Mixed-use quarter
Comín / Kinetic Quarter
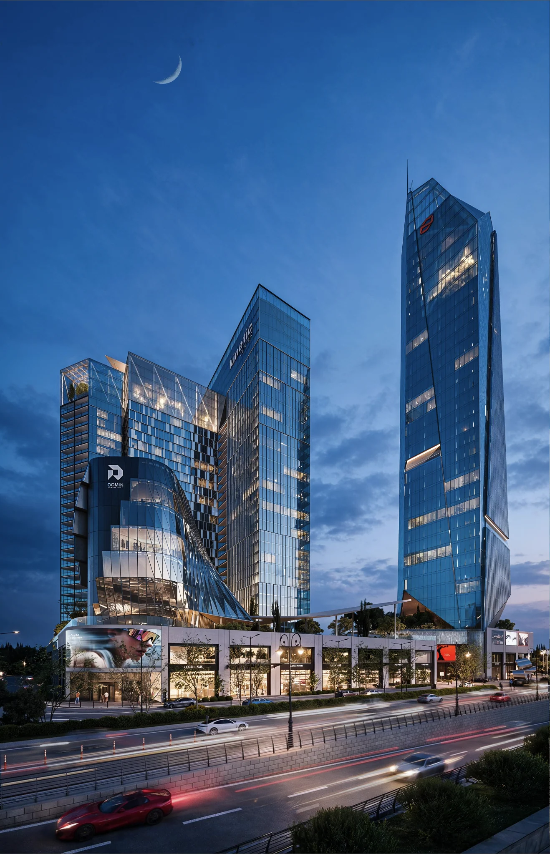
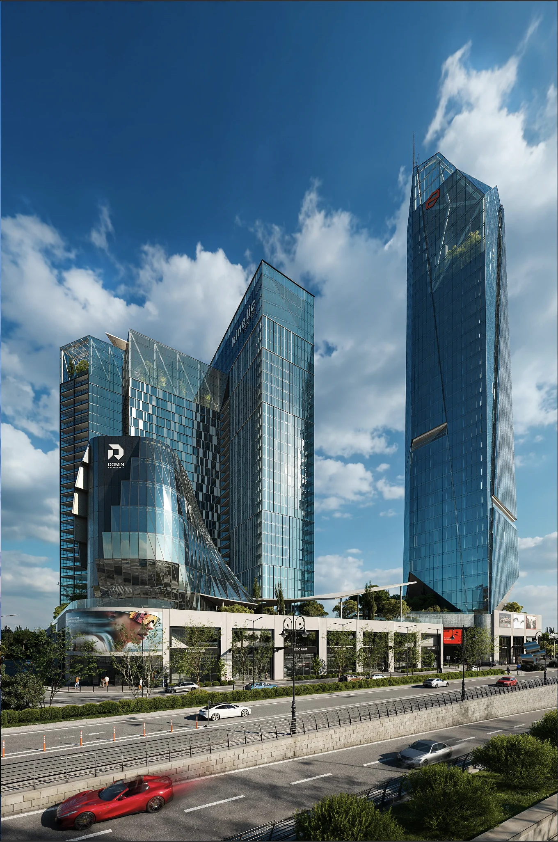
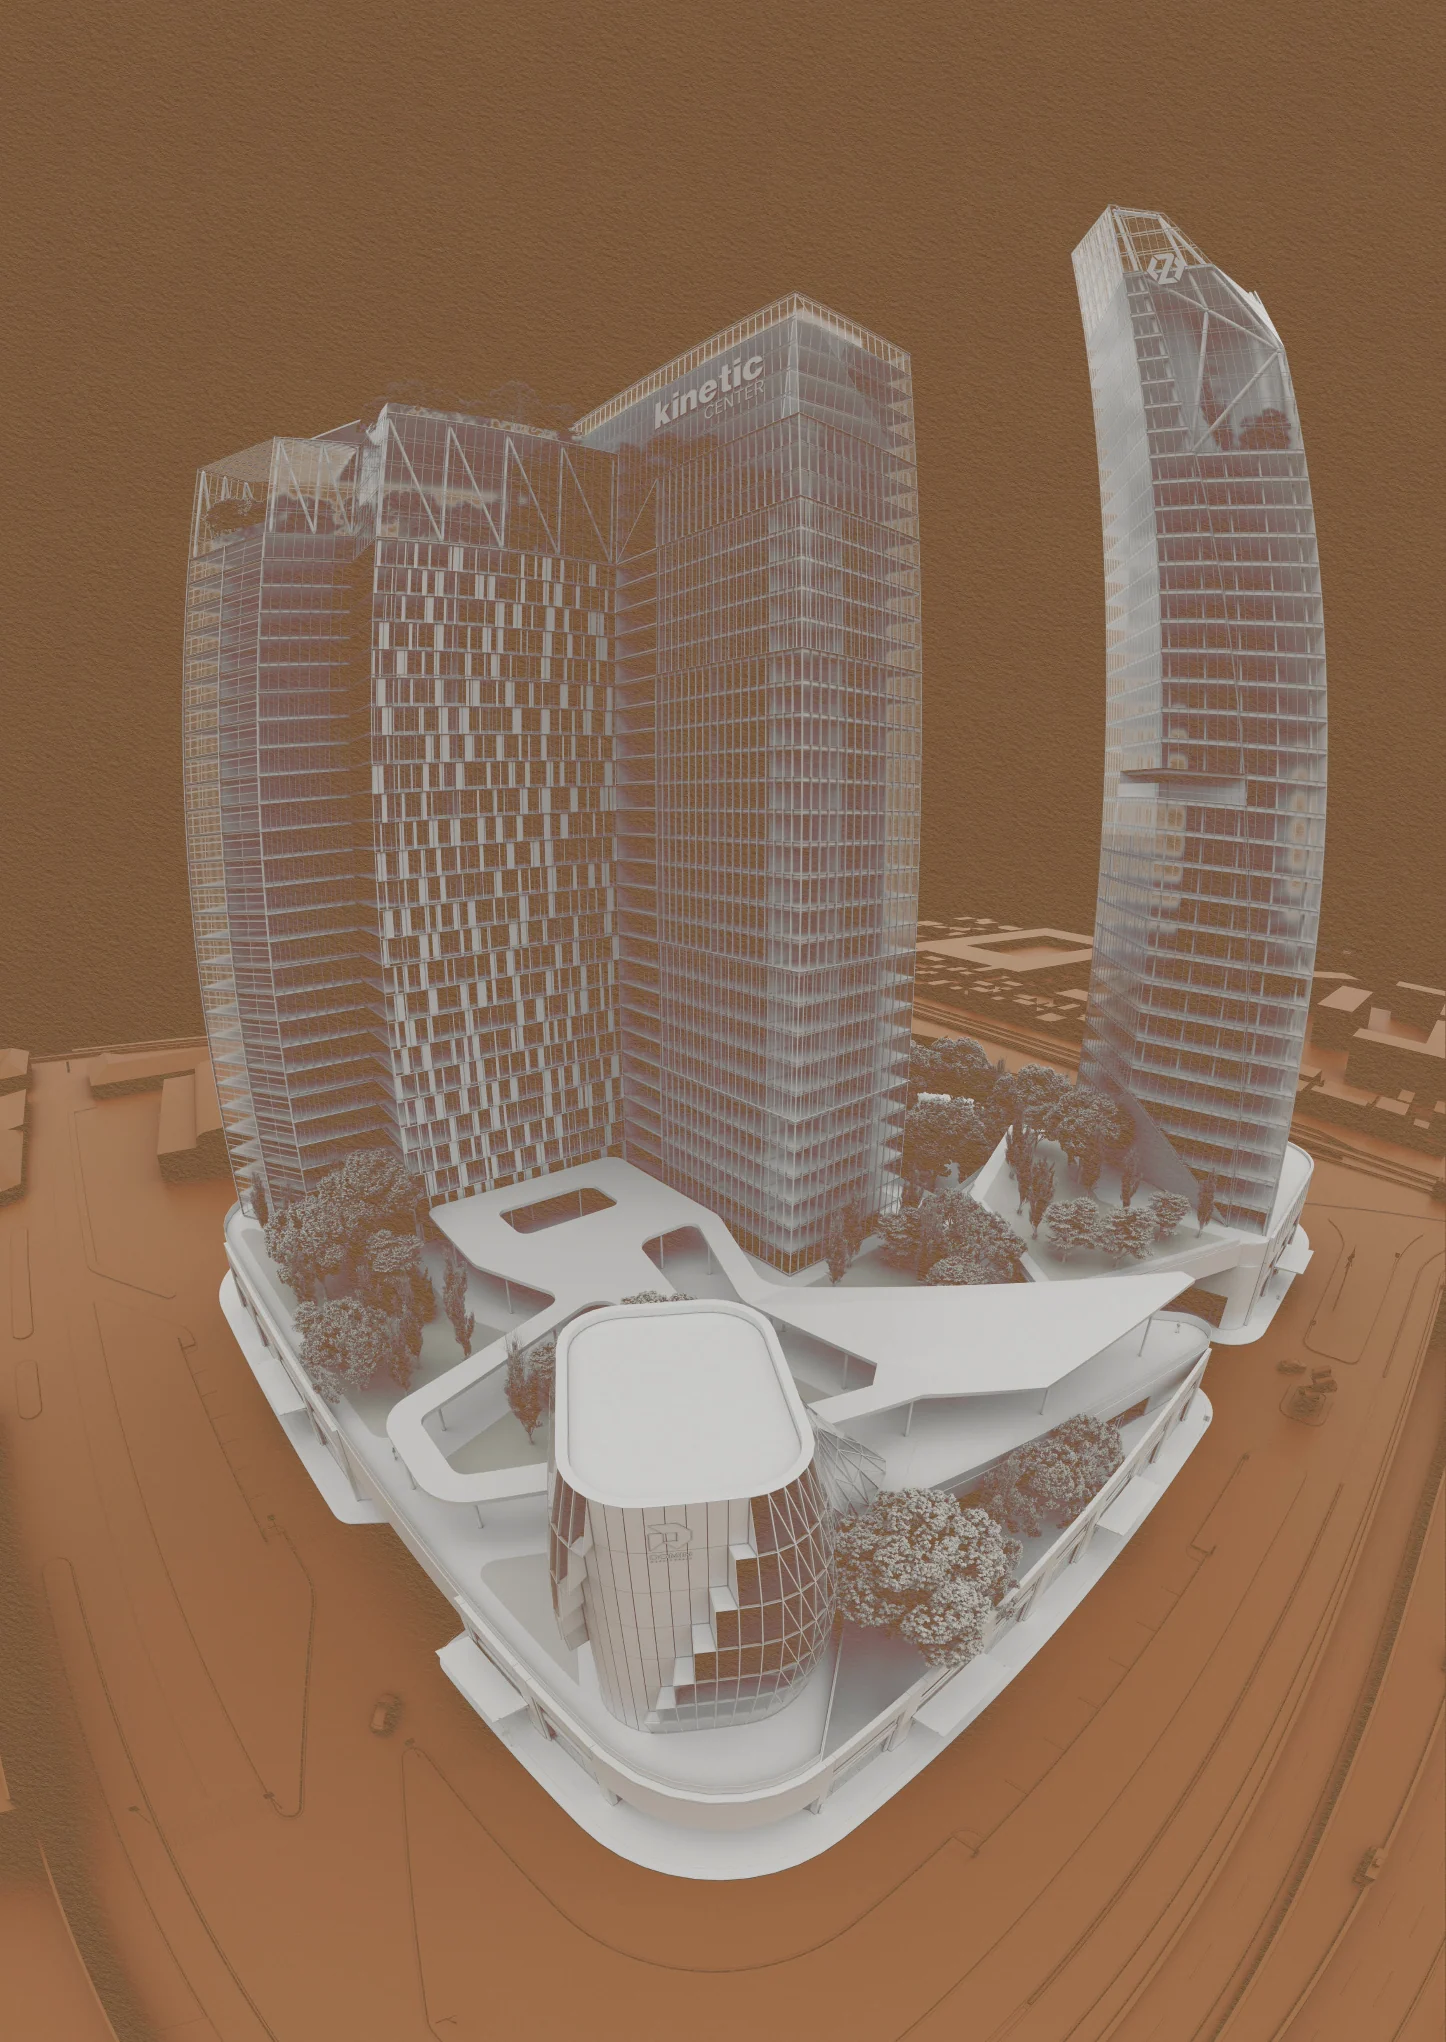
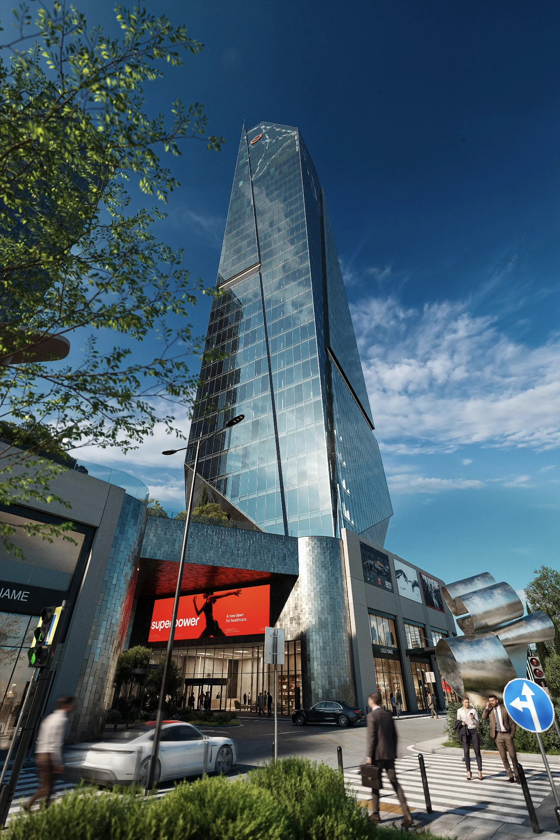
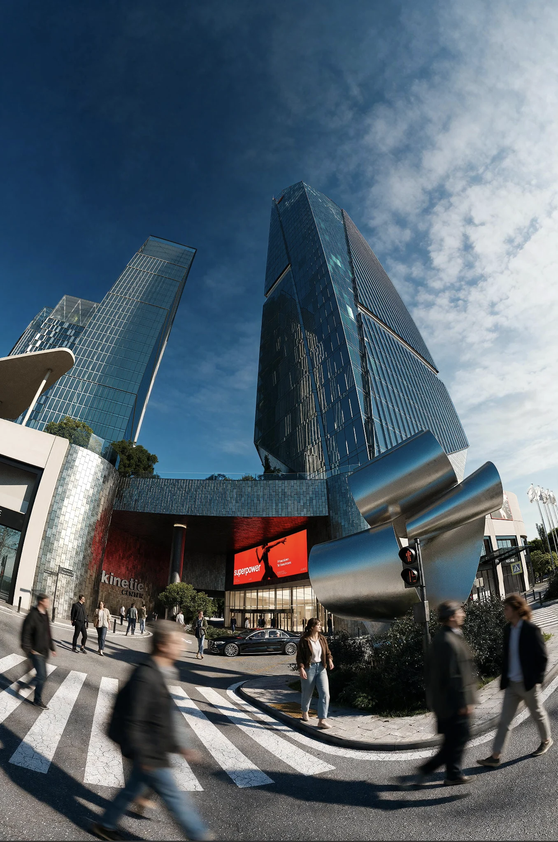
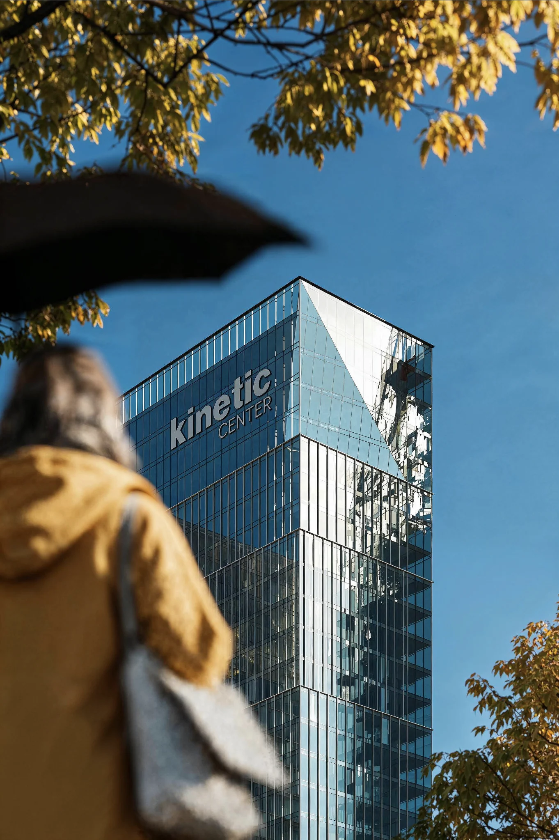
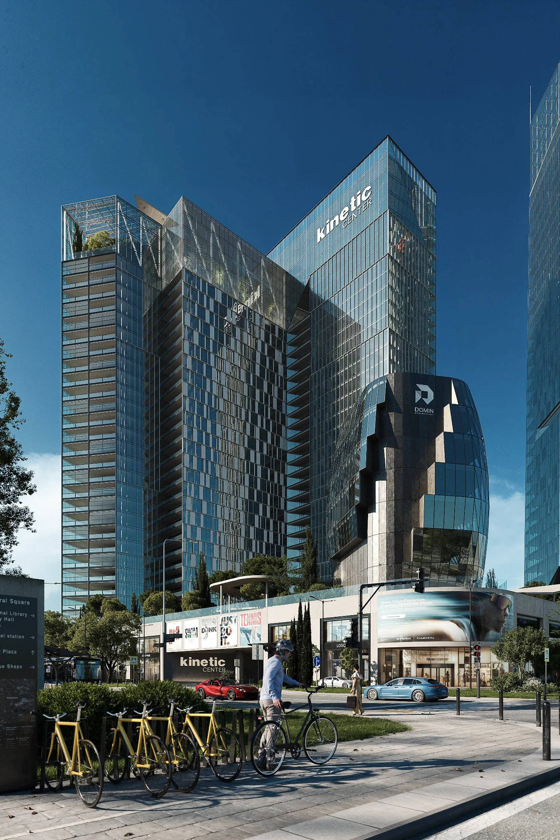
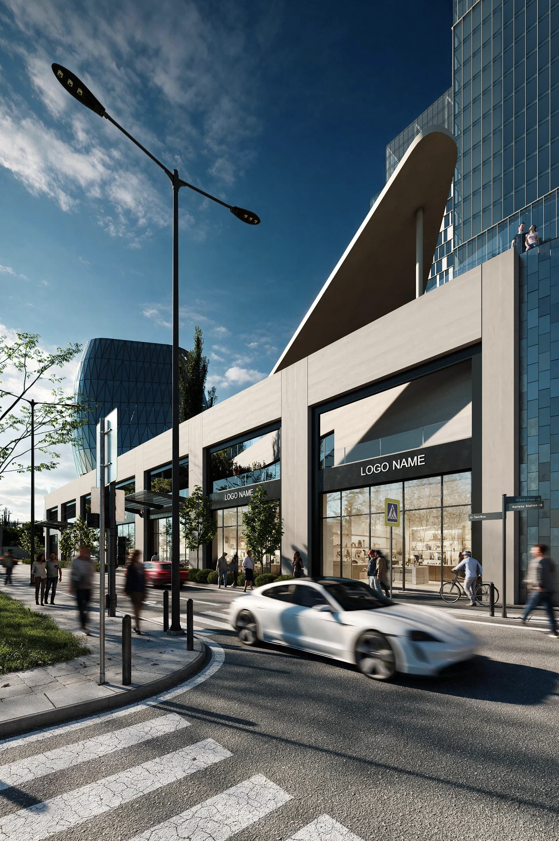
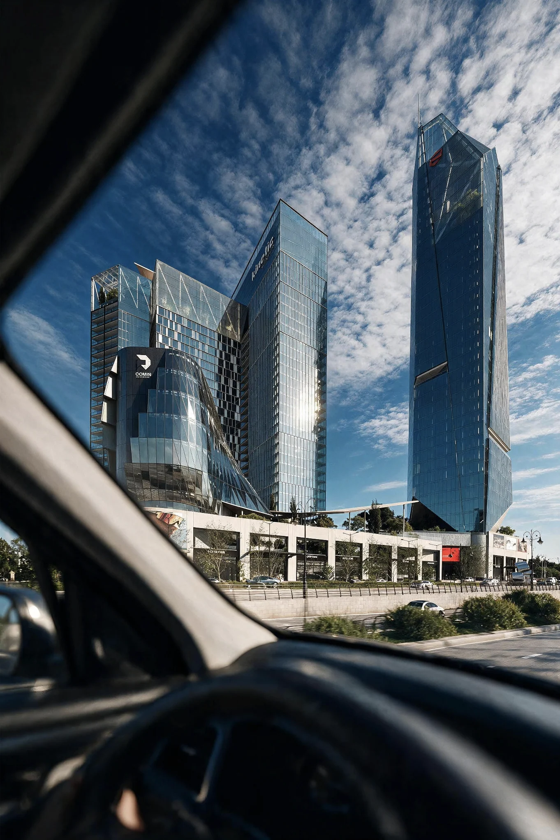
Twin towers of a mixed-use quarter above a glazed retail podium. Evening light, glowing windows and light trails on the avenue – framed like a cinematic shot of the city.
 01.01
01.01
 01.02
01.02
 01.03
01.03
 01.04
01.04
 01.05
01.05
 01.06
01.06
 01.07
01.07
 01.08
01.08
 01.09
01.09
 01.10
01.10
Business park
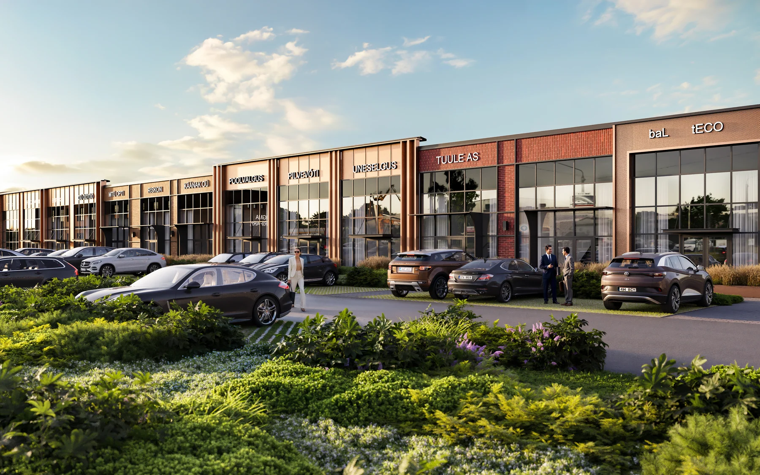
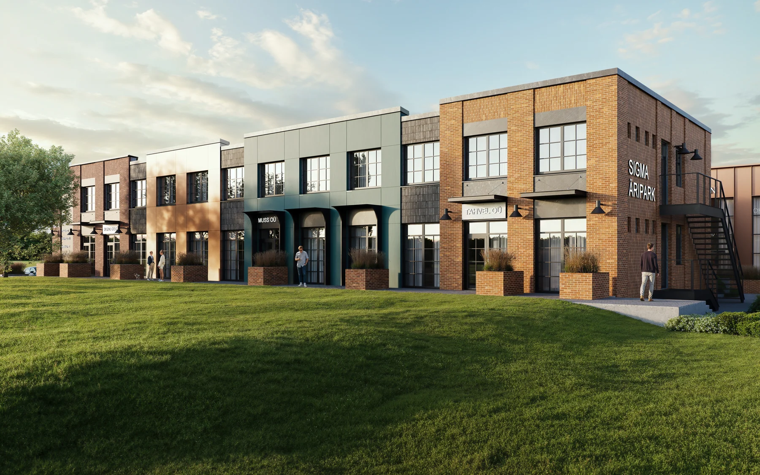
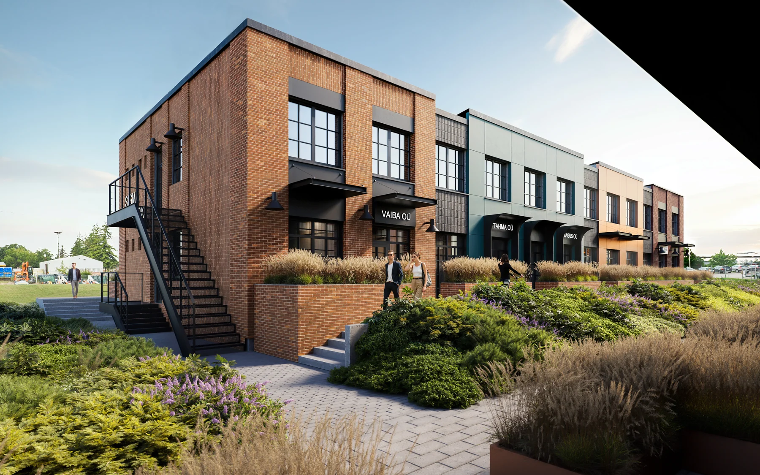
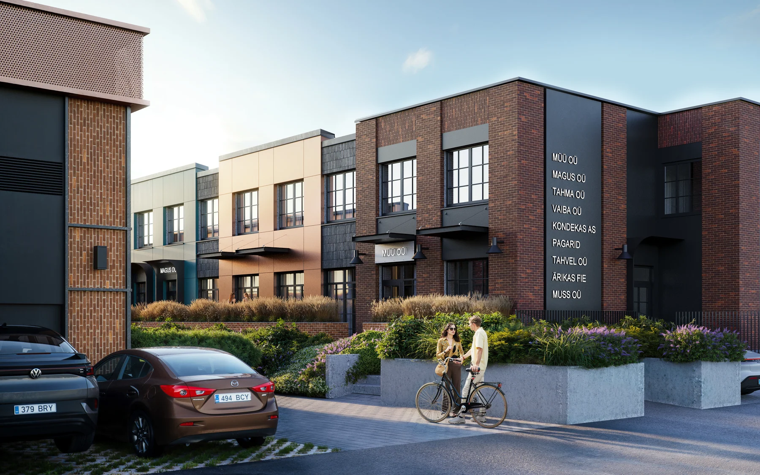
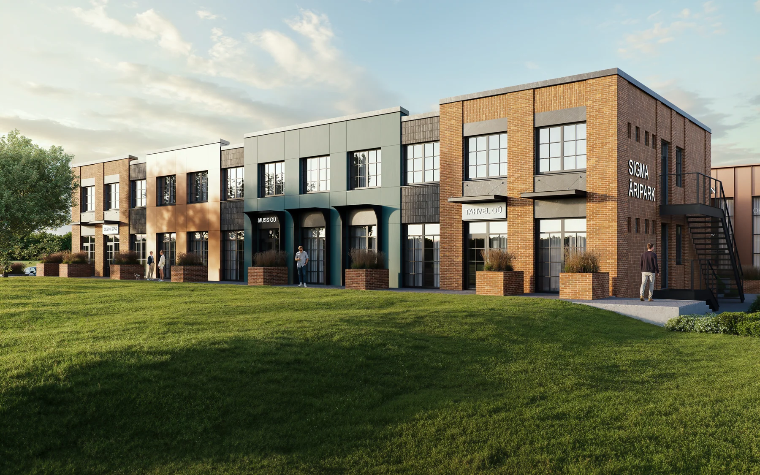
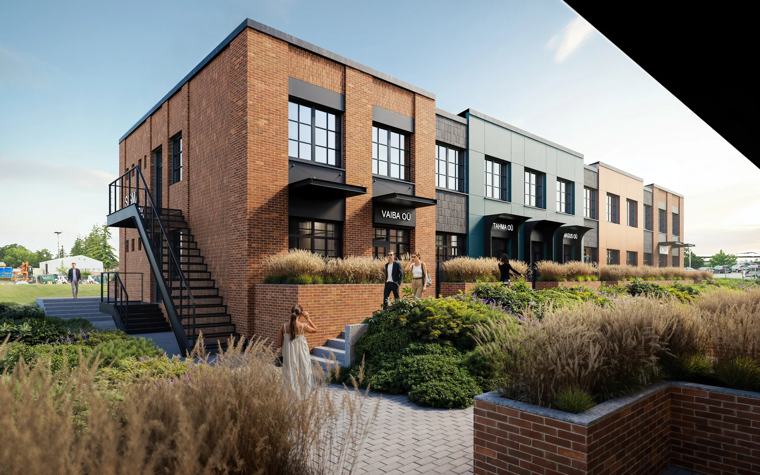
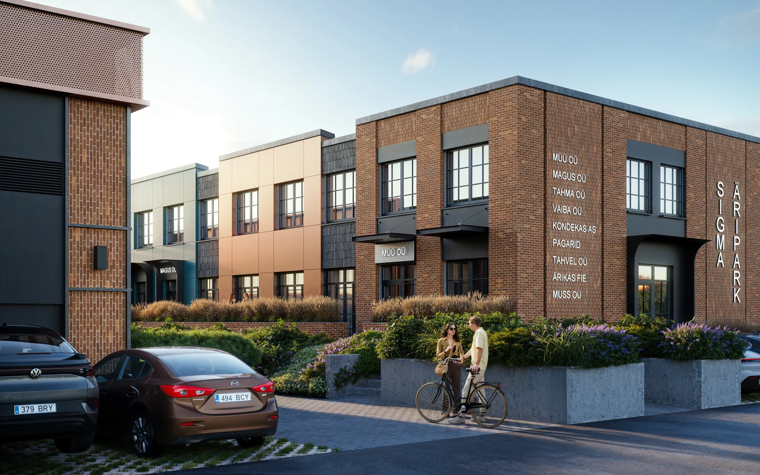
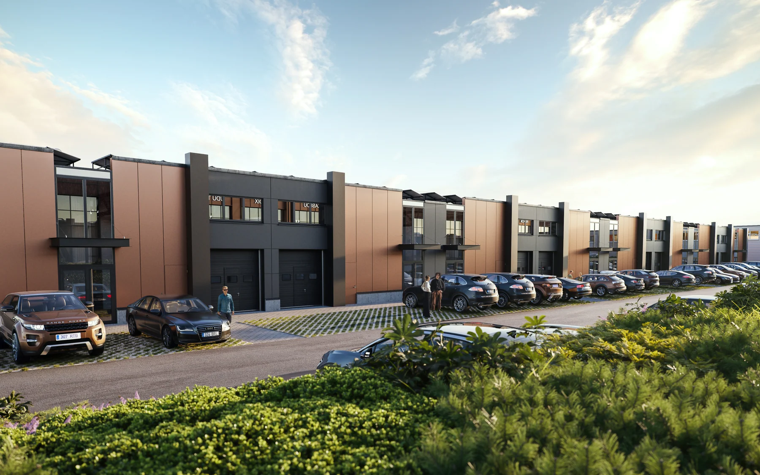
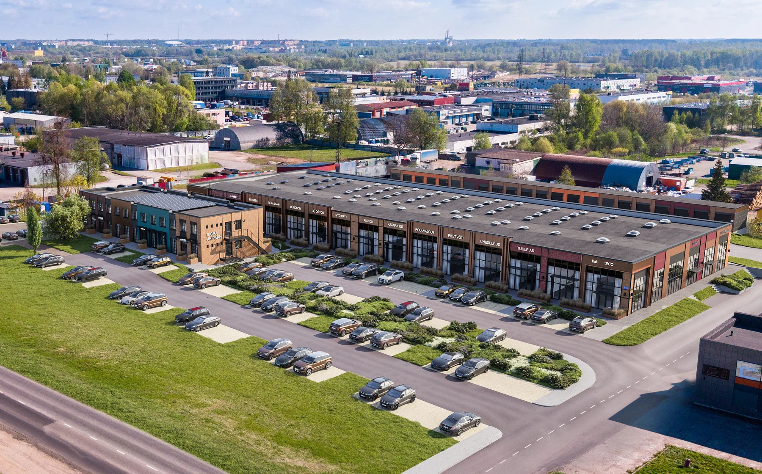
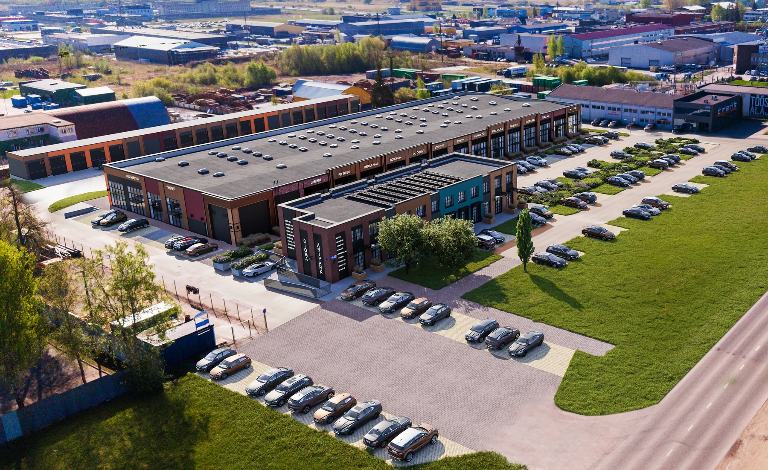
Sigma Äripark
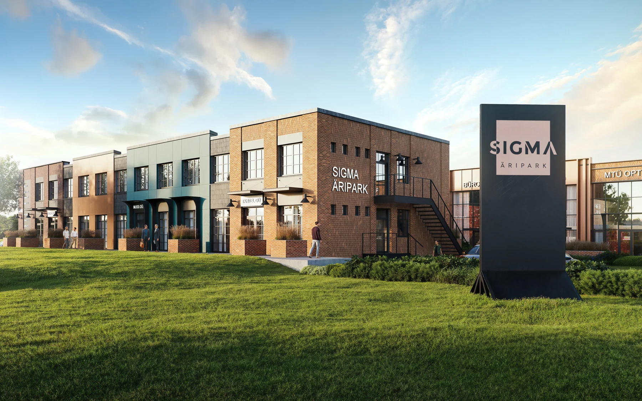
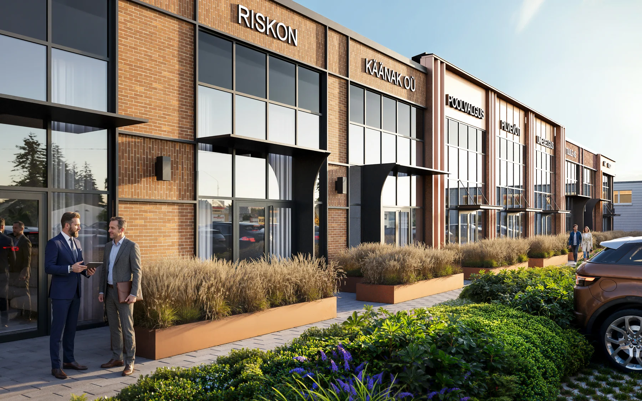
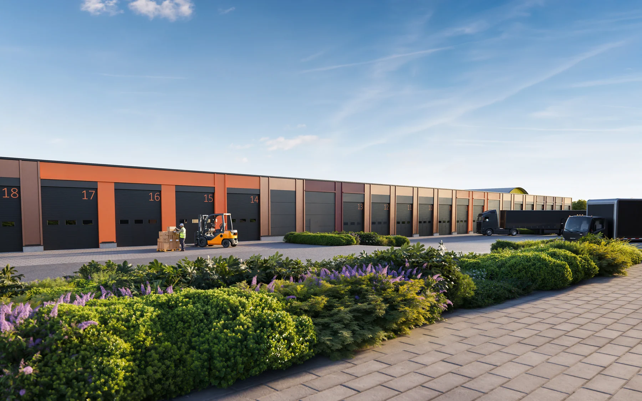
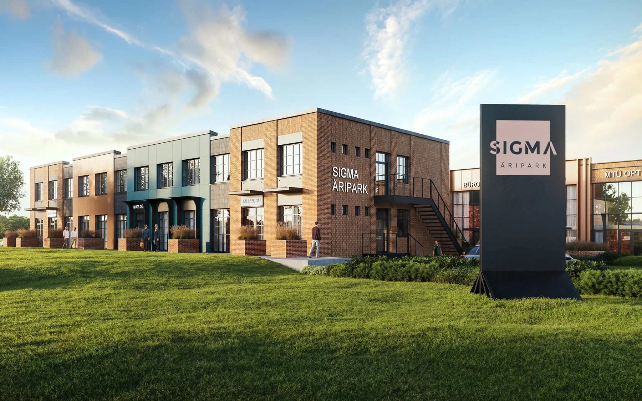
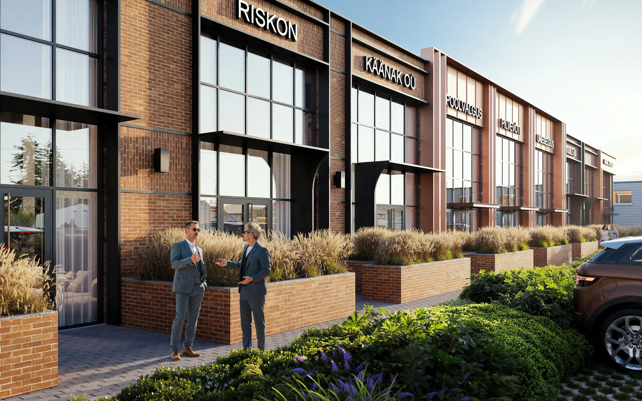
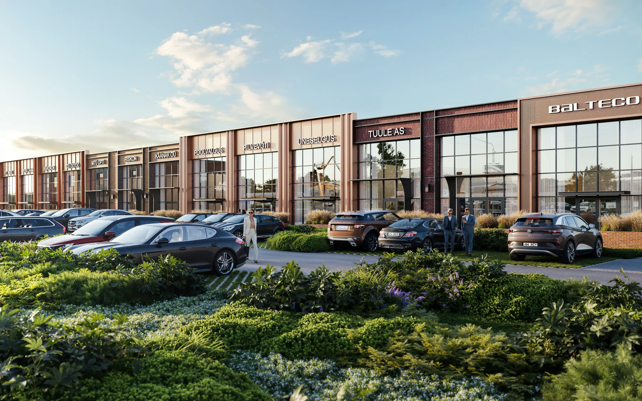
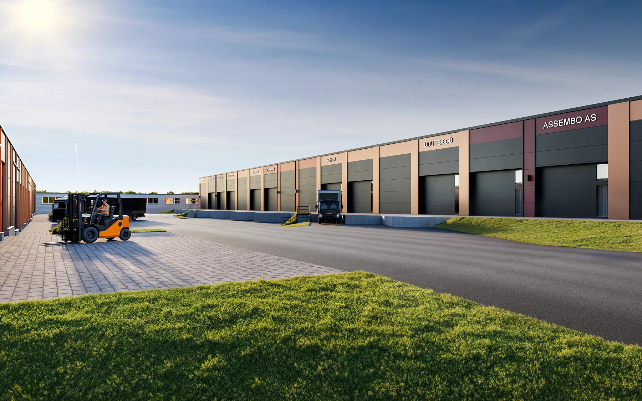
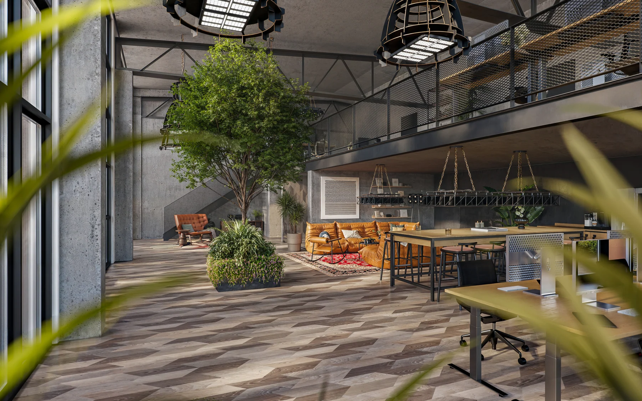
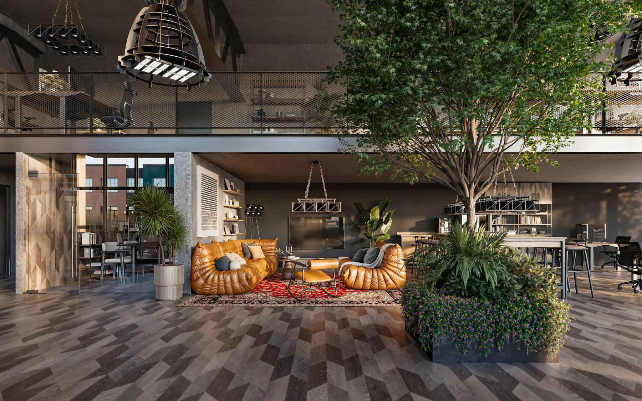
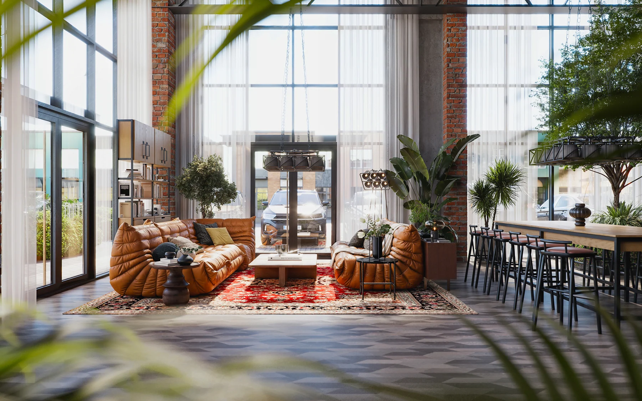
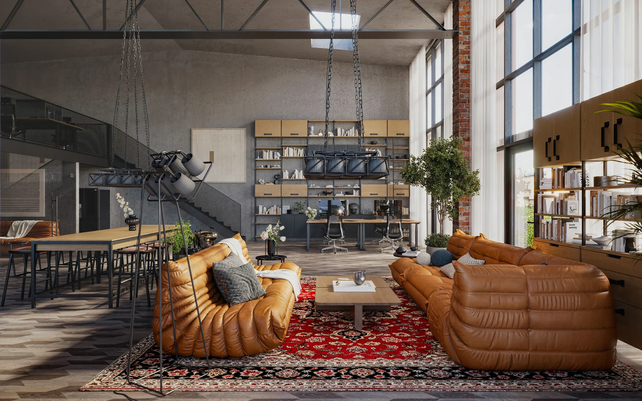
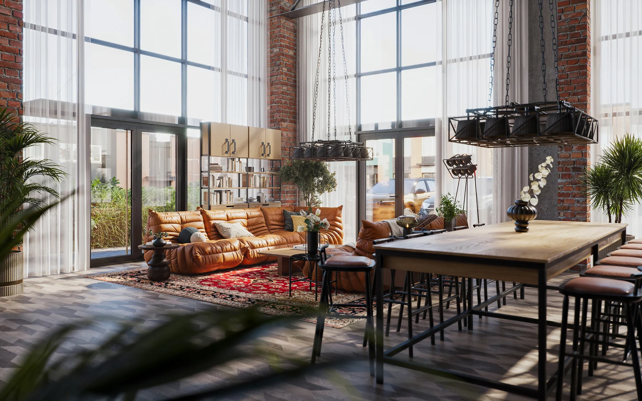
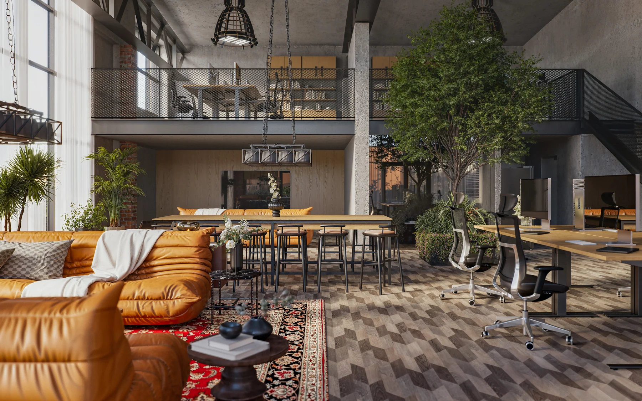
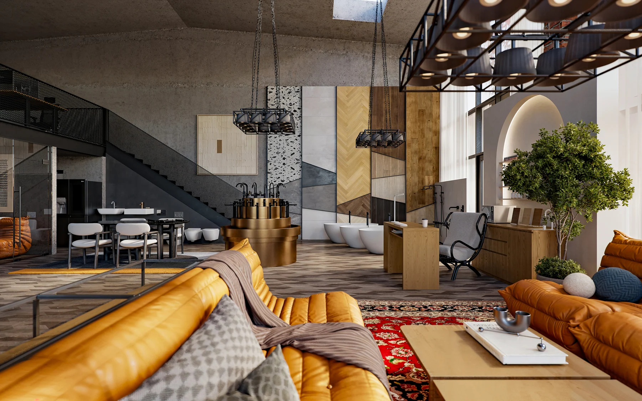
A loft-style office park: brick facades outside, open-plan interiors and lounge areas inside. Additional frames cover landscaping and an aerial view of the site.
 02.01
02.01
 02.02
02.02
 02.03
02.03
 02.04
02.04
 02.05
02.05
 02.06
02.06
 02.07
02.07
 02.08
02.08
 02.09
02.09
 02.10
02.10
 02.11
02.11
 02.12
02.12
 02.13
02.13
 02.14
02.14
 02.15
02.15
 02.16
02.16
 02.17
02.17
 02.18
02.18
 02.19
02.19
 02.20
02.20
 02.21
02.21
 02.22
02.22
 02.23
02.23
 02.24
02.24
Hospitality interior
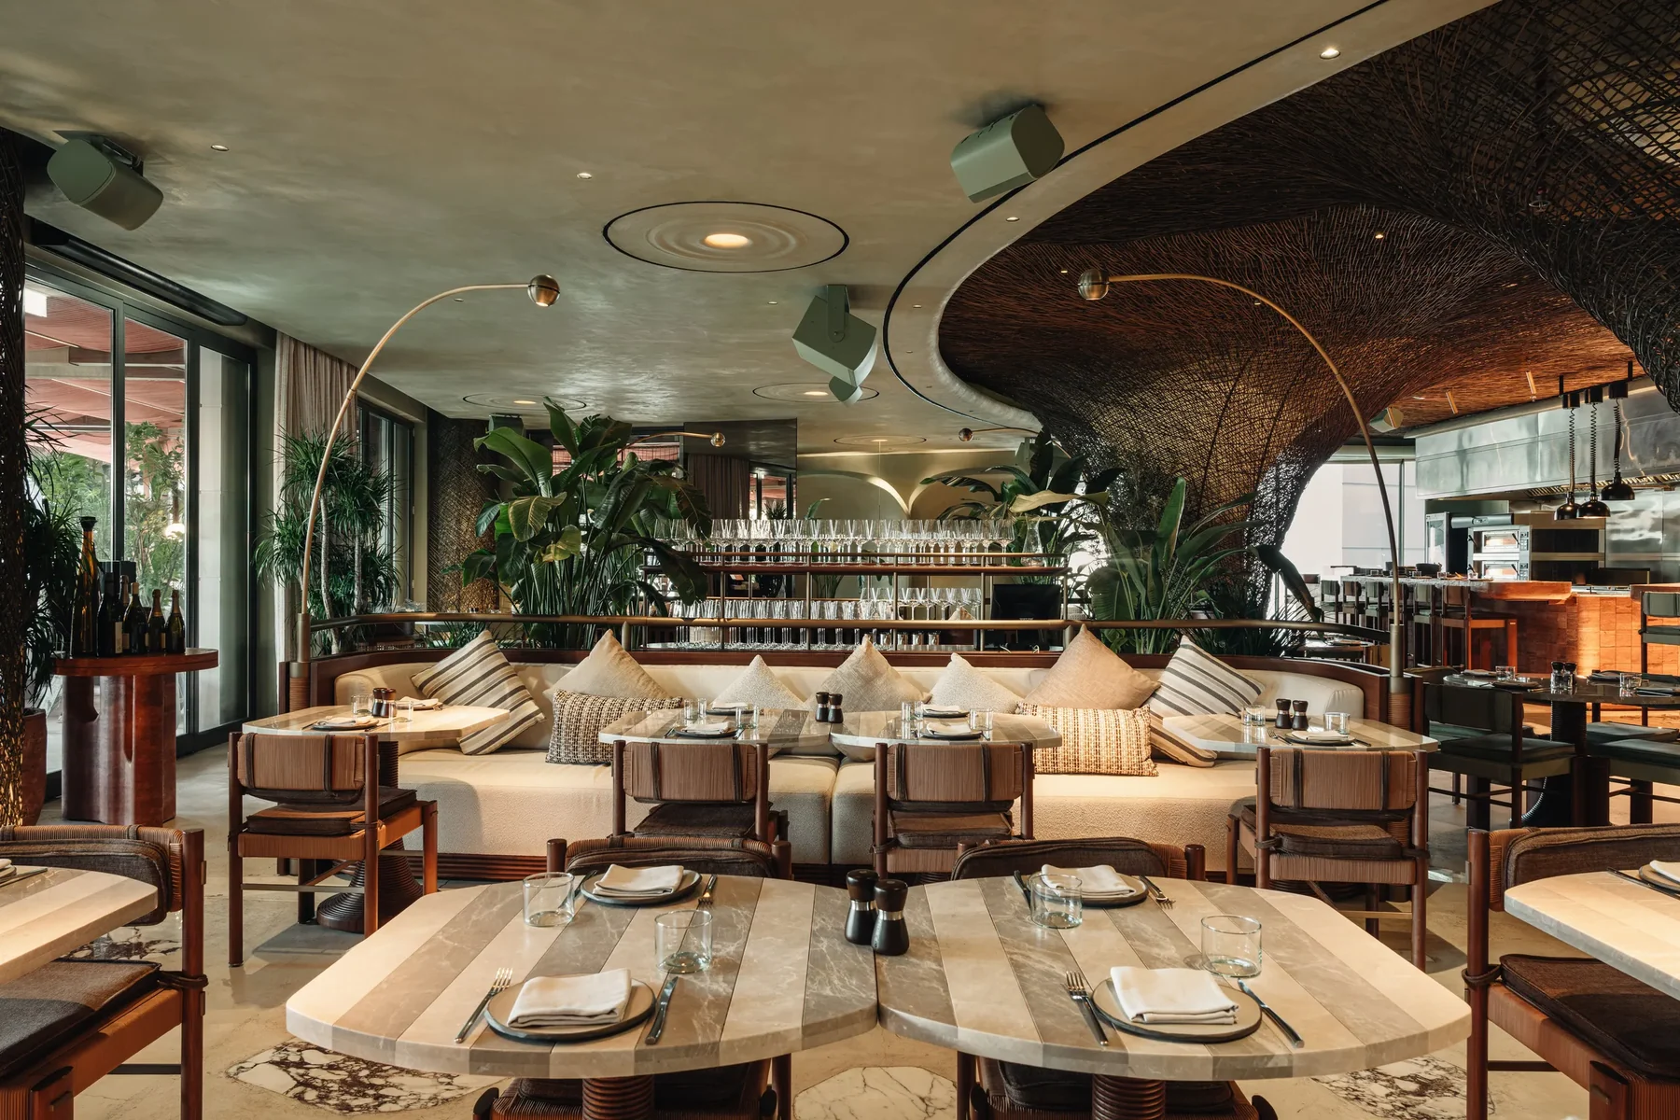
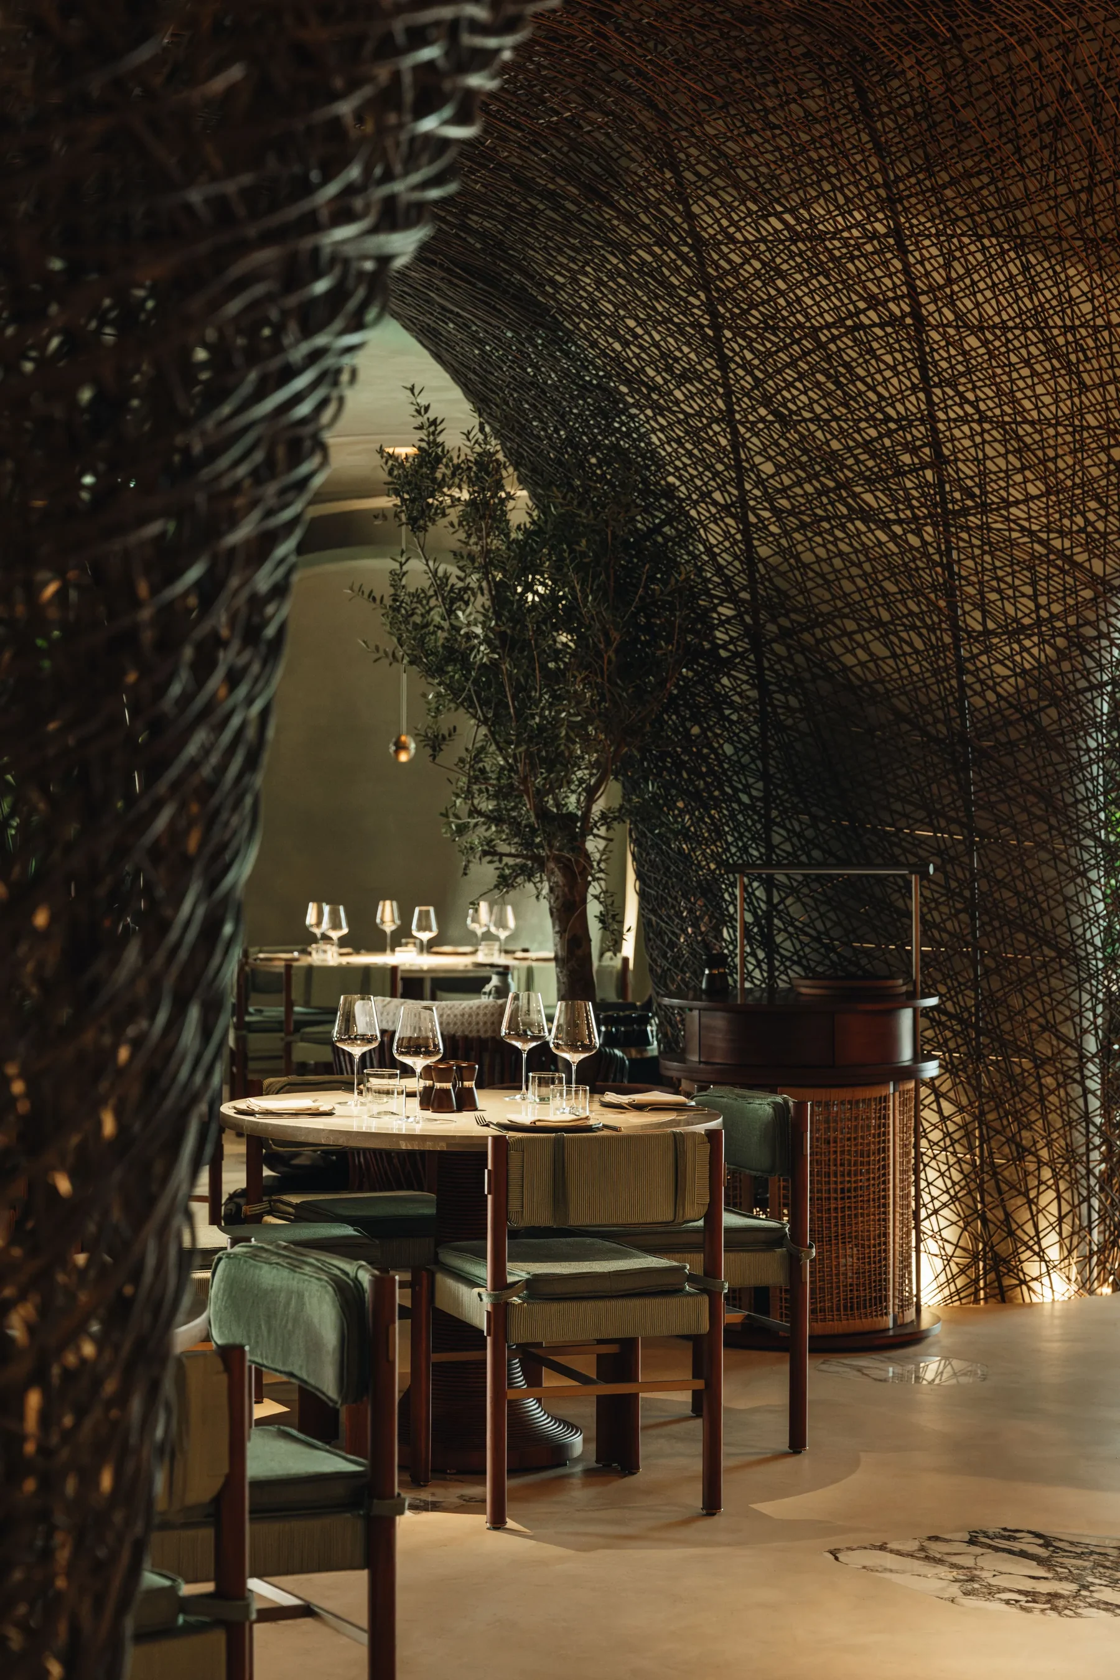
Terra Cava
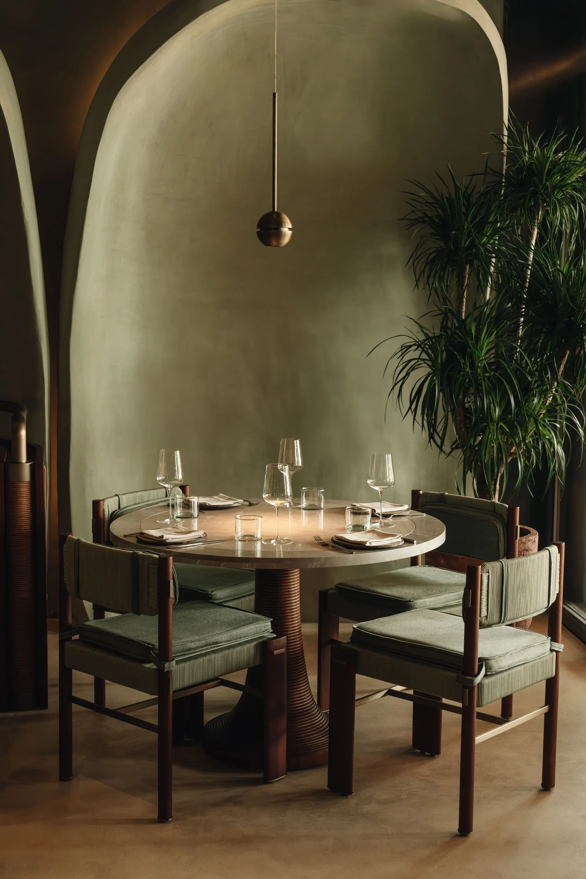
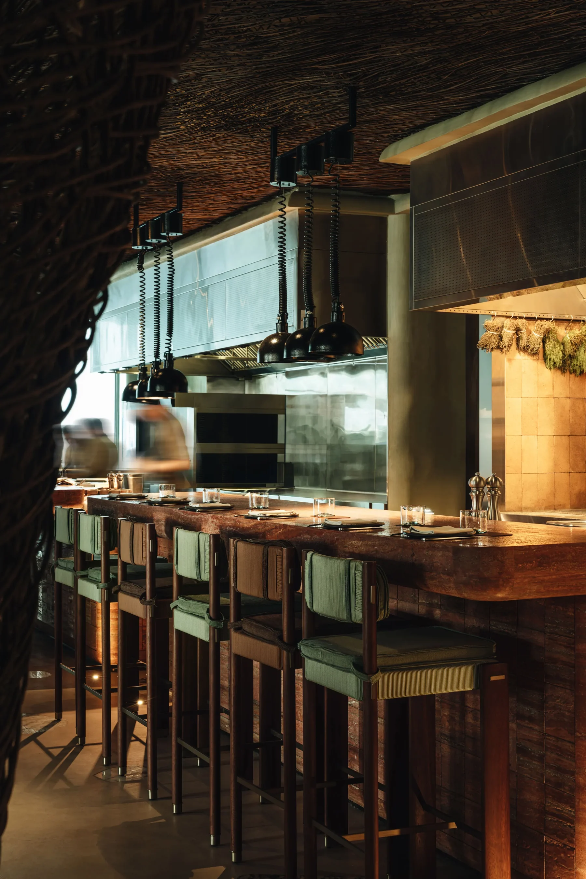
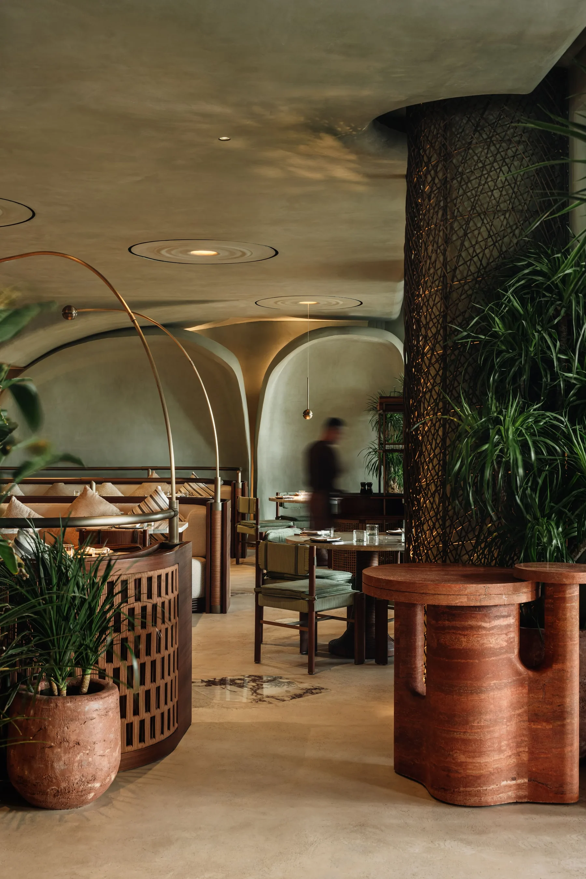
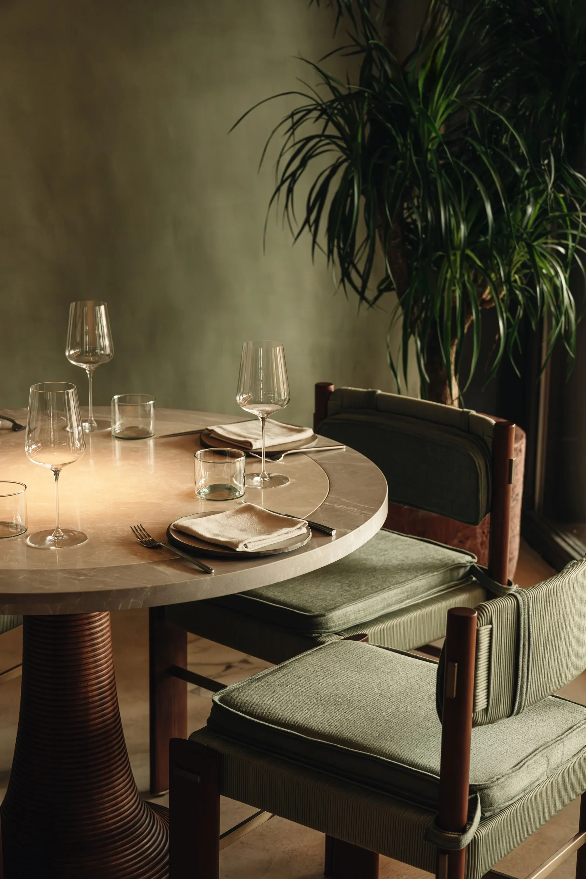
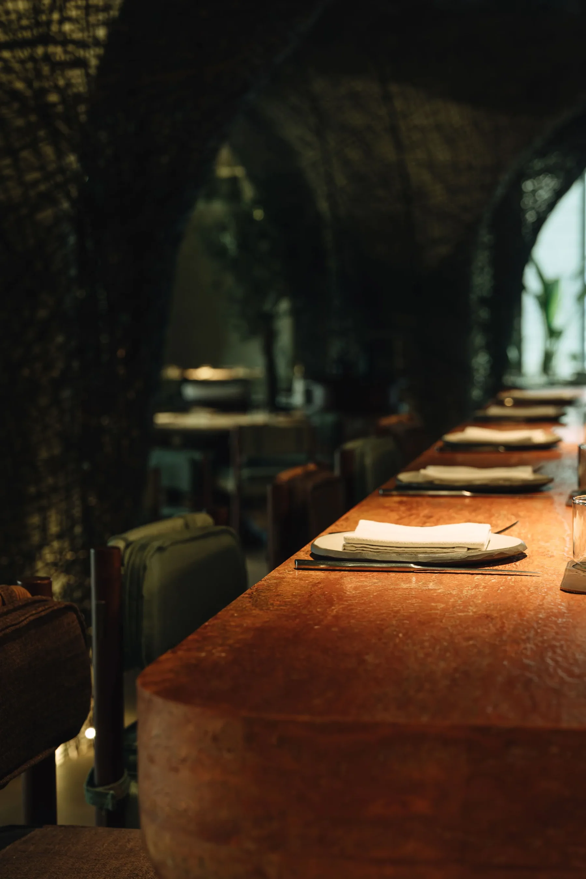
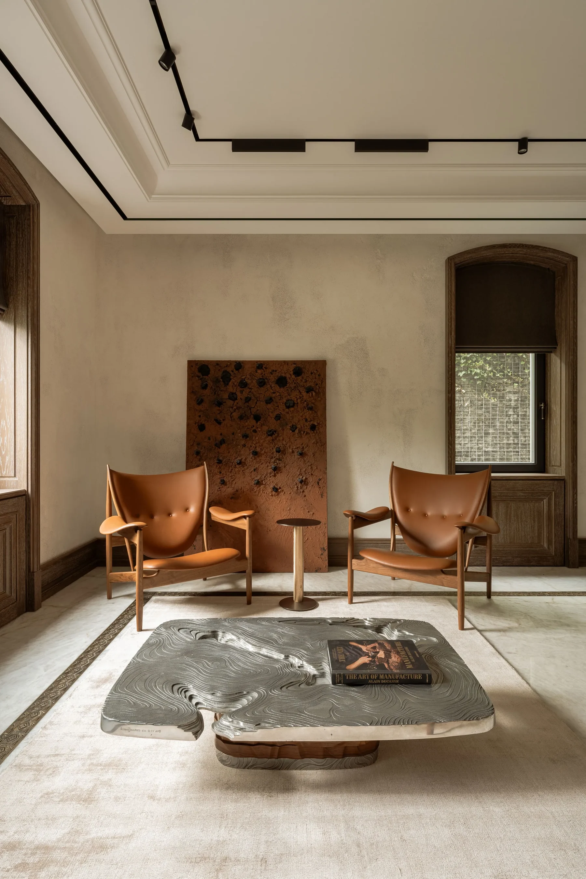
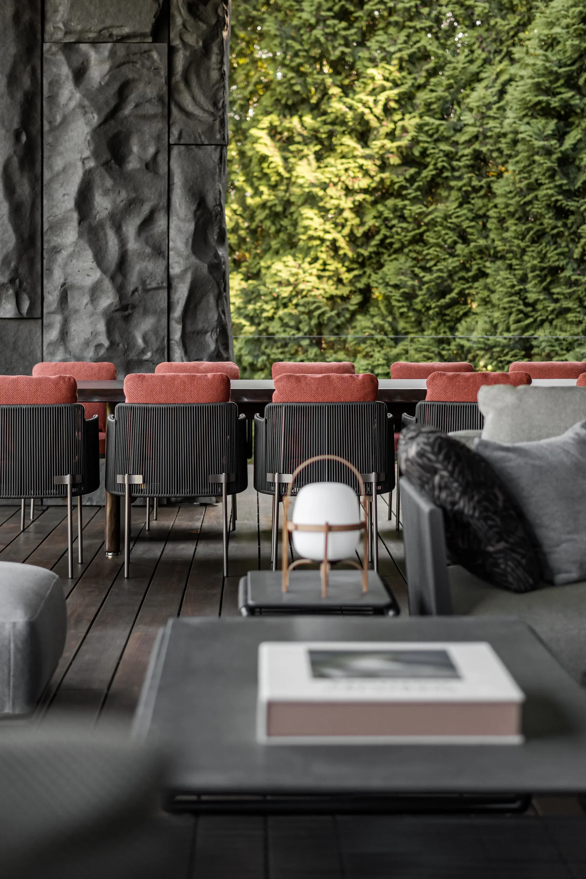
A restaurant carved into a vaulted, cave-like ceiling – earthy plaster, reclaimed timber and greenery inside, with a stone-walled outdoor terrace beyond.
 12b.01
 12b.02
 12b.03
 12b.04
 12b.05
 12b.06
 12b.07
 12b.08
 12b.09
 12b.10
Education campus
Meridian Science Campus
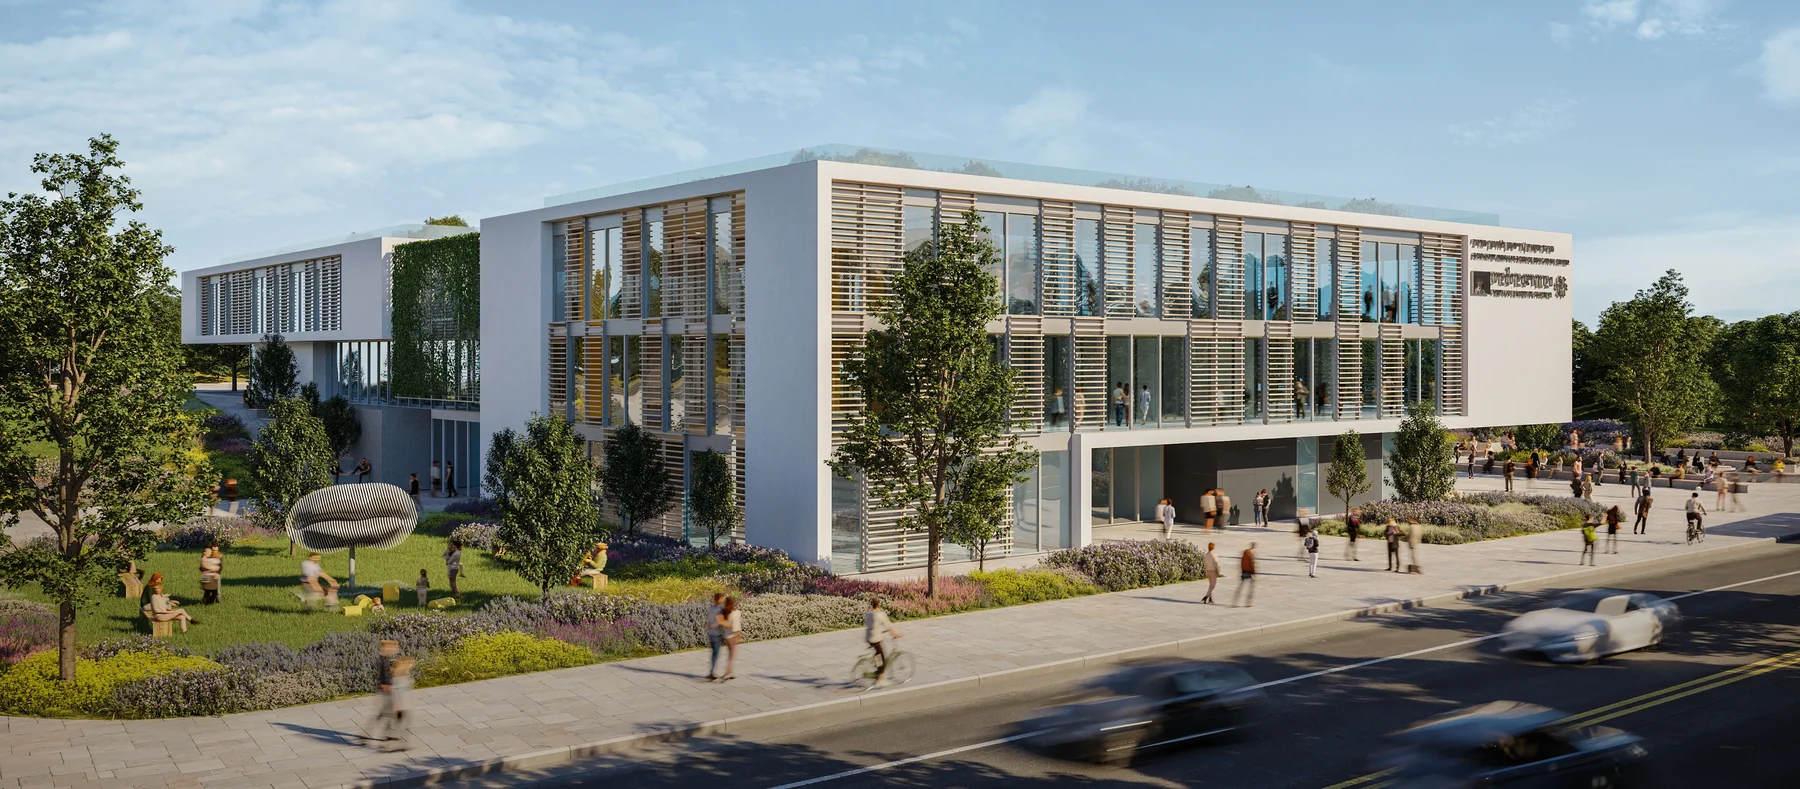
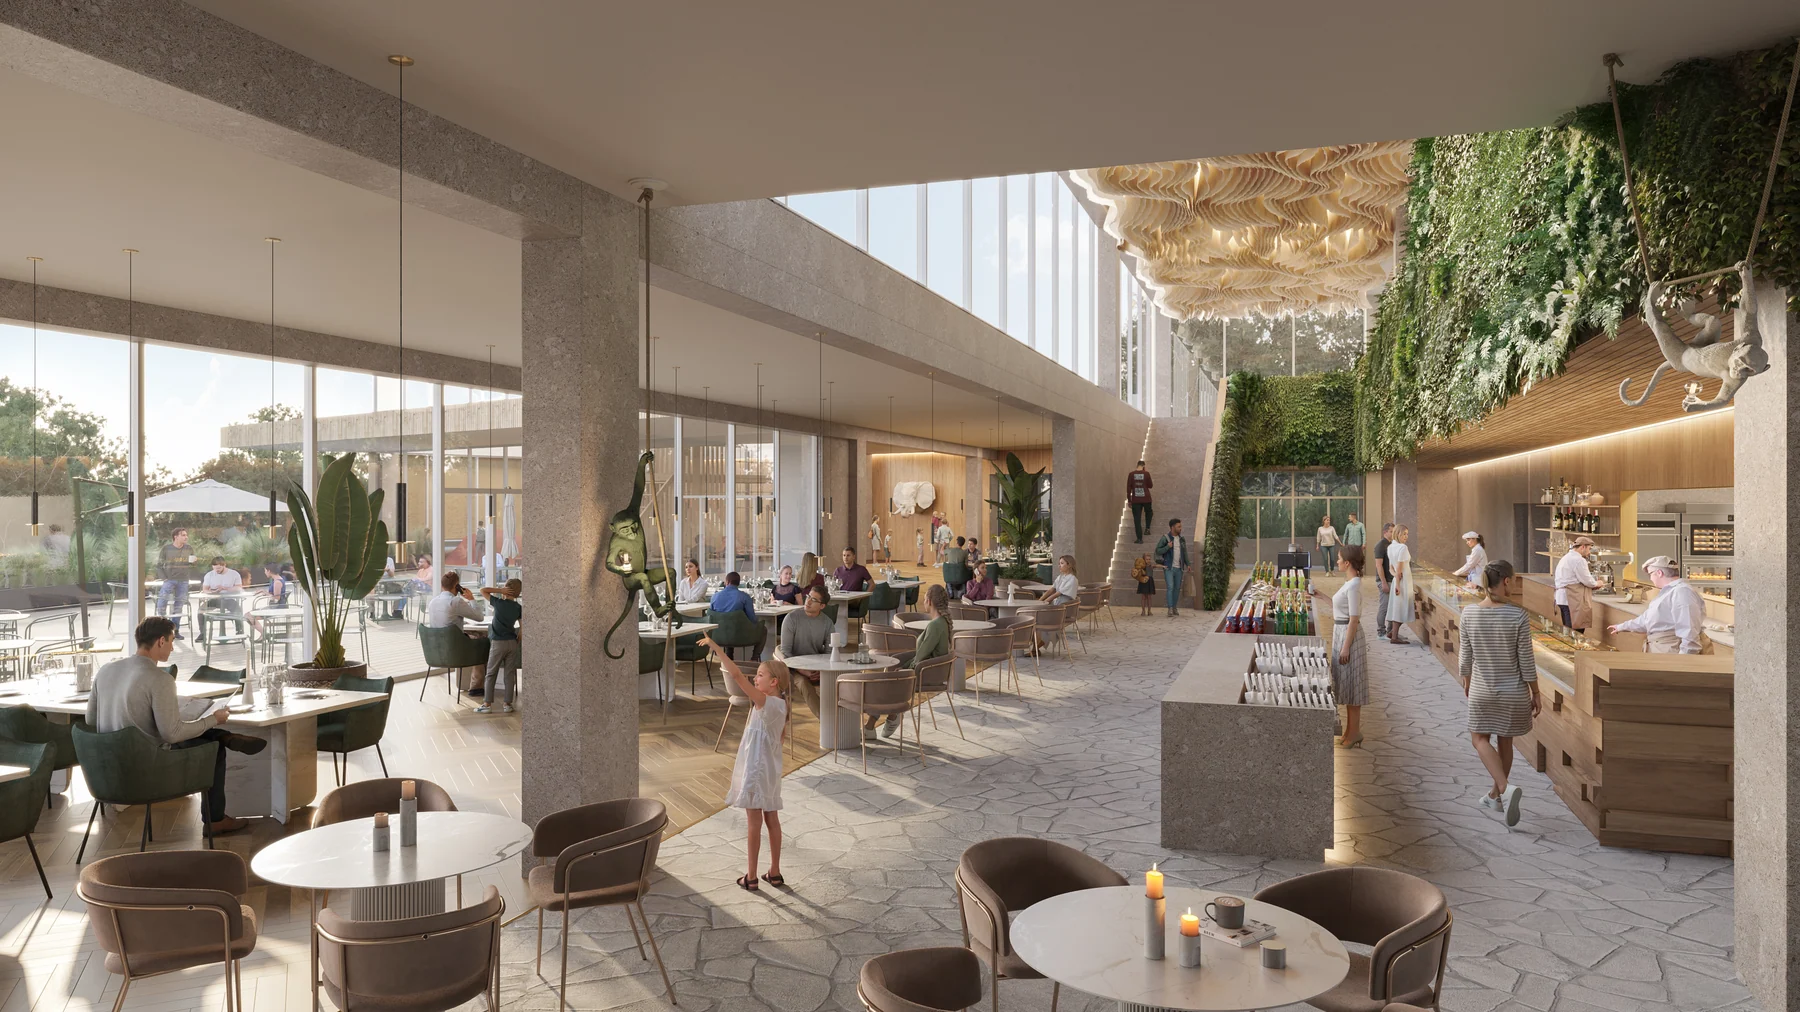
An education and innovation campus built around a public plaza, with a bright, art-filled atrium and stepped amphitheatre seating at its centre. A sixth frame opens onto a lush, plant-walled dining hall within the same complex.
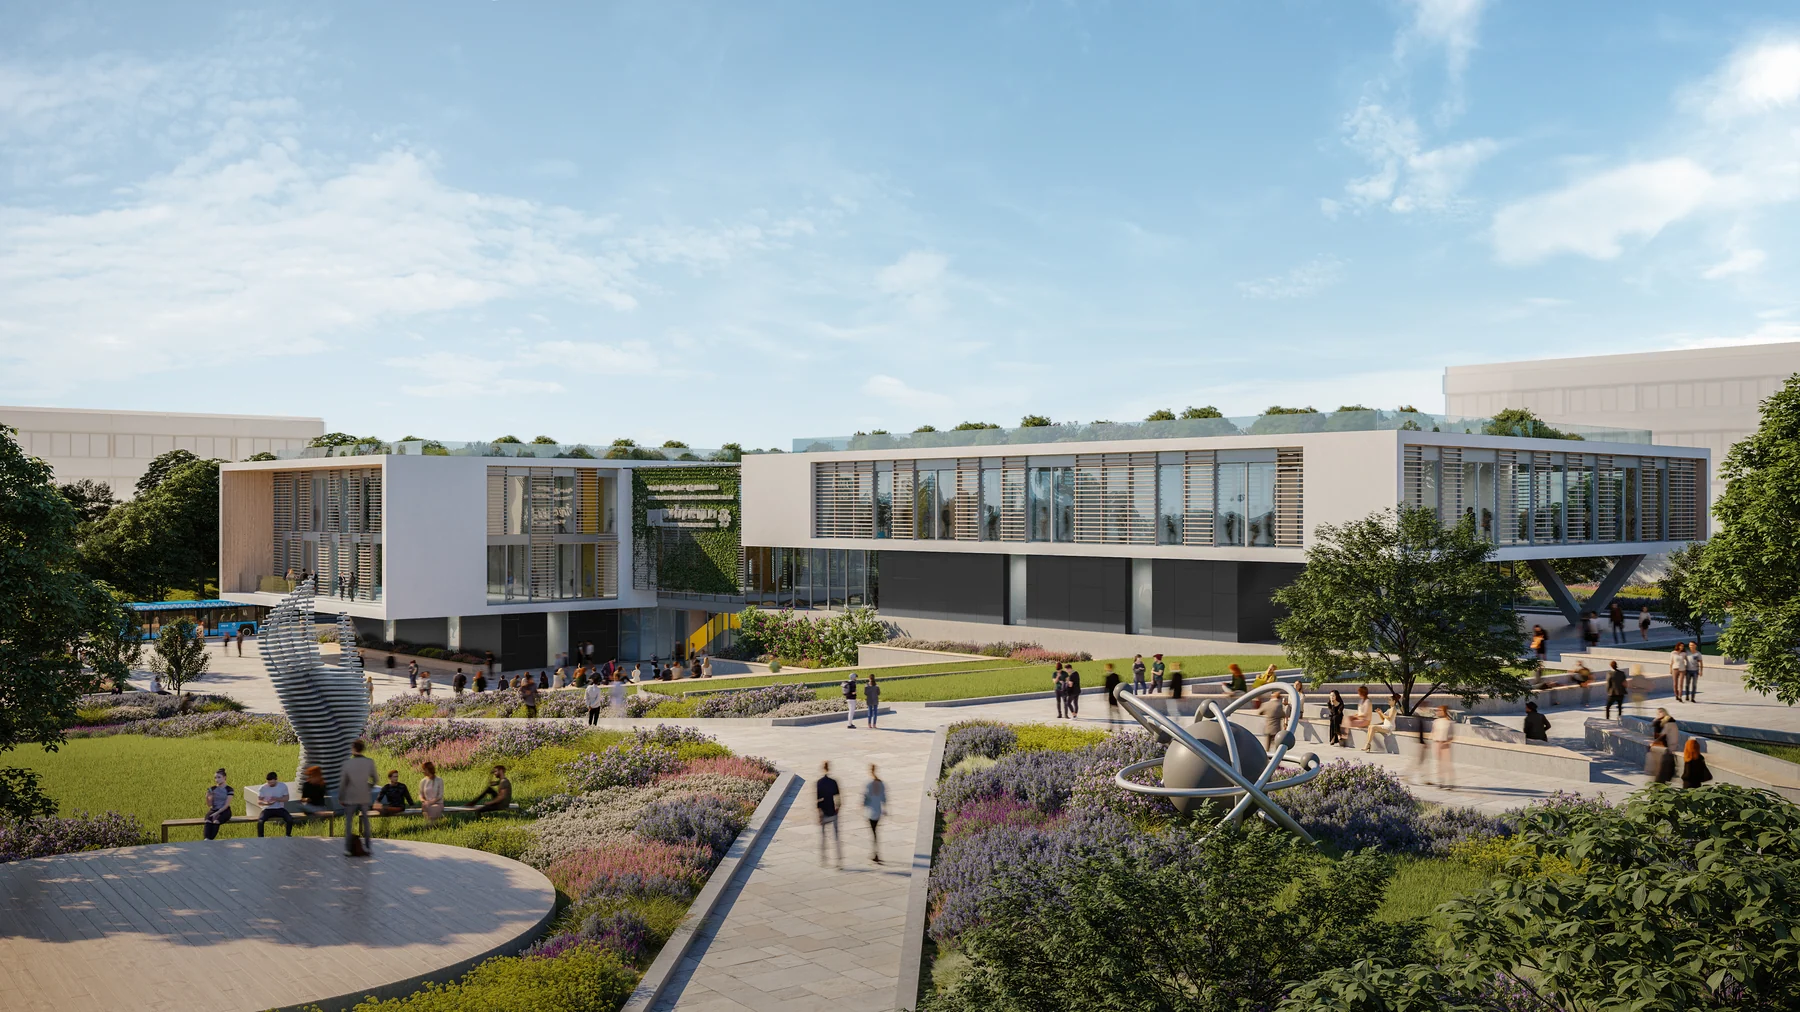 11.01
11.01
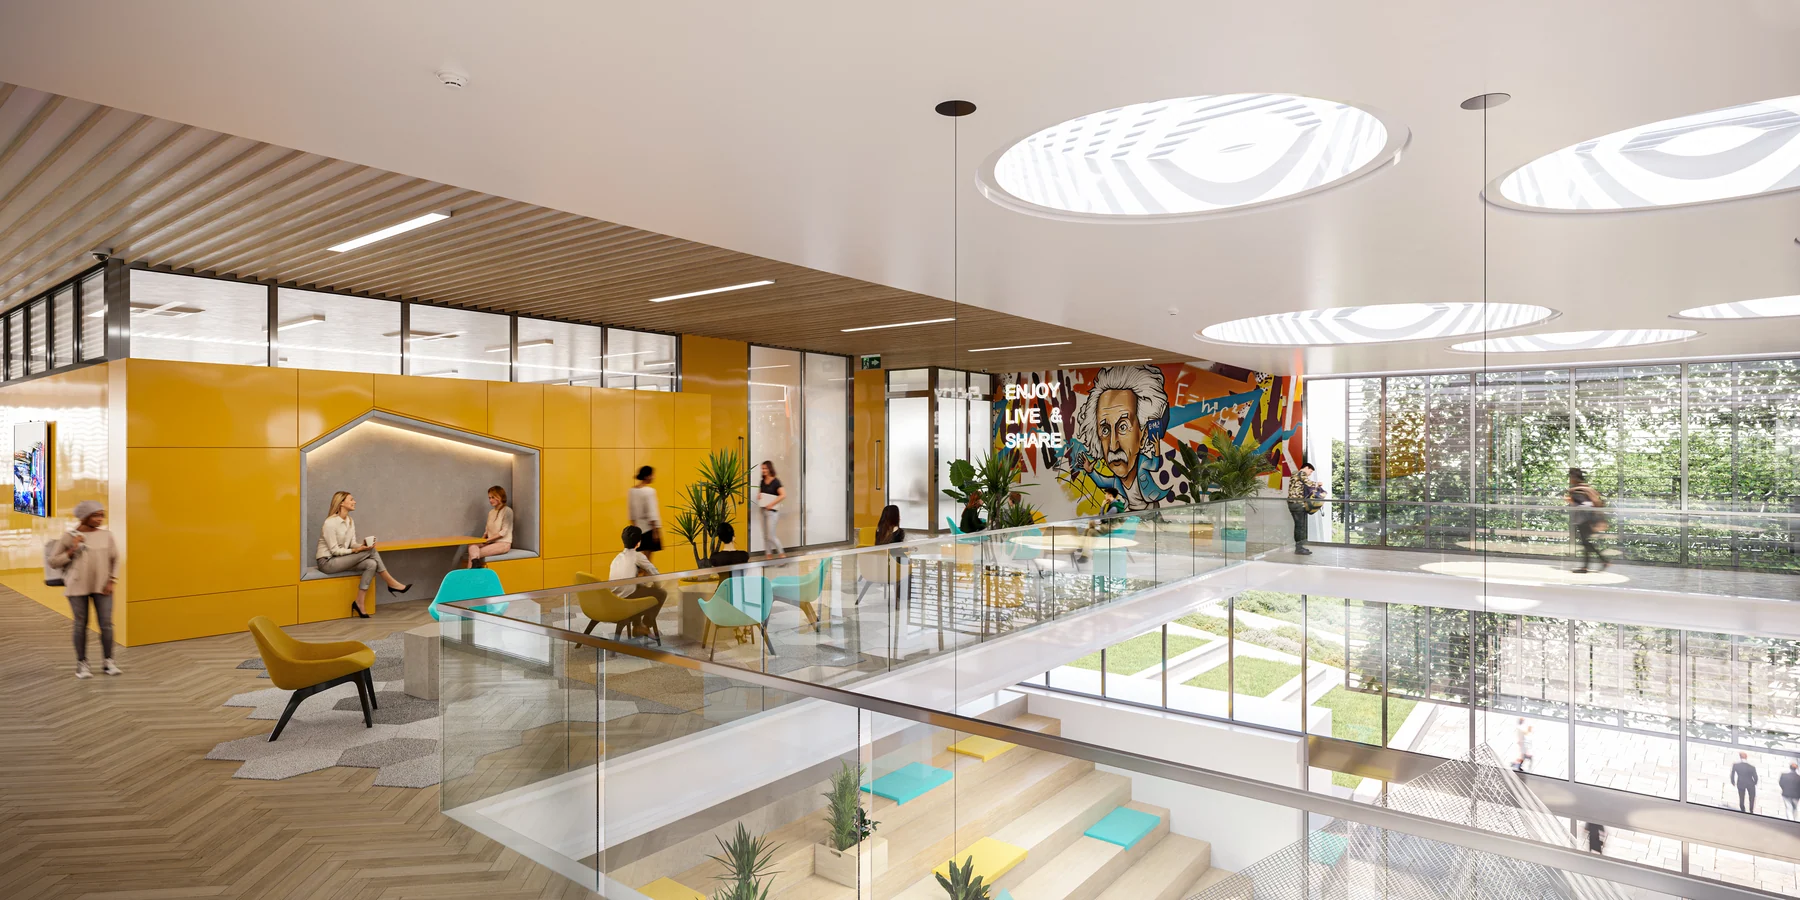 11.02
11.02
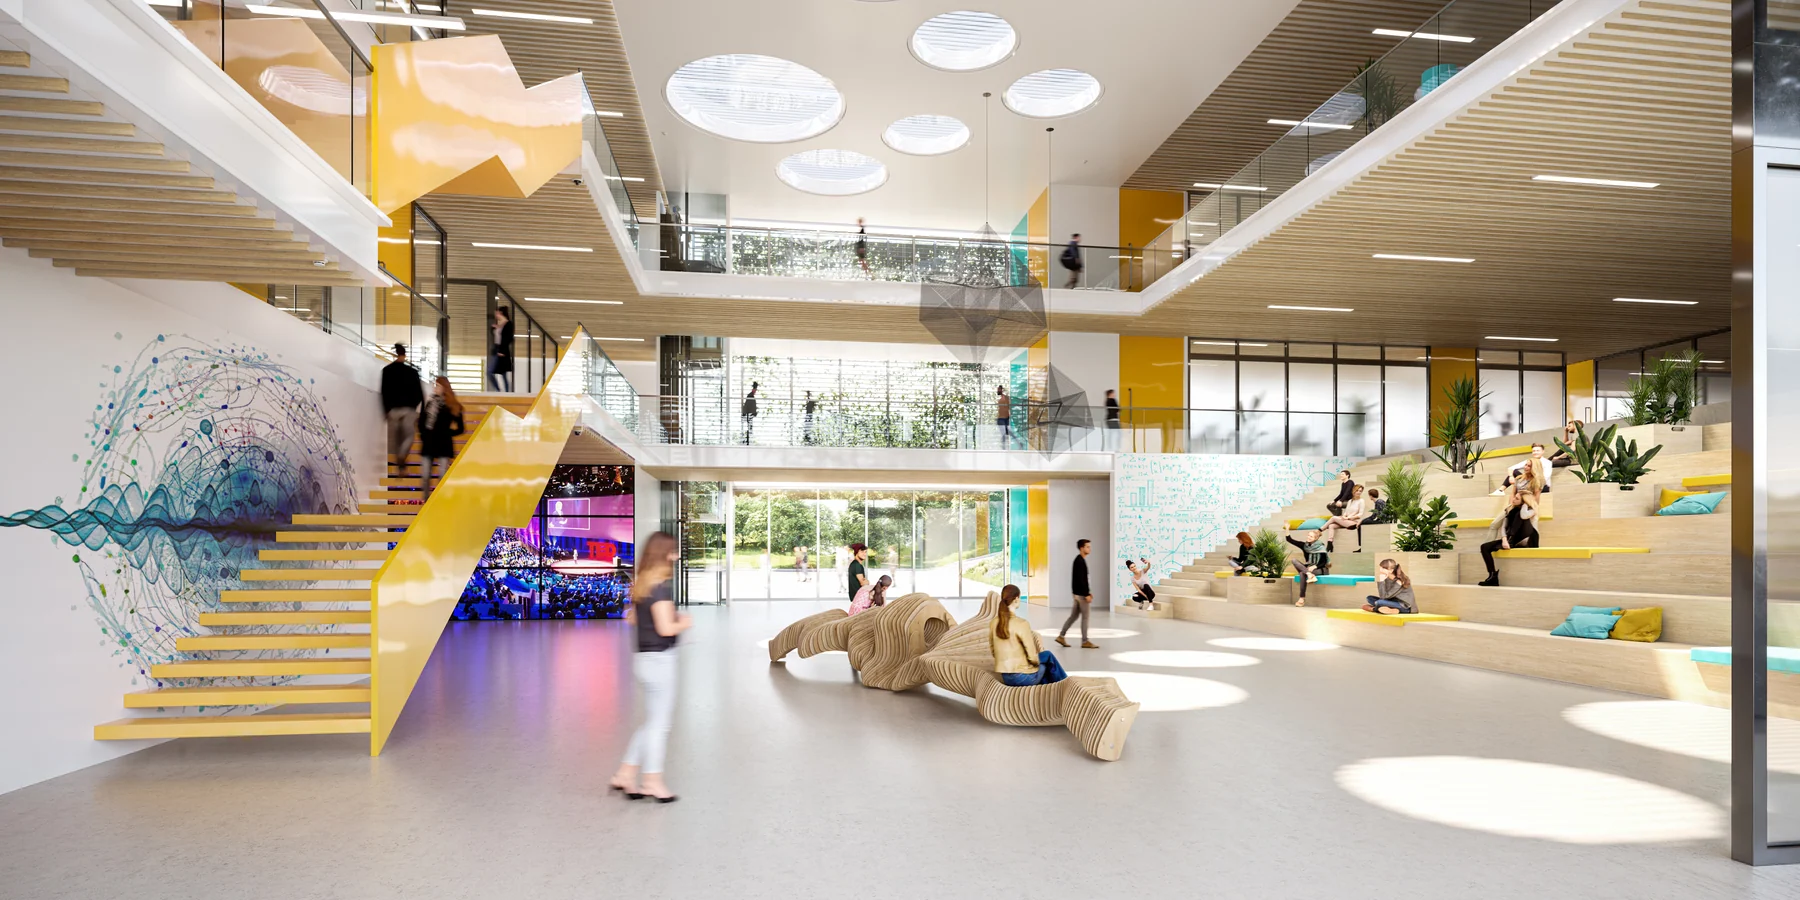 11.03
11.03
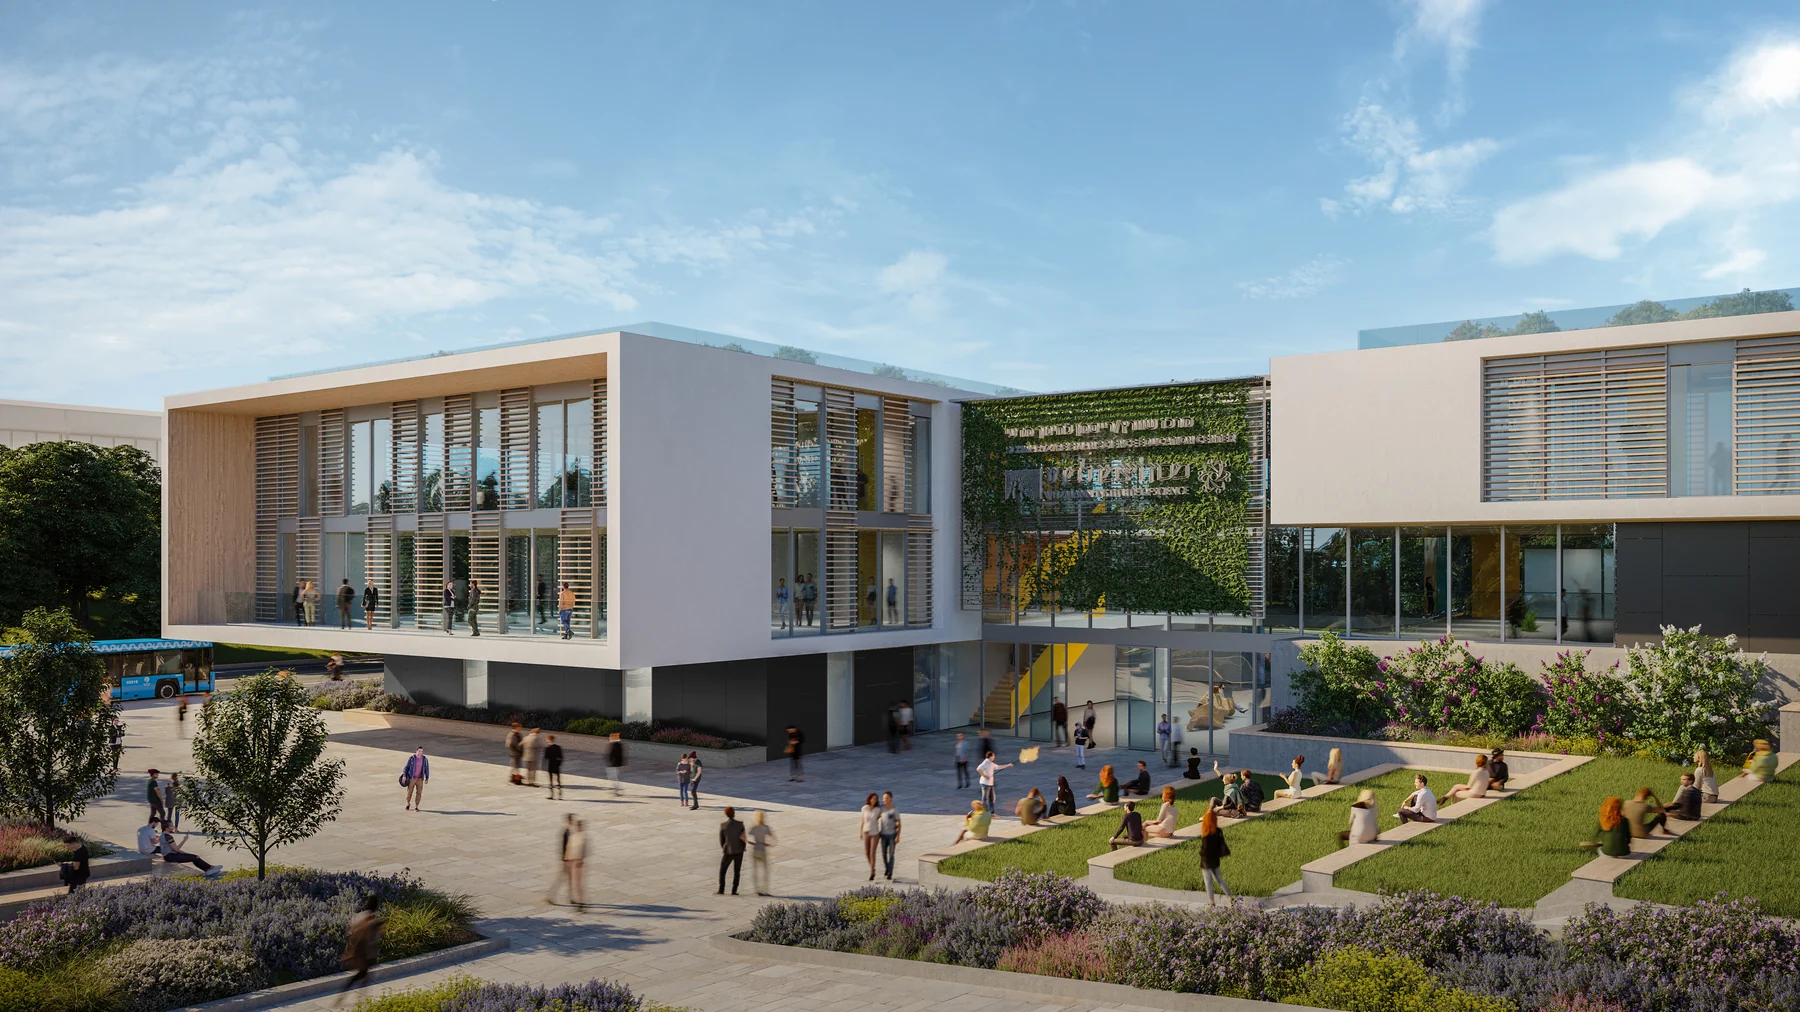 11.04
11.04
 11.05
11.05
 11.06
11.06
Office high-rise
Lucent Tower
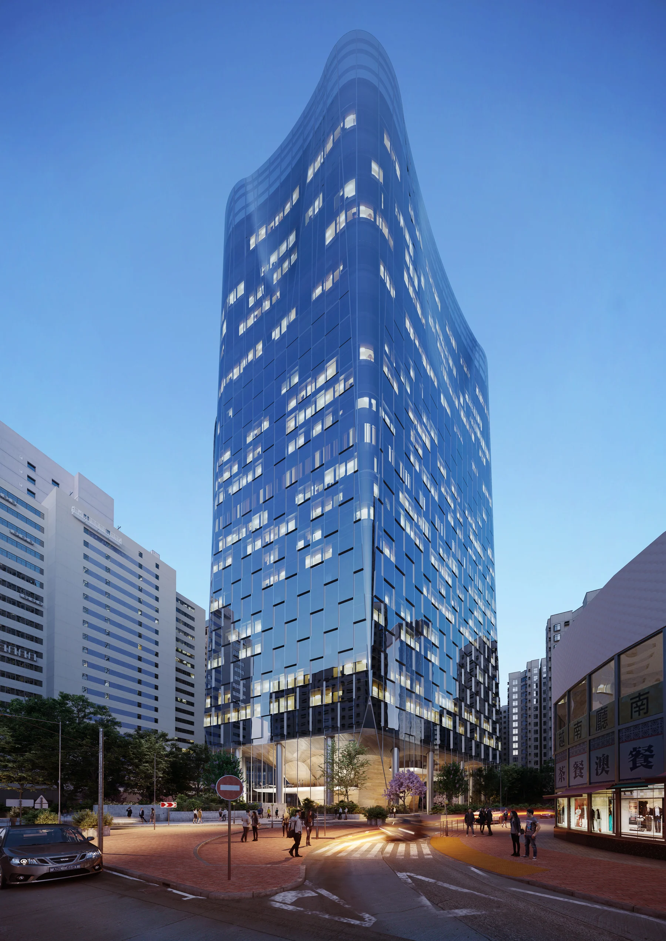
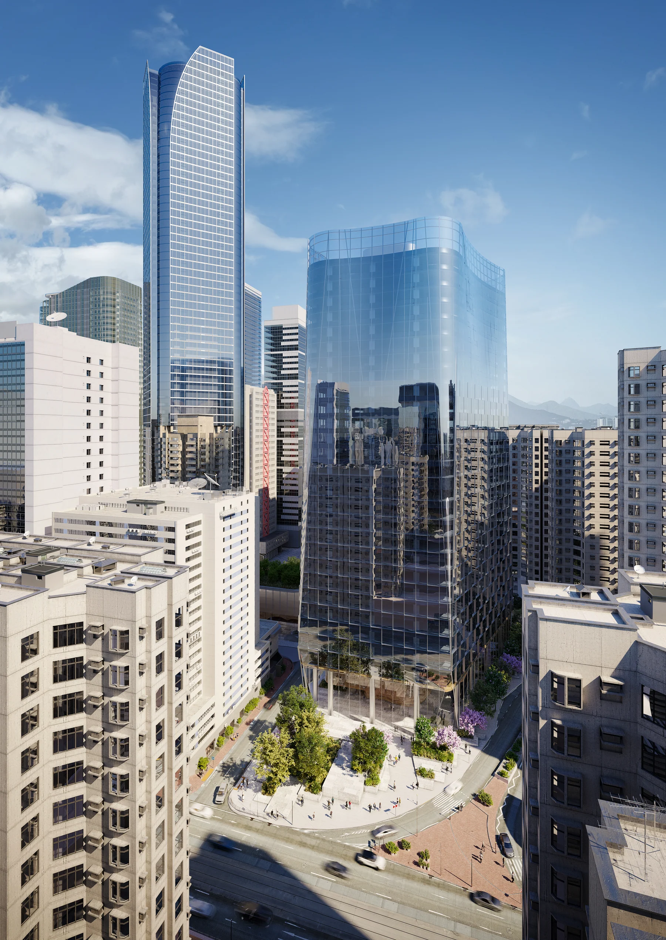
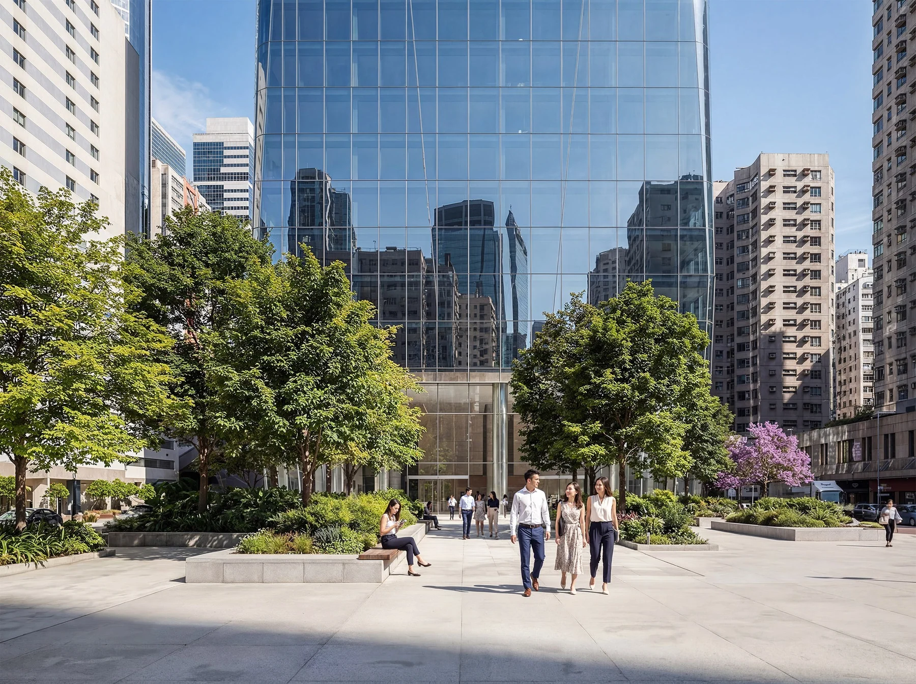
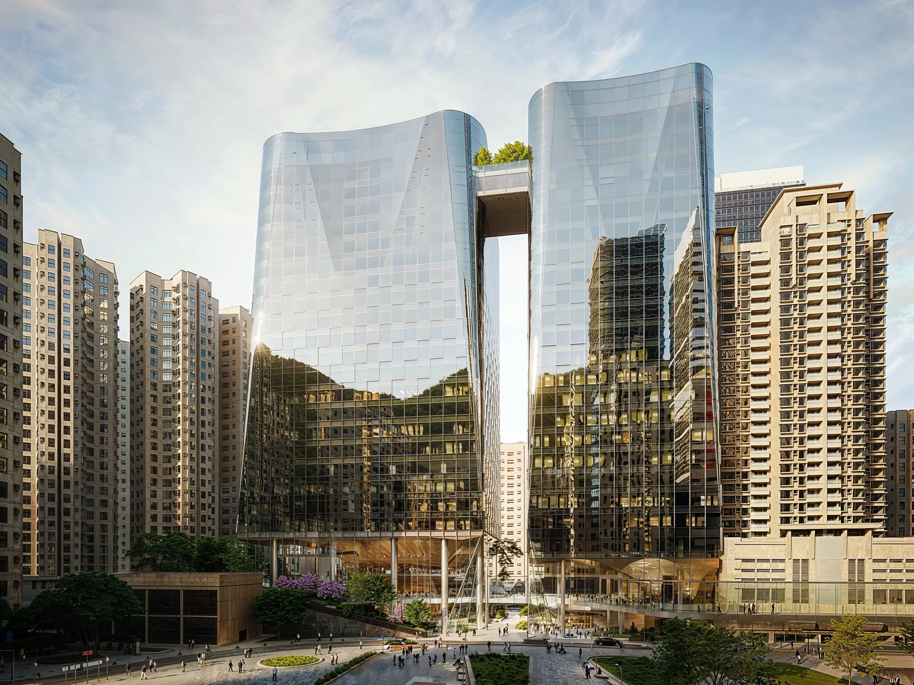
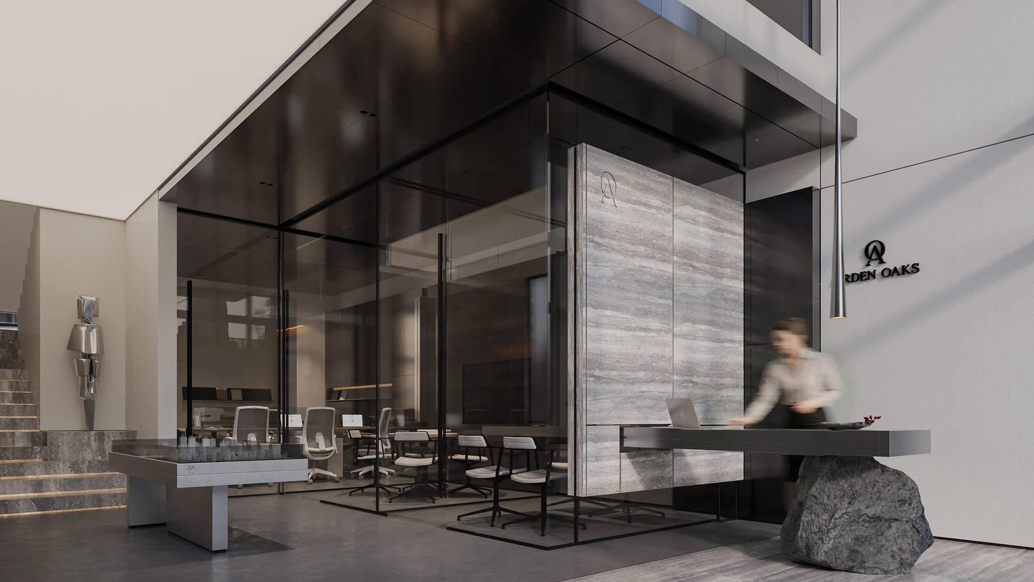
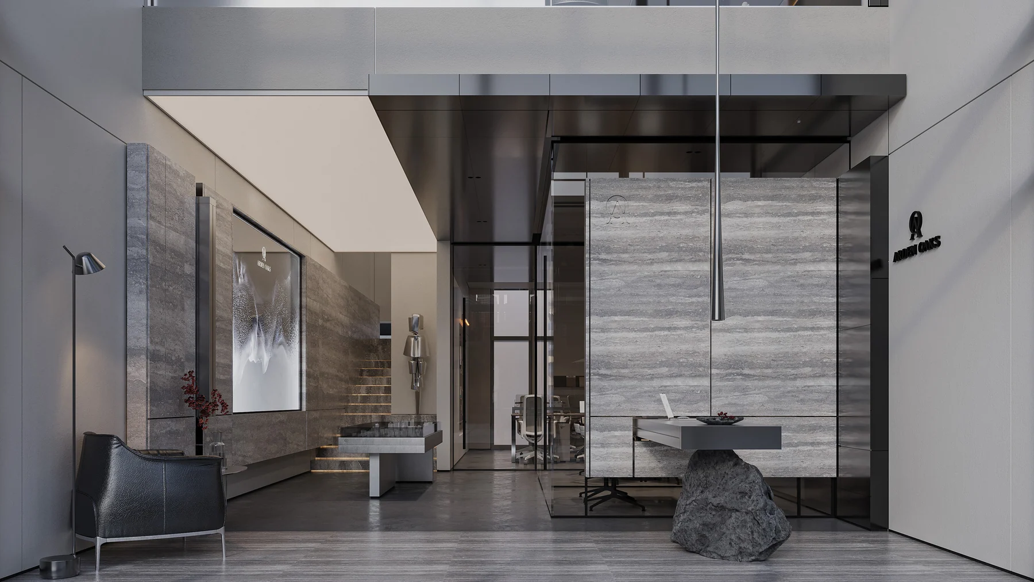
A sculptural, curved office tower facade set within dense urban context – shown by day and night, at street level and from above, plus a companion twin-tower study, alongside a branded corporate headquarters interior: a stone-and-glass reception, open workstations, and an executive office. Shown here with two animated flythroughs.
 04.01
04.01
 04.02
04.02
 04.09
04.09
 04.11
04.11
 04.03
04.03
 04.04
04.04
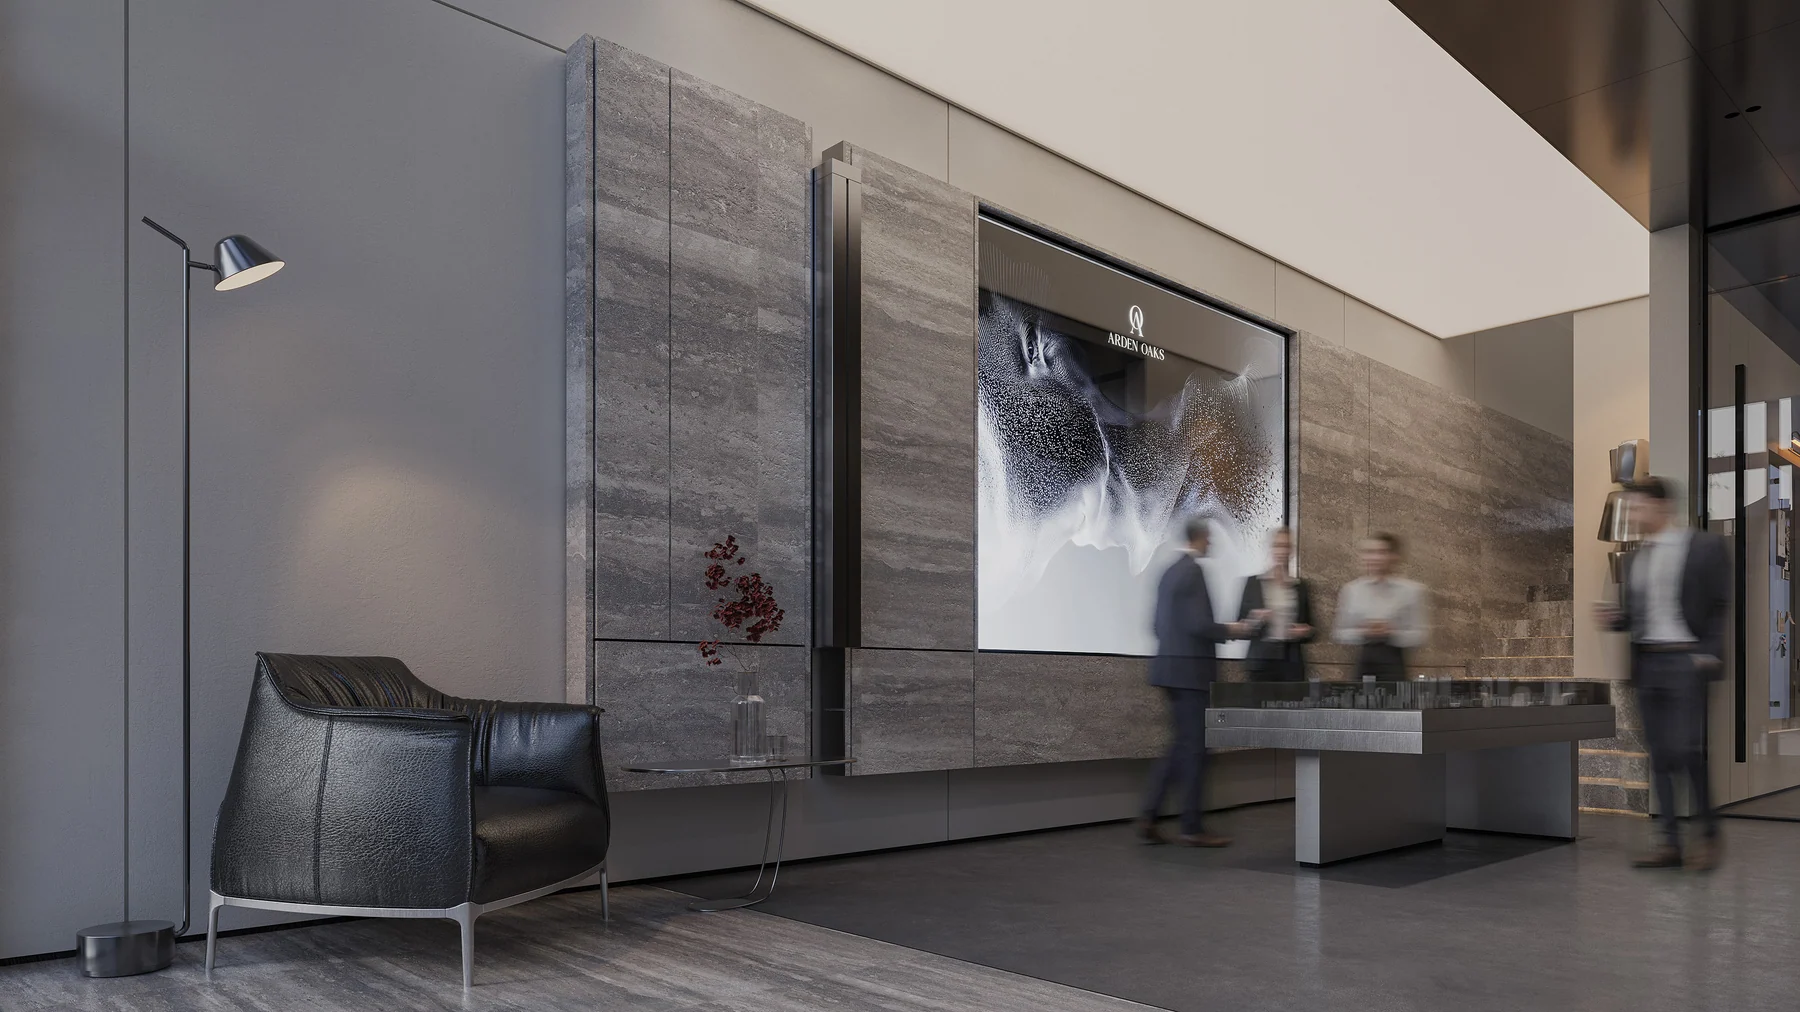 04.05
04.05
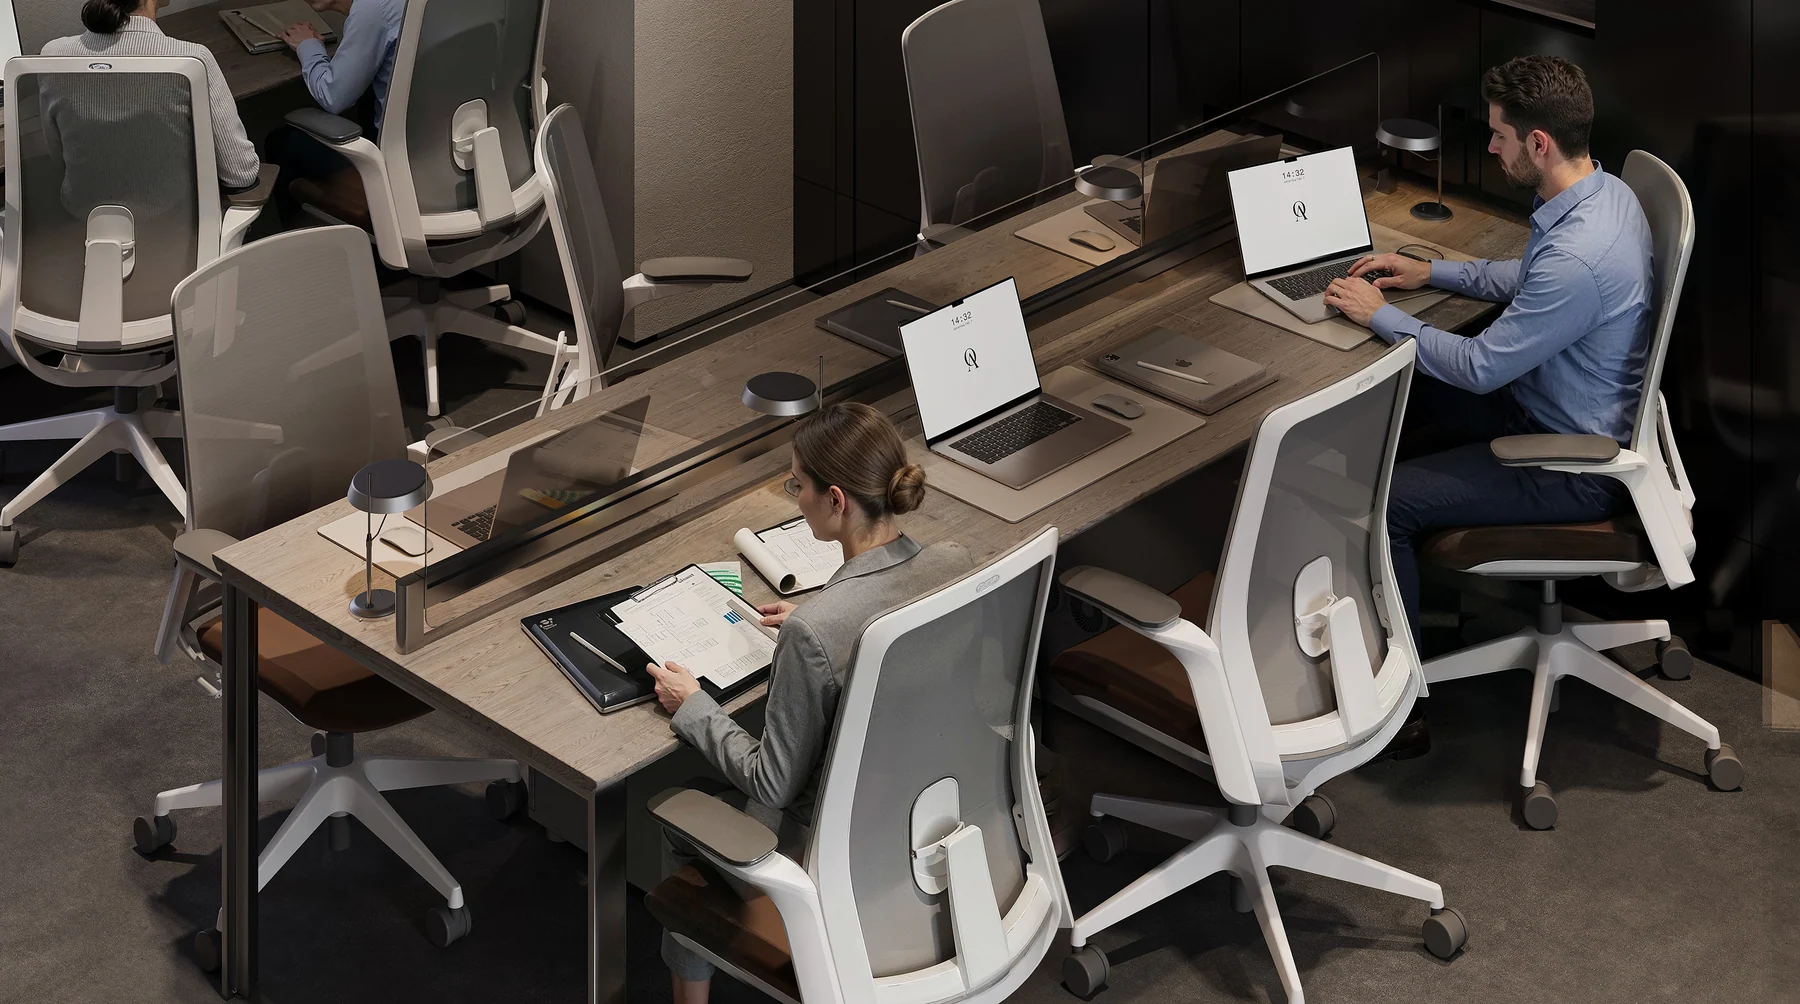 04.06
04.06
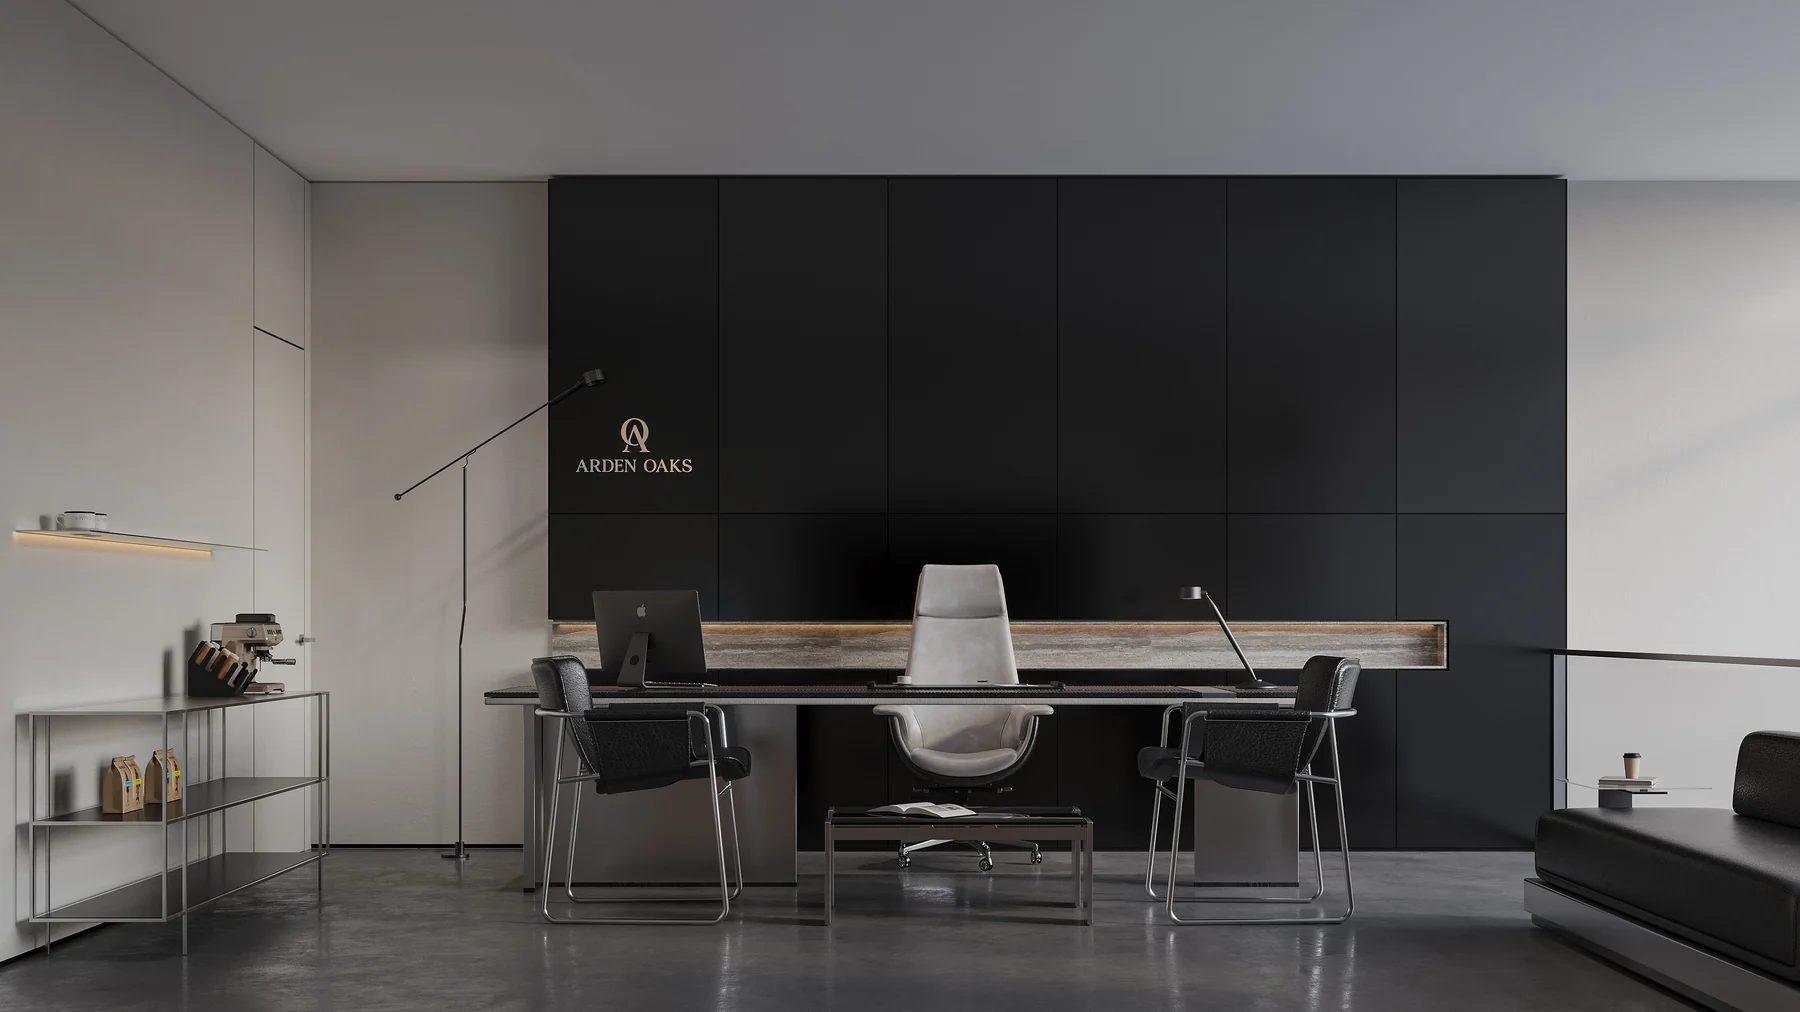 04.07
04.07
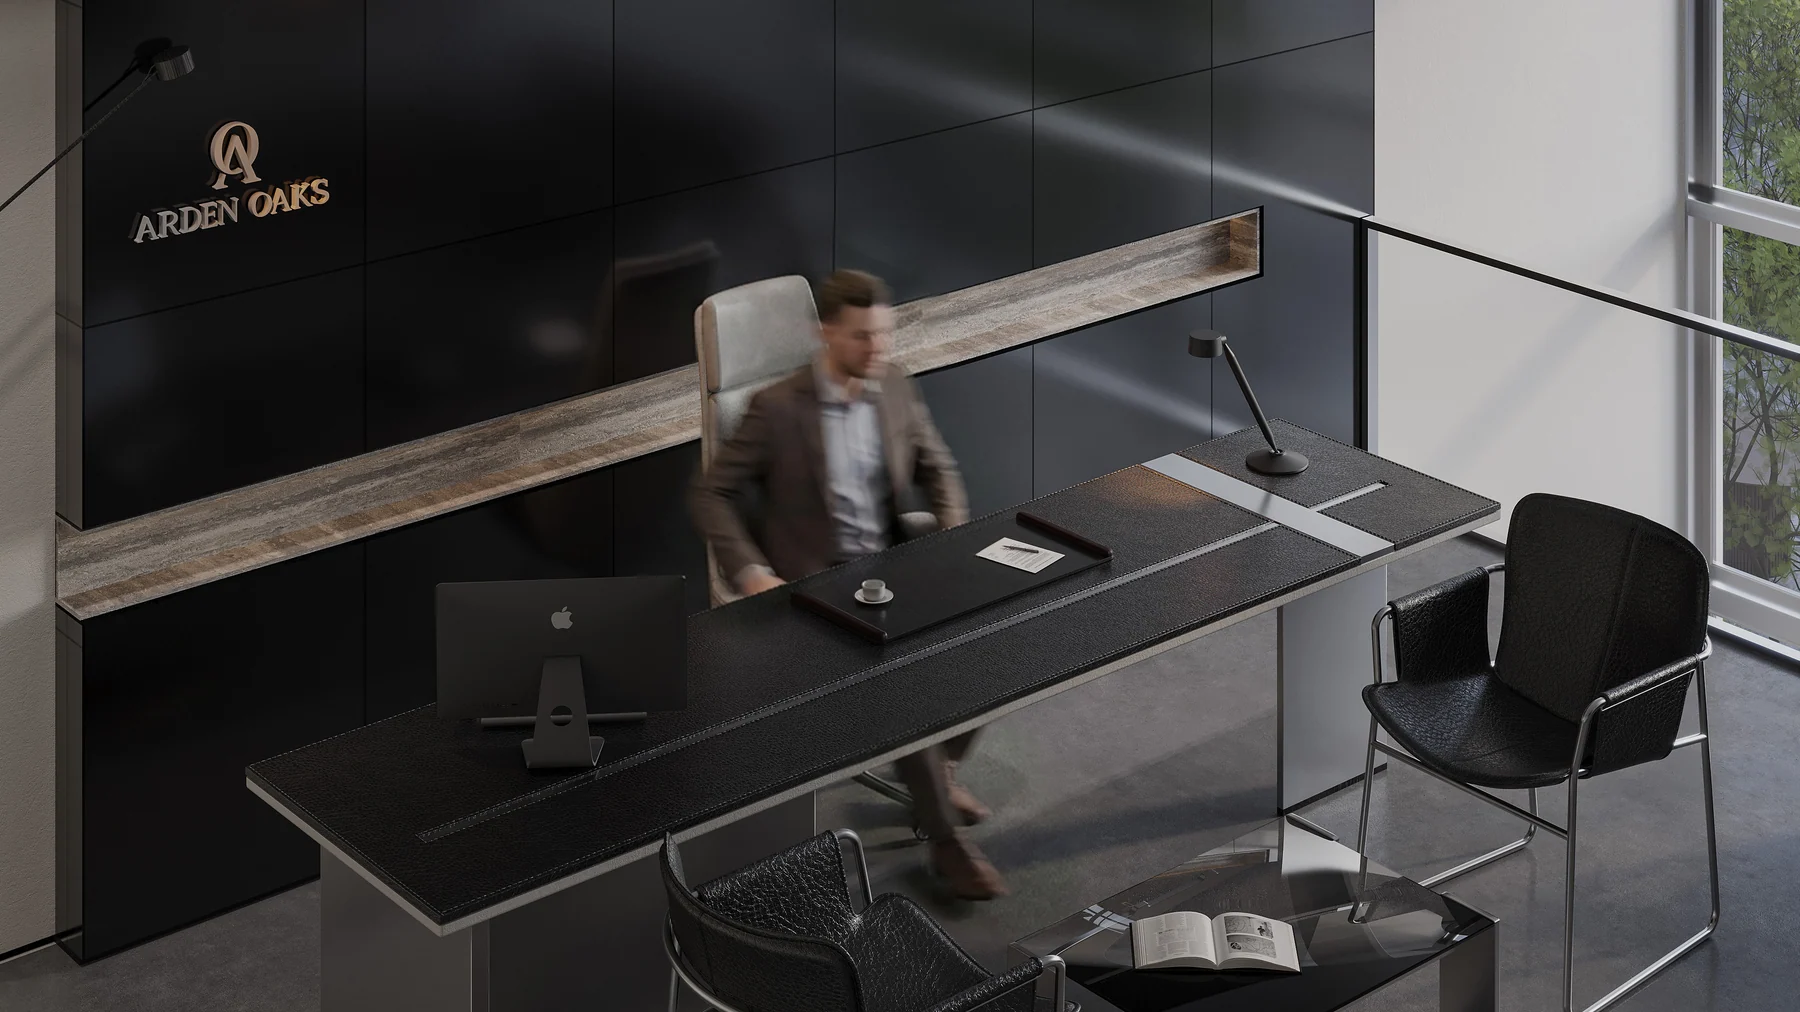 04.08
04.08
Private residence
Palmetto Residence
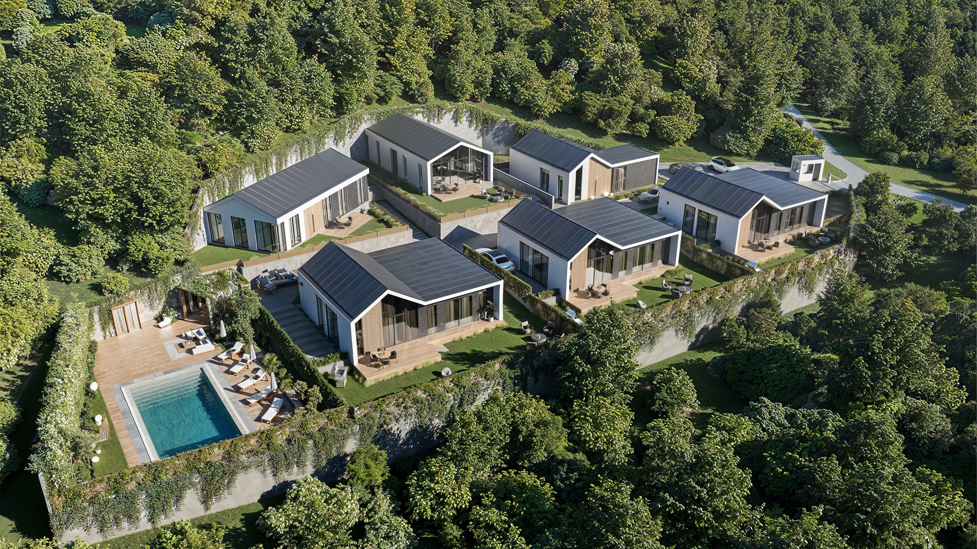
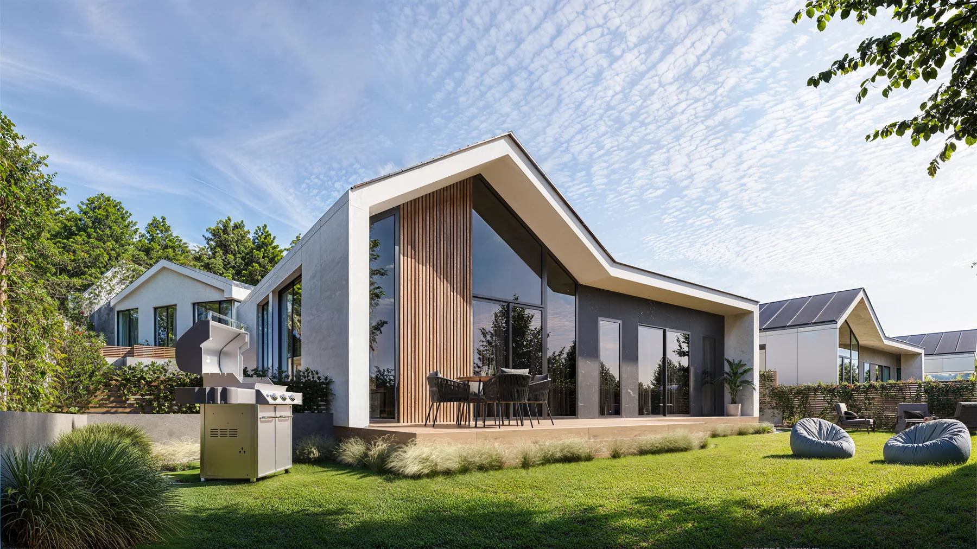
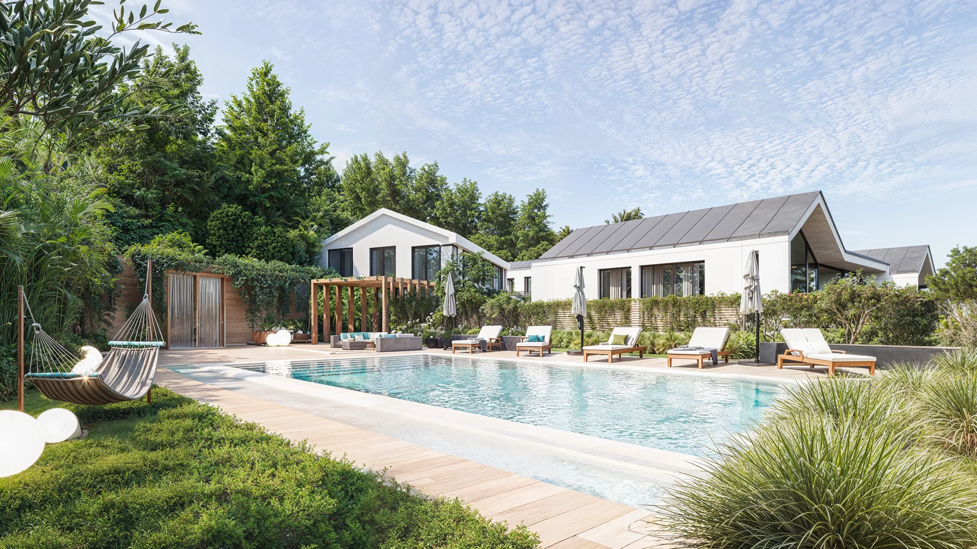
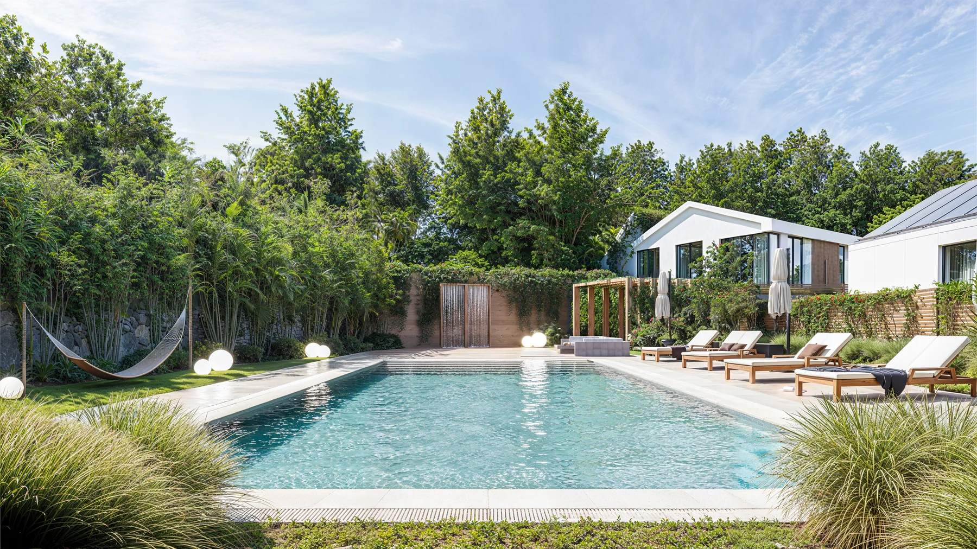
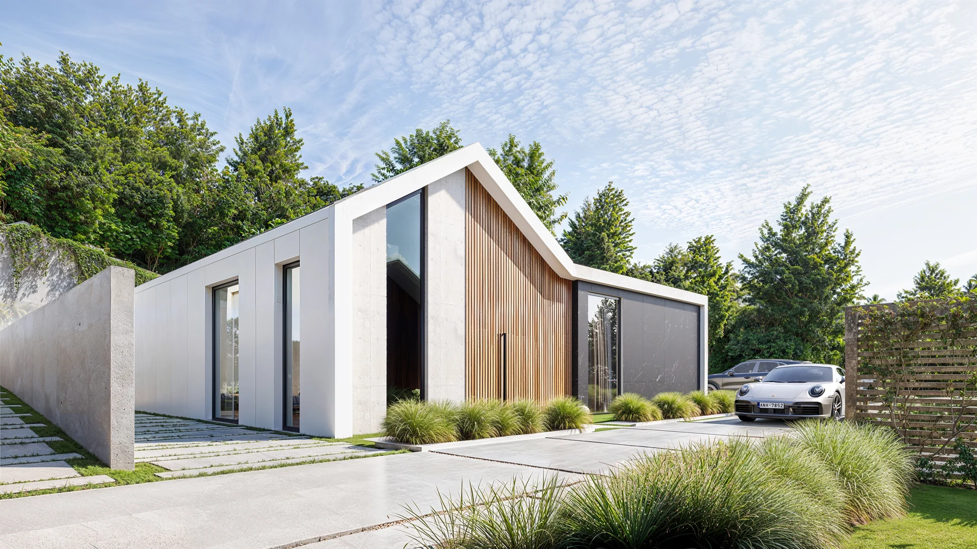
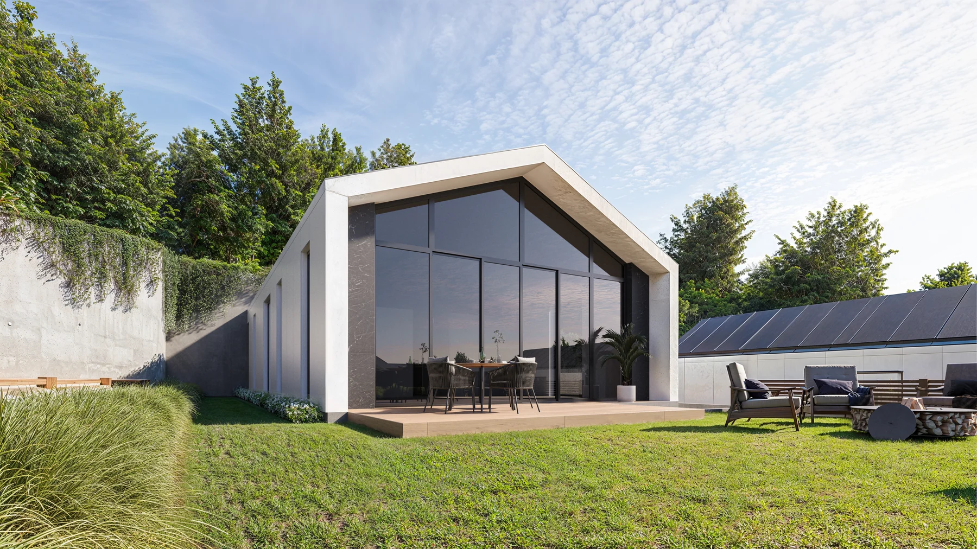
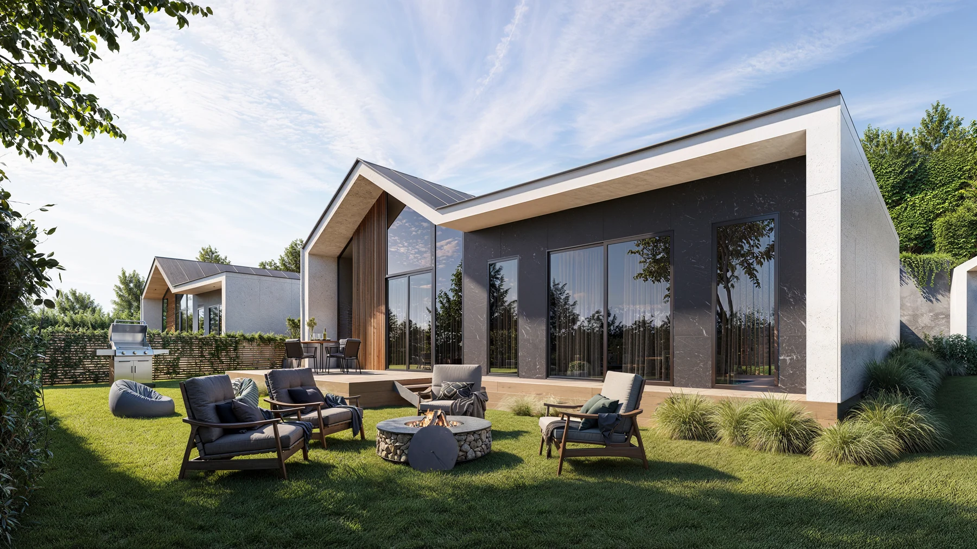
A single-storey residence in travertine, dark stone and vertical timber cladding, set behind a landscaped motor court. A second frame opens onto the pool terrace – lounge seating, a hammock, and layered planting under an evening sky.
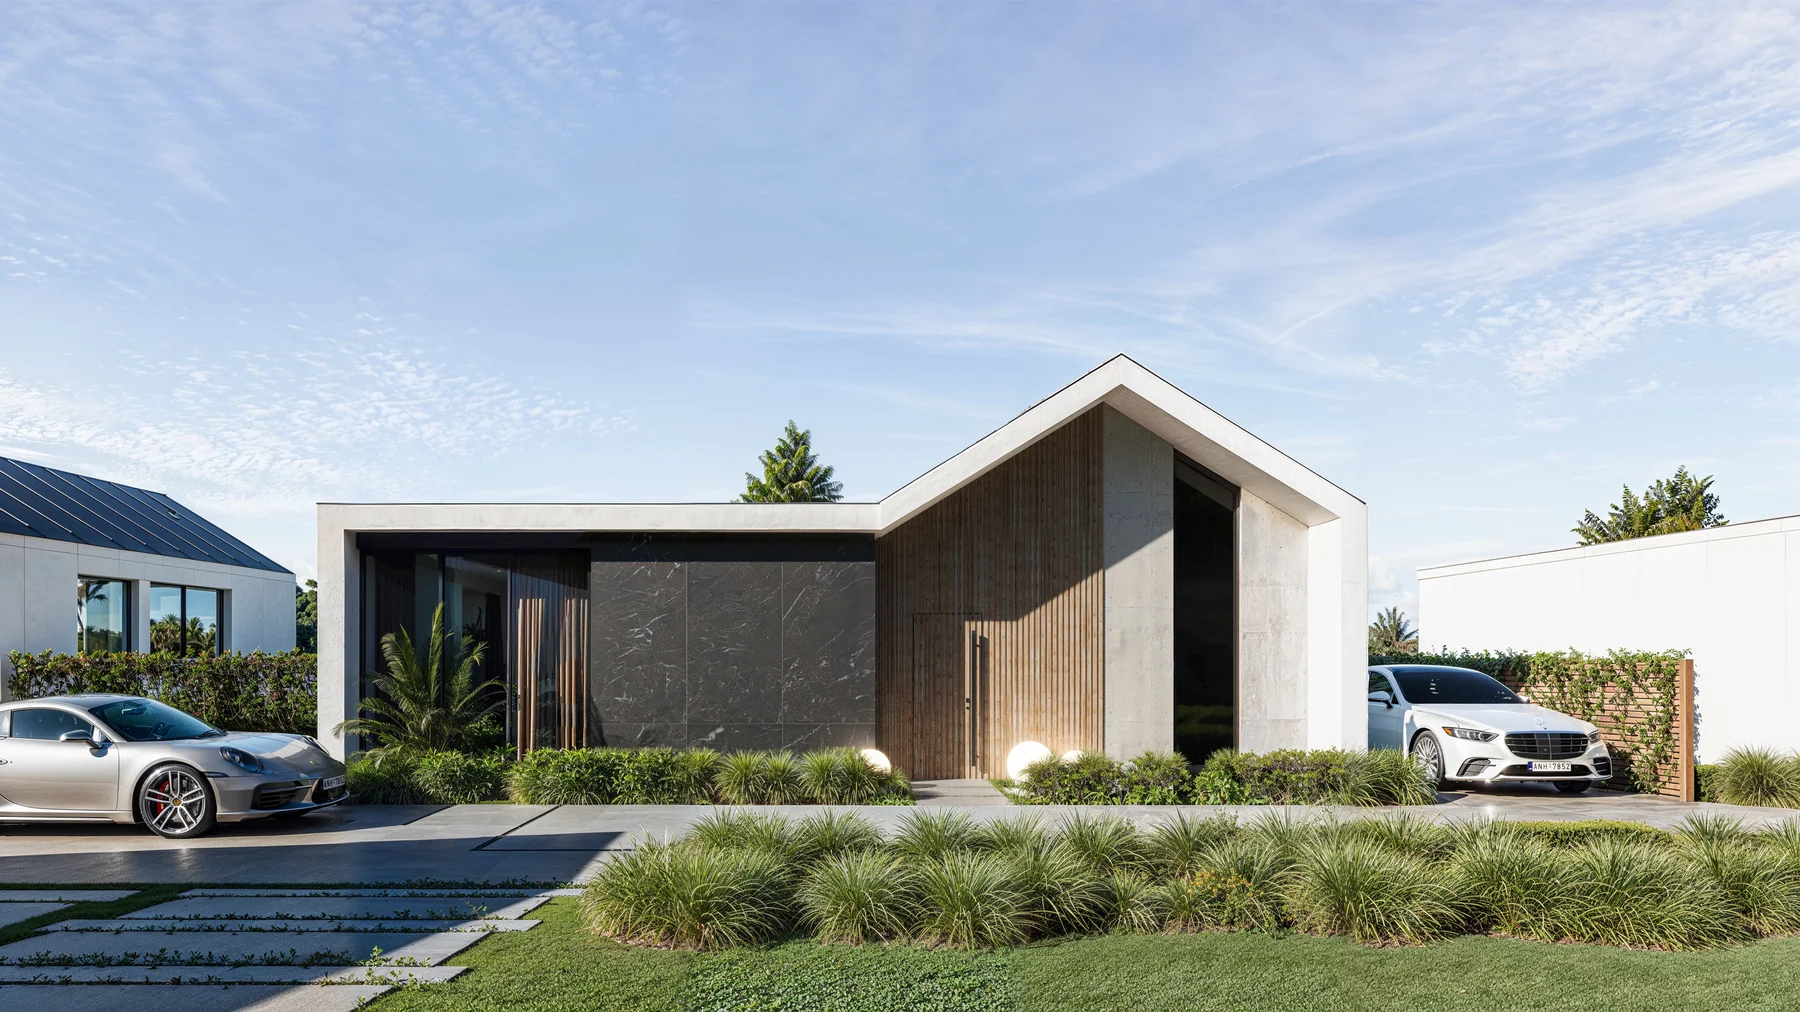 05.01
05.01
 05.02
05.02
 05.03
05.03
 05.04
05.04
 05.05
05.05
 05.06
05.06
 05.07
05.07
 05.08
05.08
Residential quarter
Solano Quarter
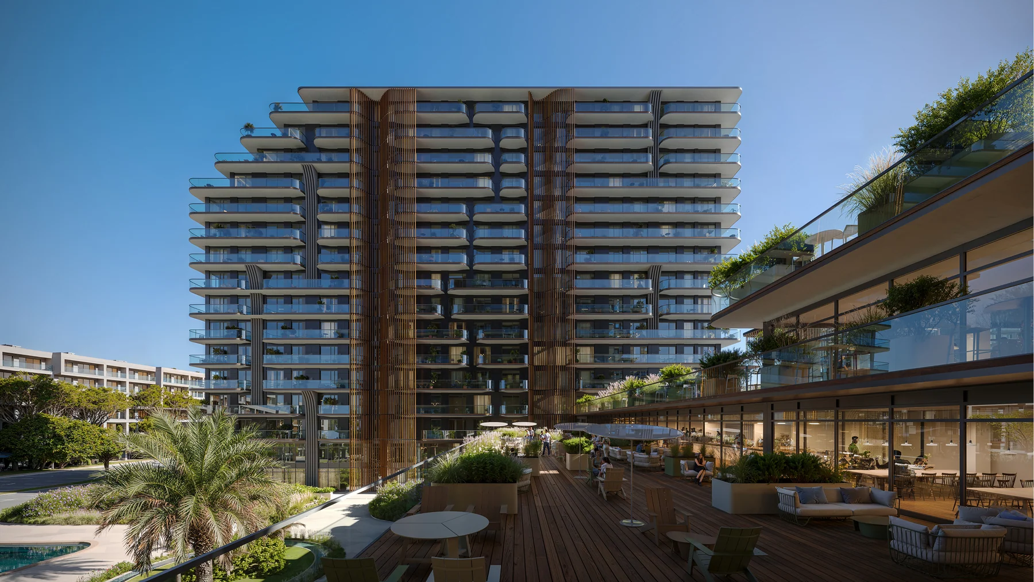
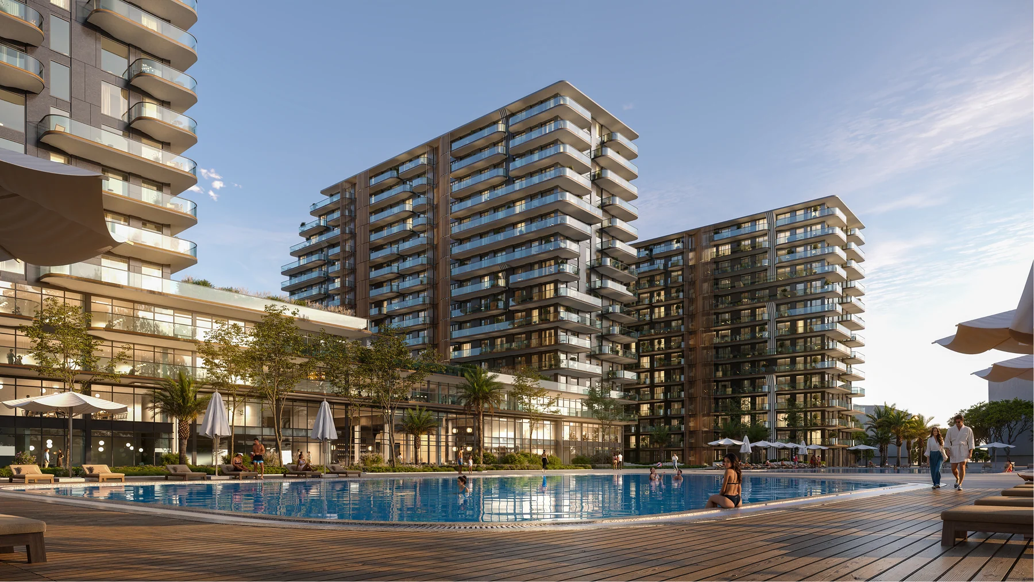
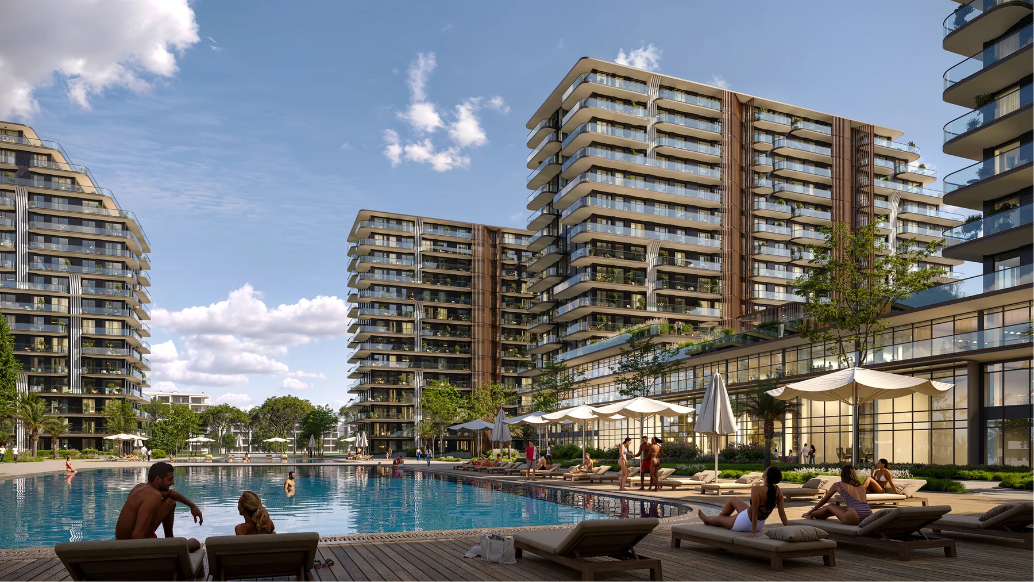
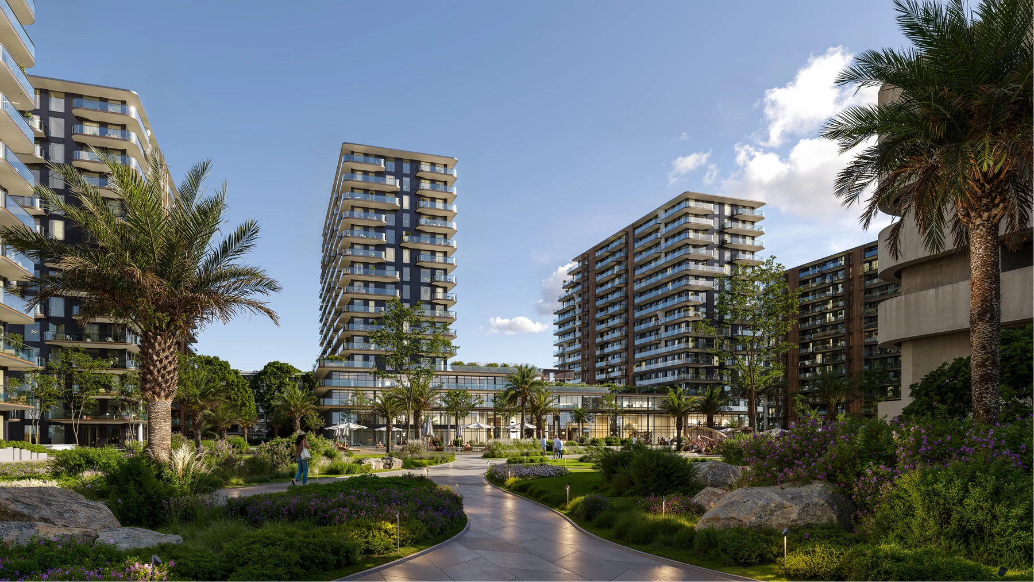
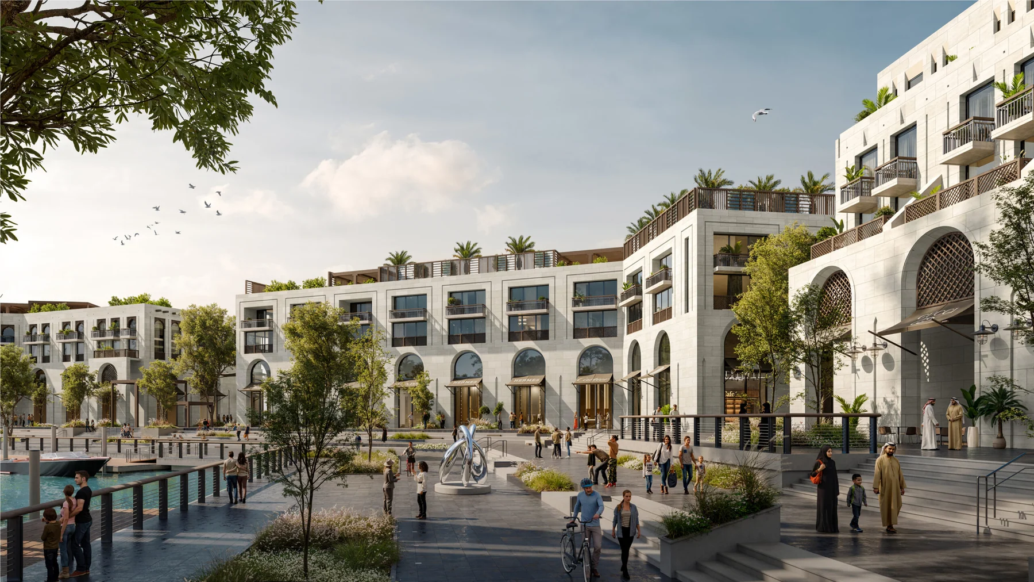
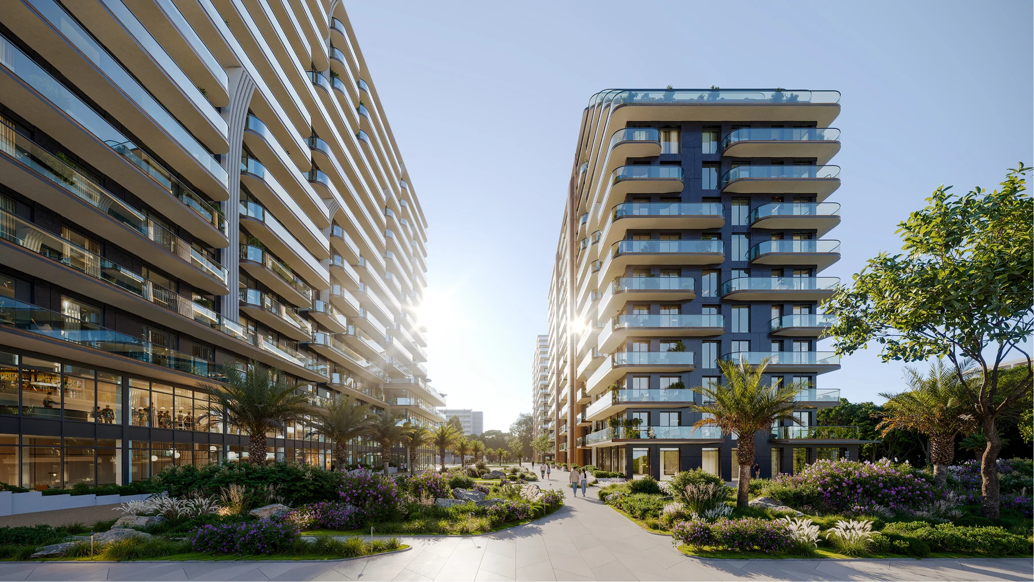
A palm-lined residential quarter built around courtyard pools and a retail plaza – timber-clad towers, resort-style landscaping, and a pedestrian promenade connecting the whole block.
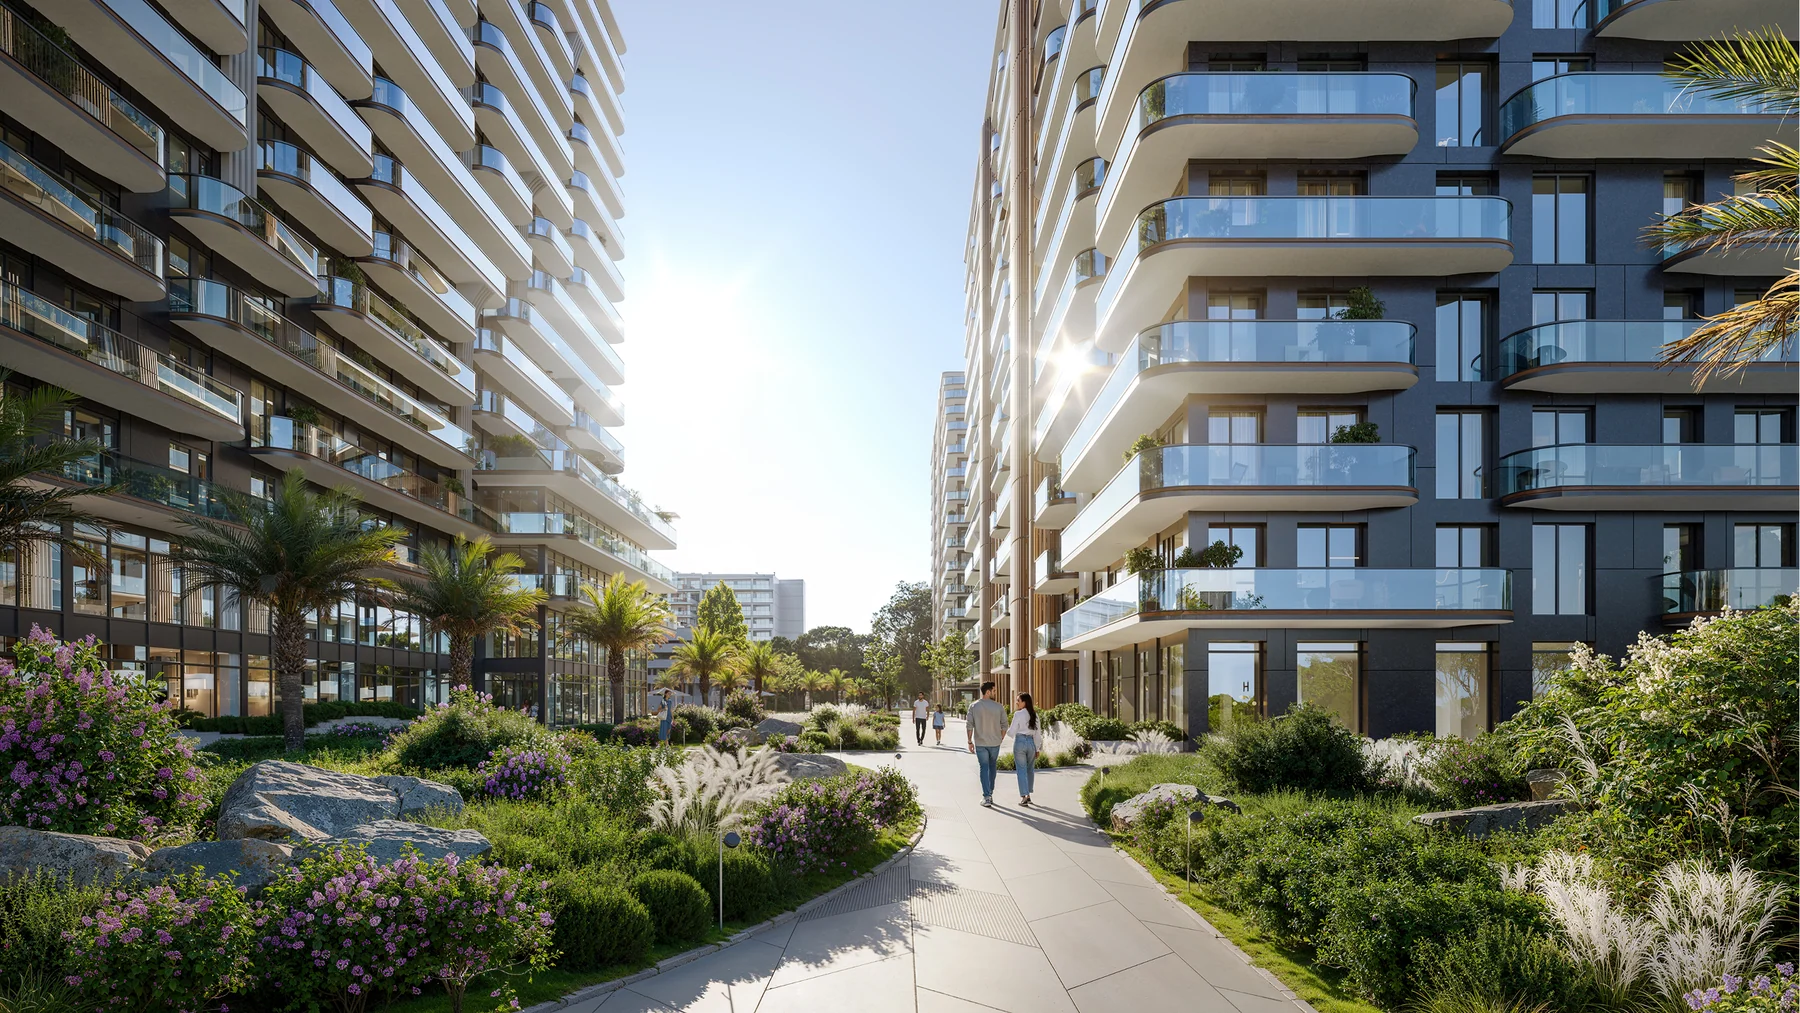 06.01
06.01
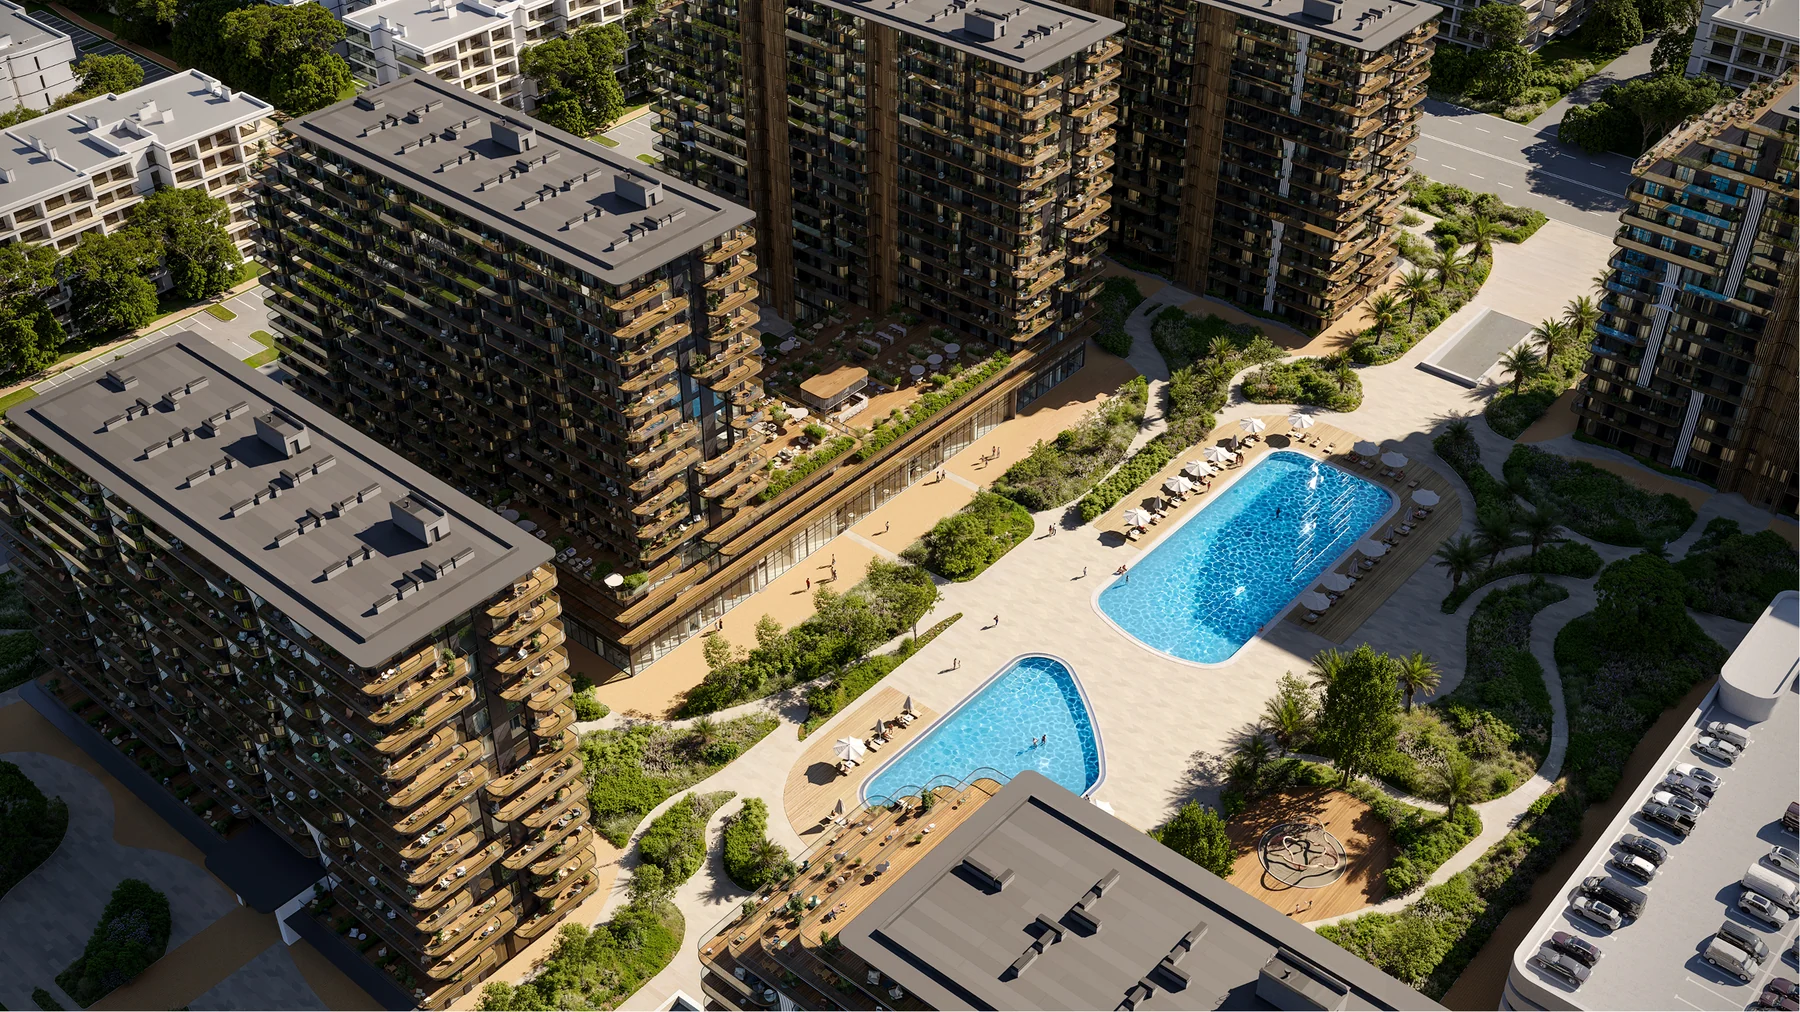 06.02
06.02
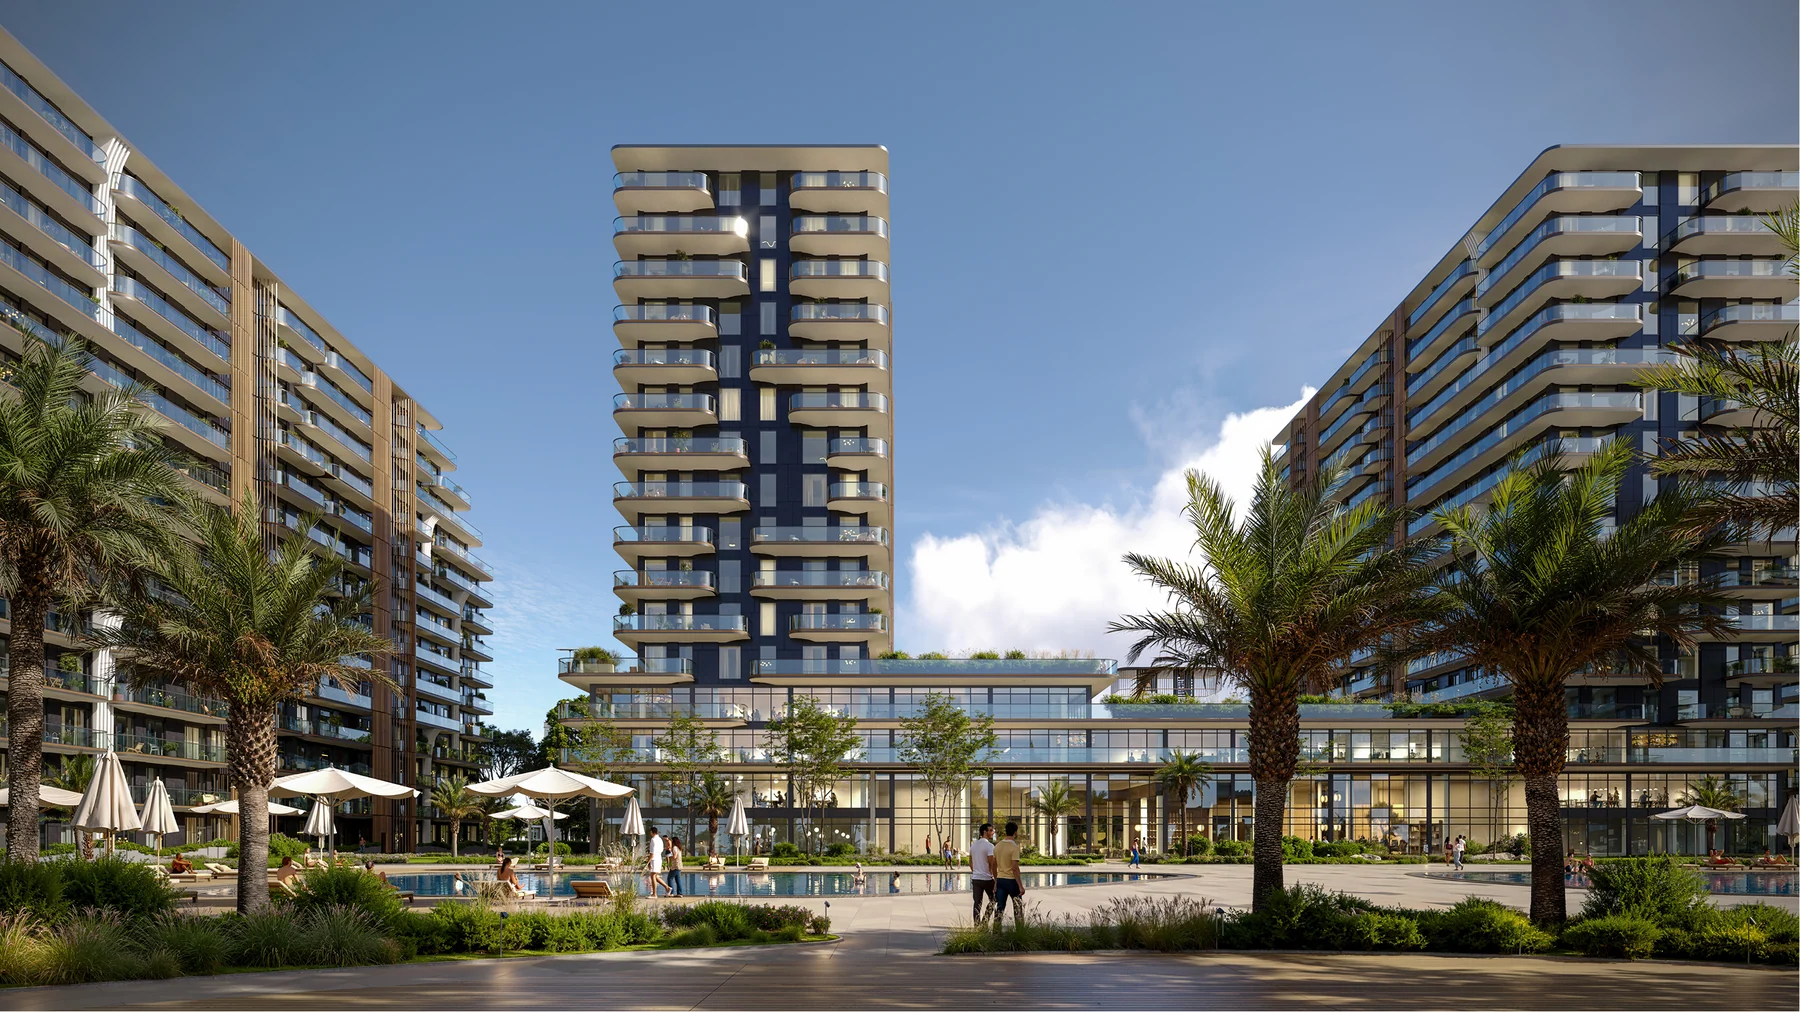 06.03
06.03
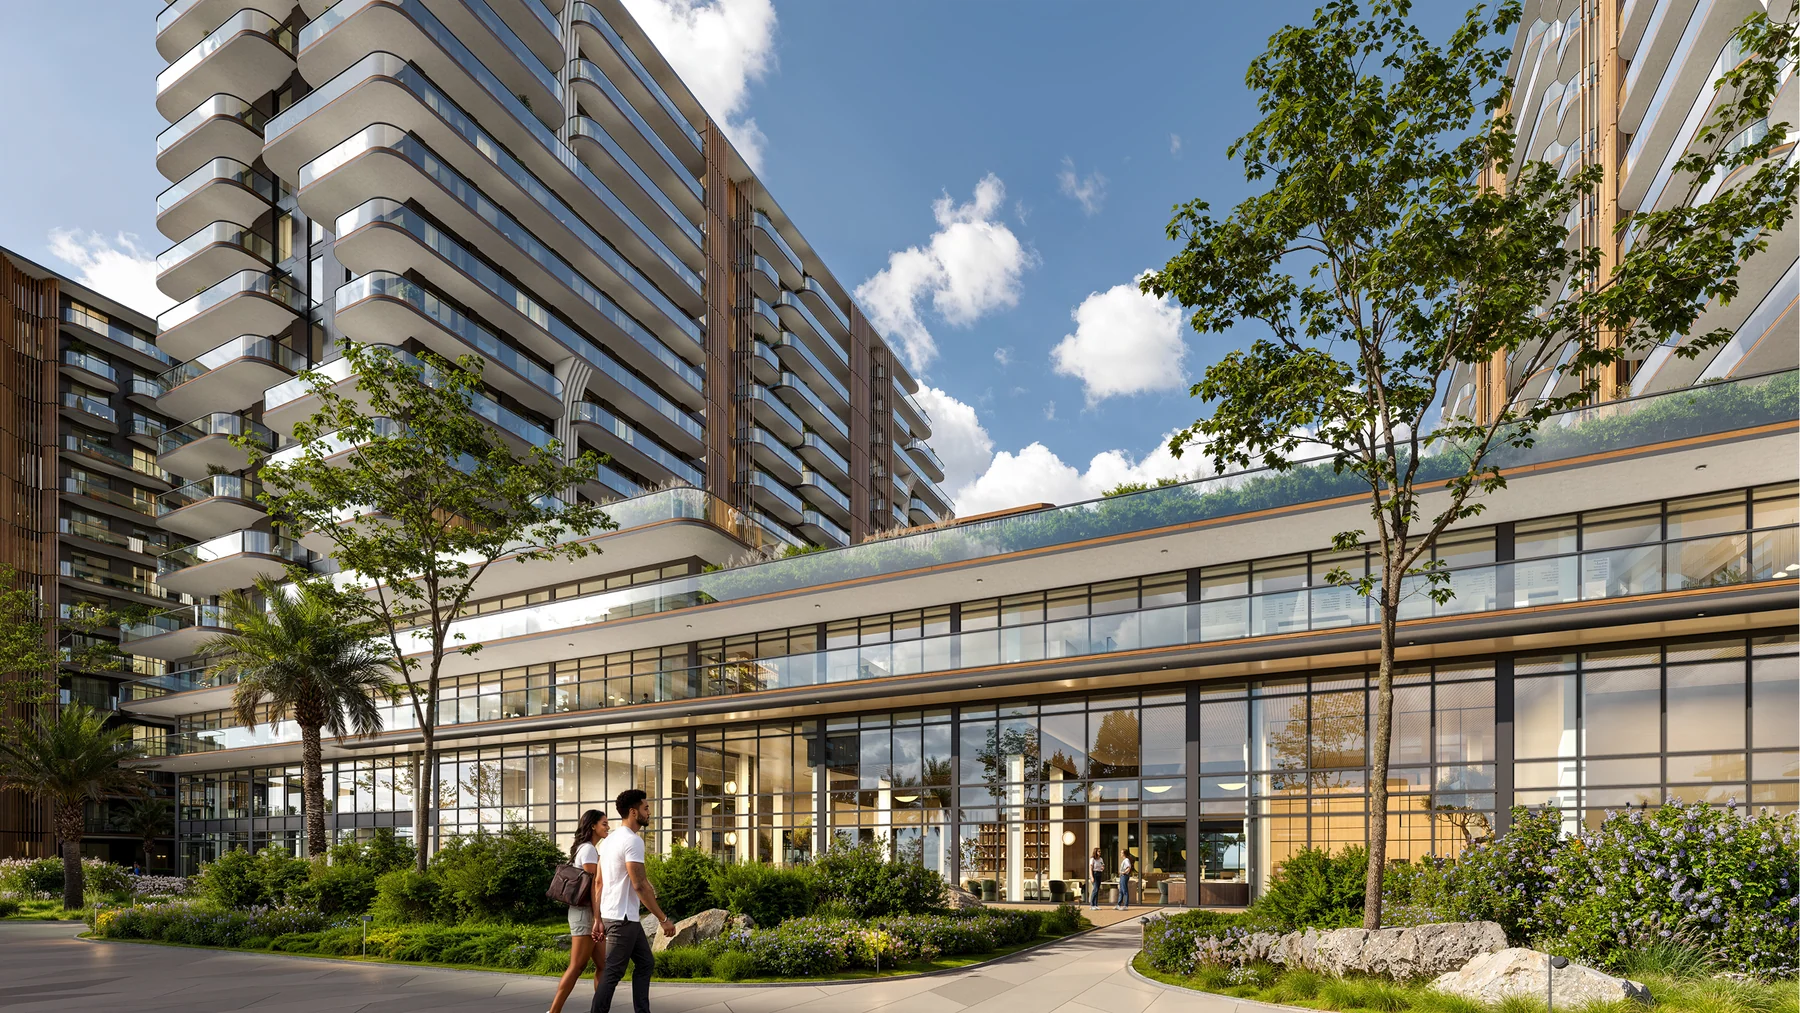 06.04
06.04
 06.05
06.05
 06.06
06.06
 06.07
06.07
 06.08
06.08
 06.09
06.09
 06.10
06.10
Private residences
Private Residences Collection
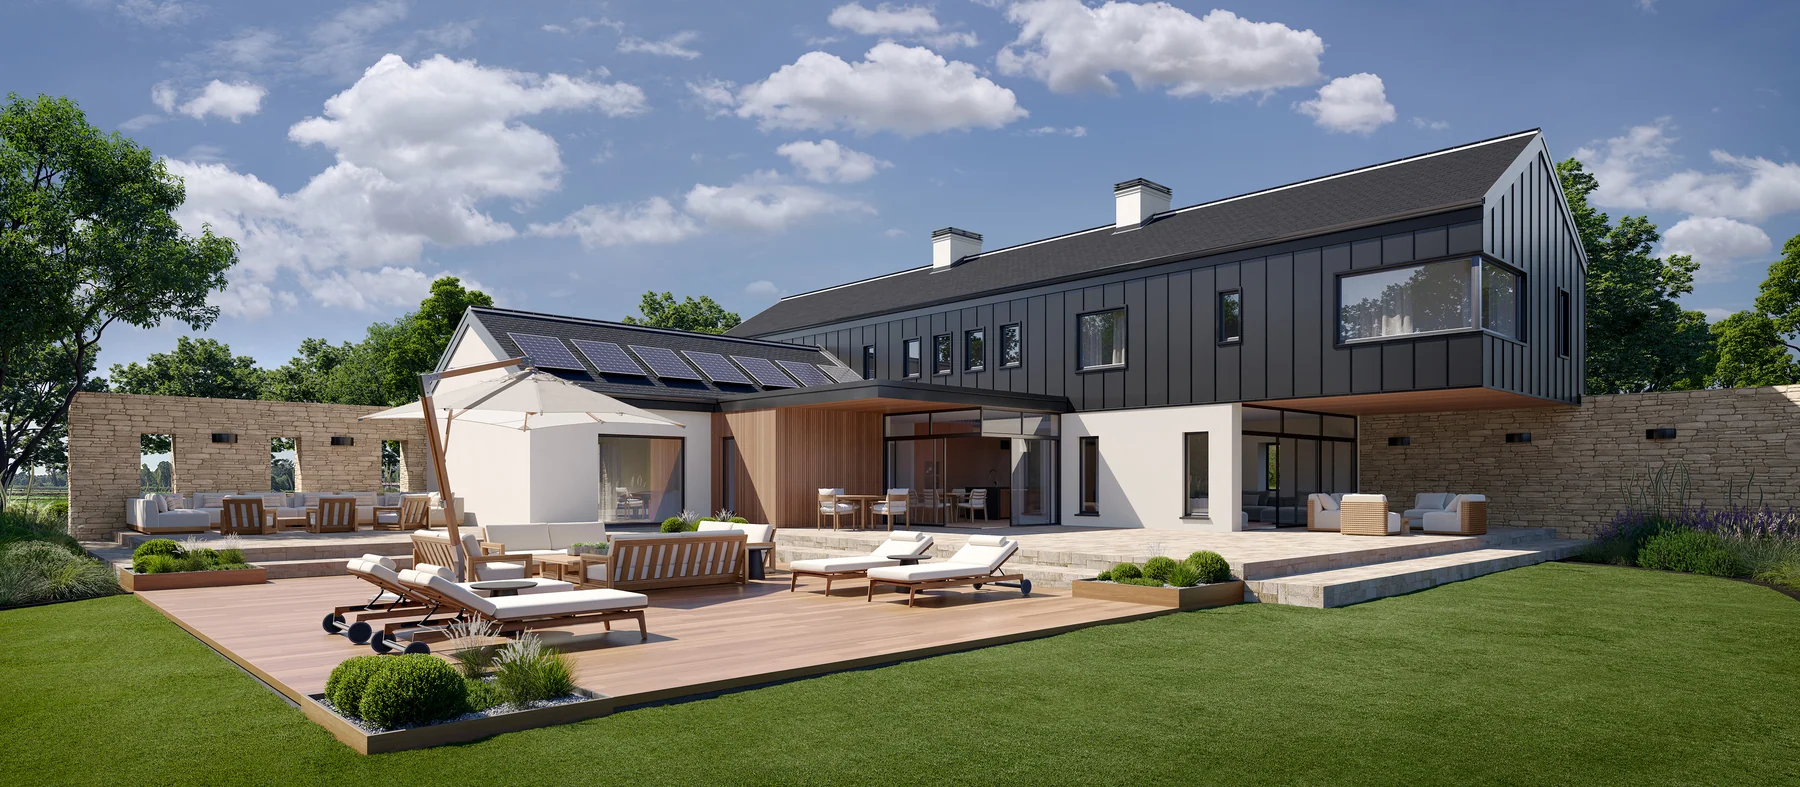
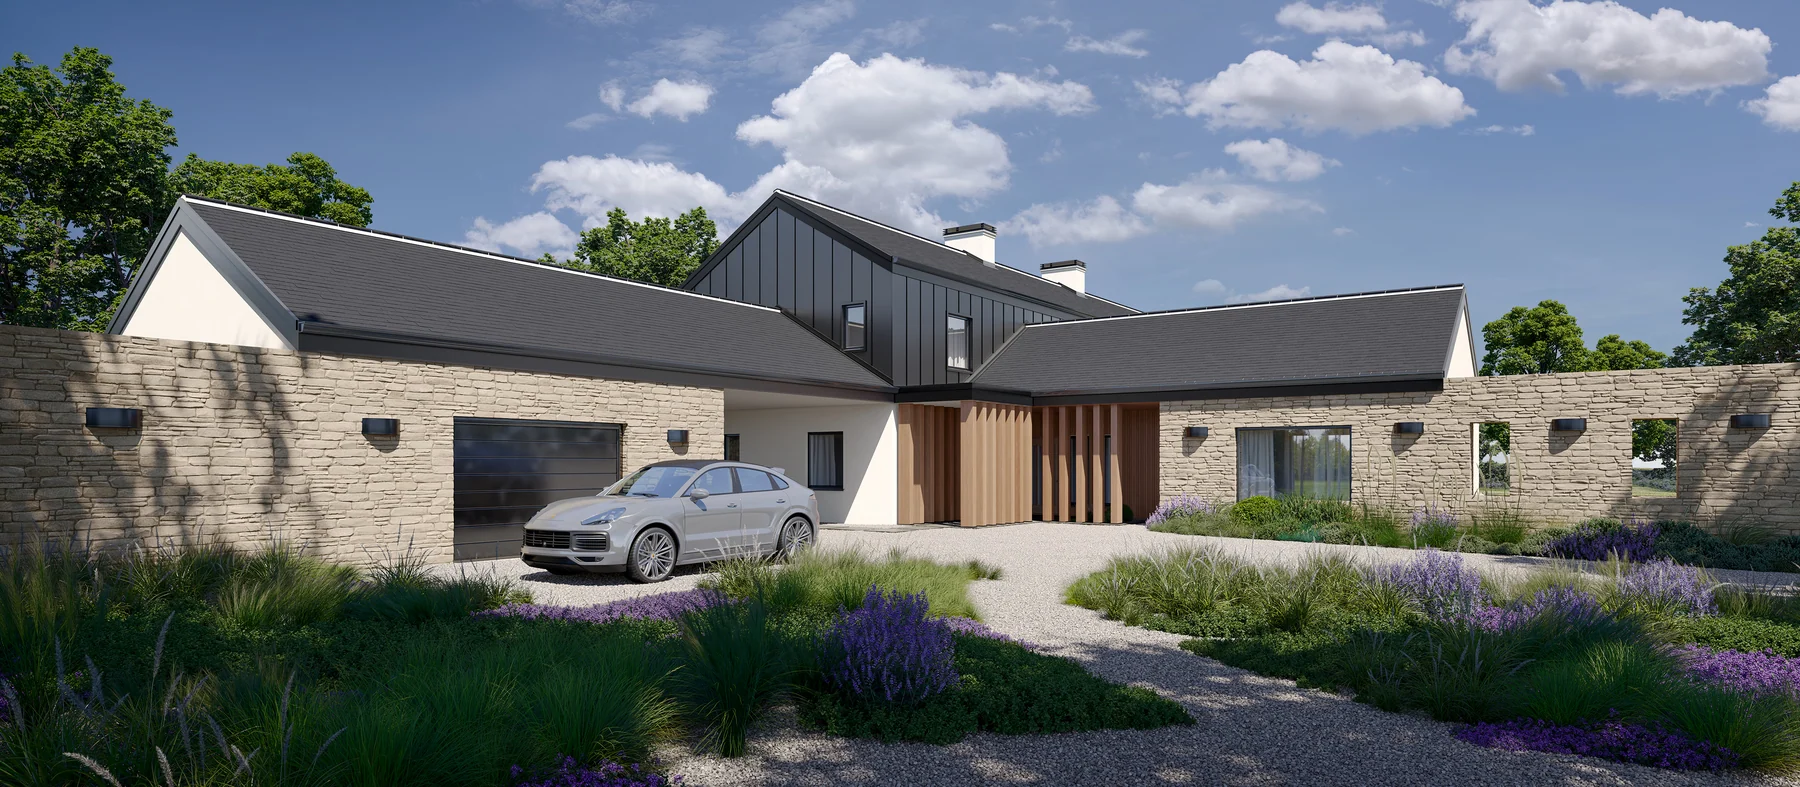
A collection of distinct private homes from our residential practice – each with its own site, material palette and character, from a black-and-white contemporary build to a stone farmhouse and a gabled family house.
 07.01
07.01
 07.02
07.02
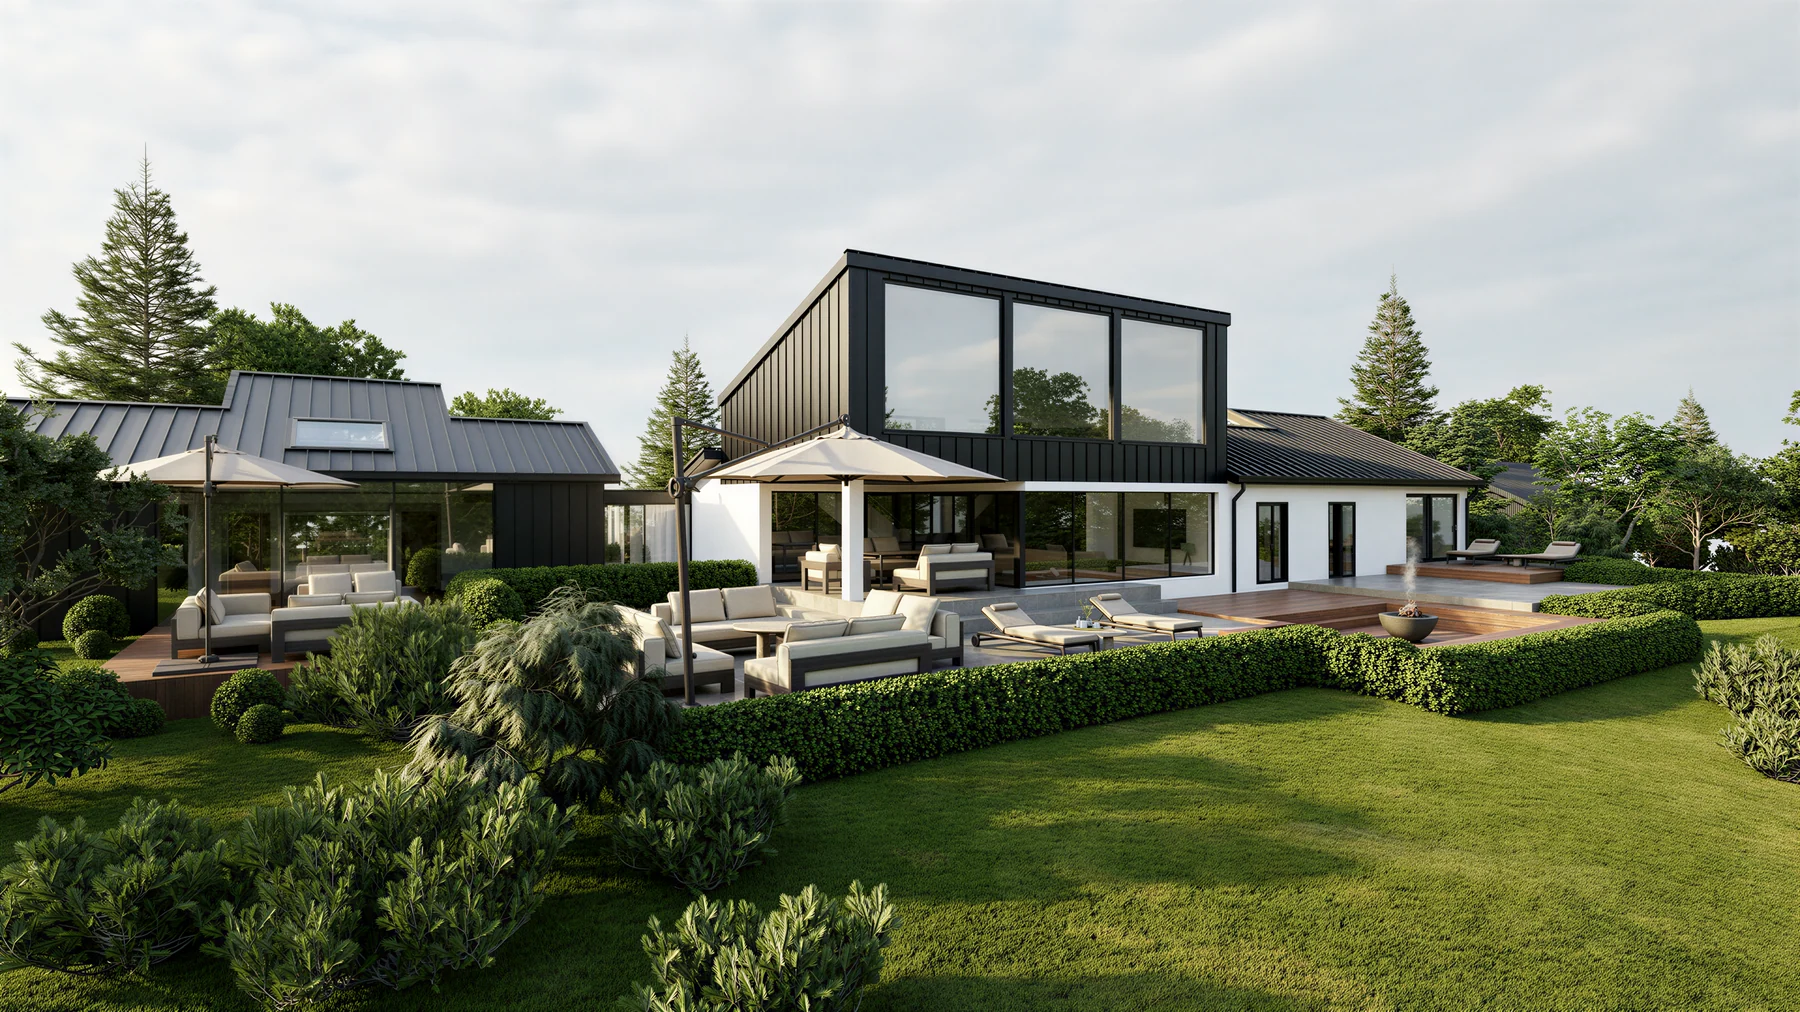 07.03
07.03
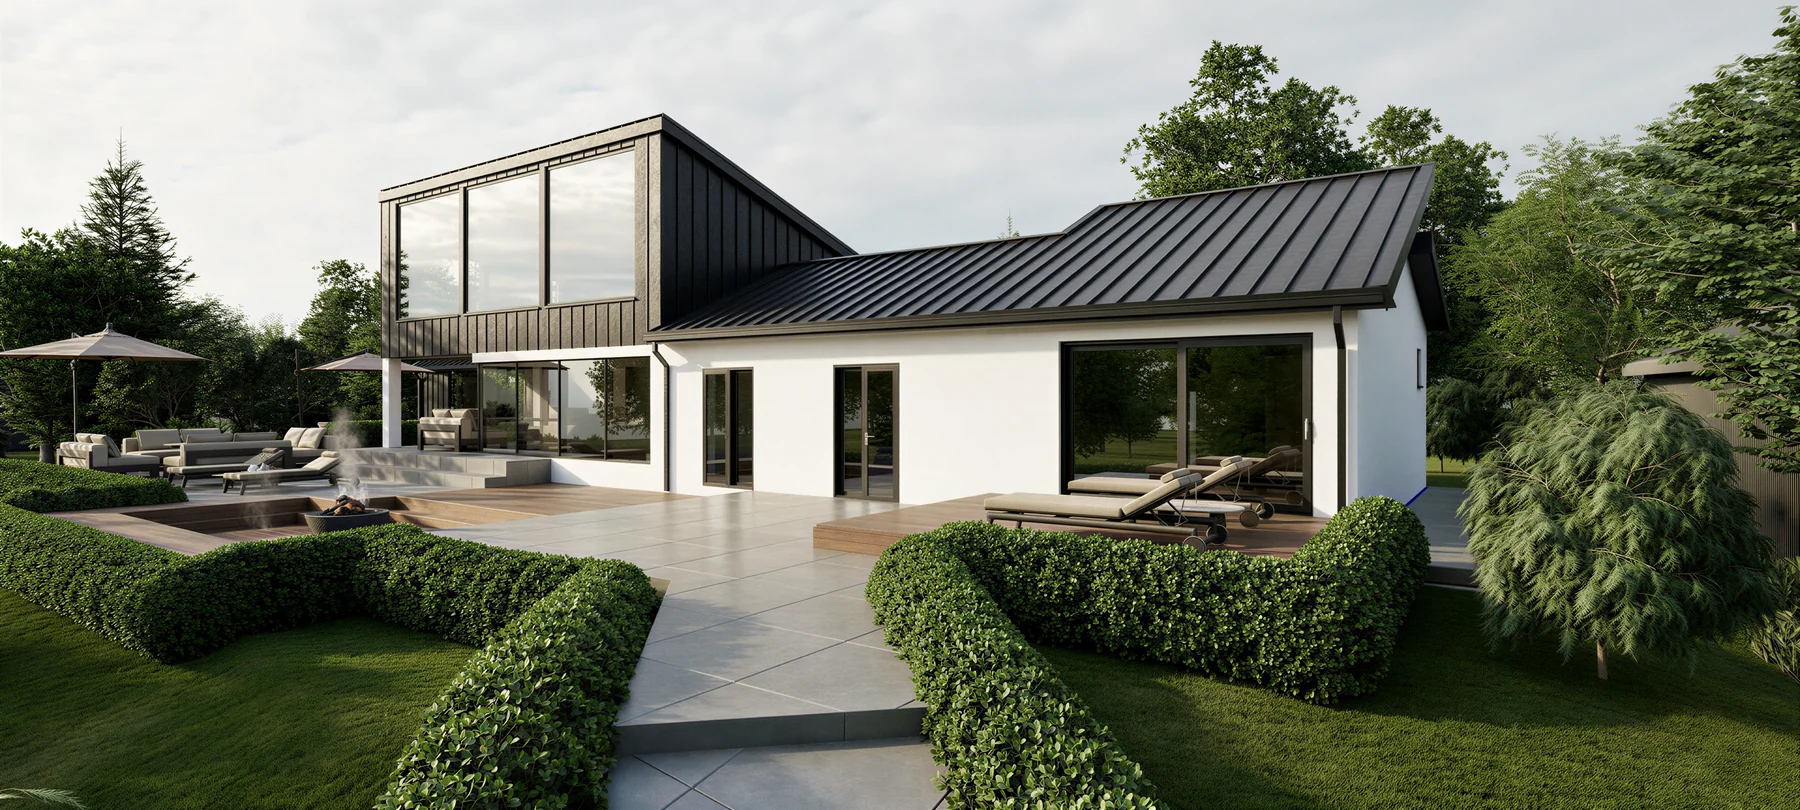 07.04
07.04
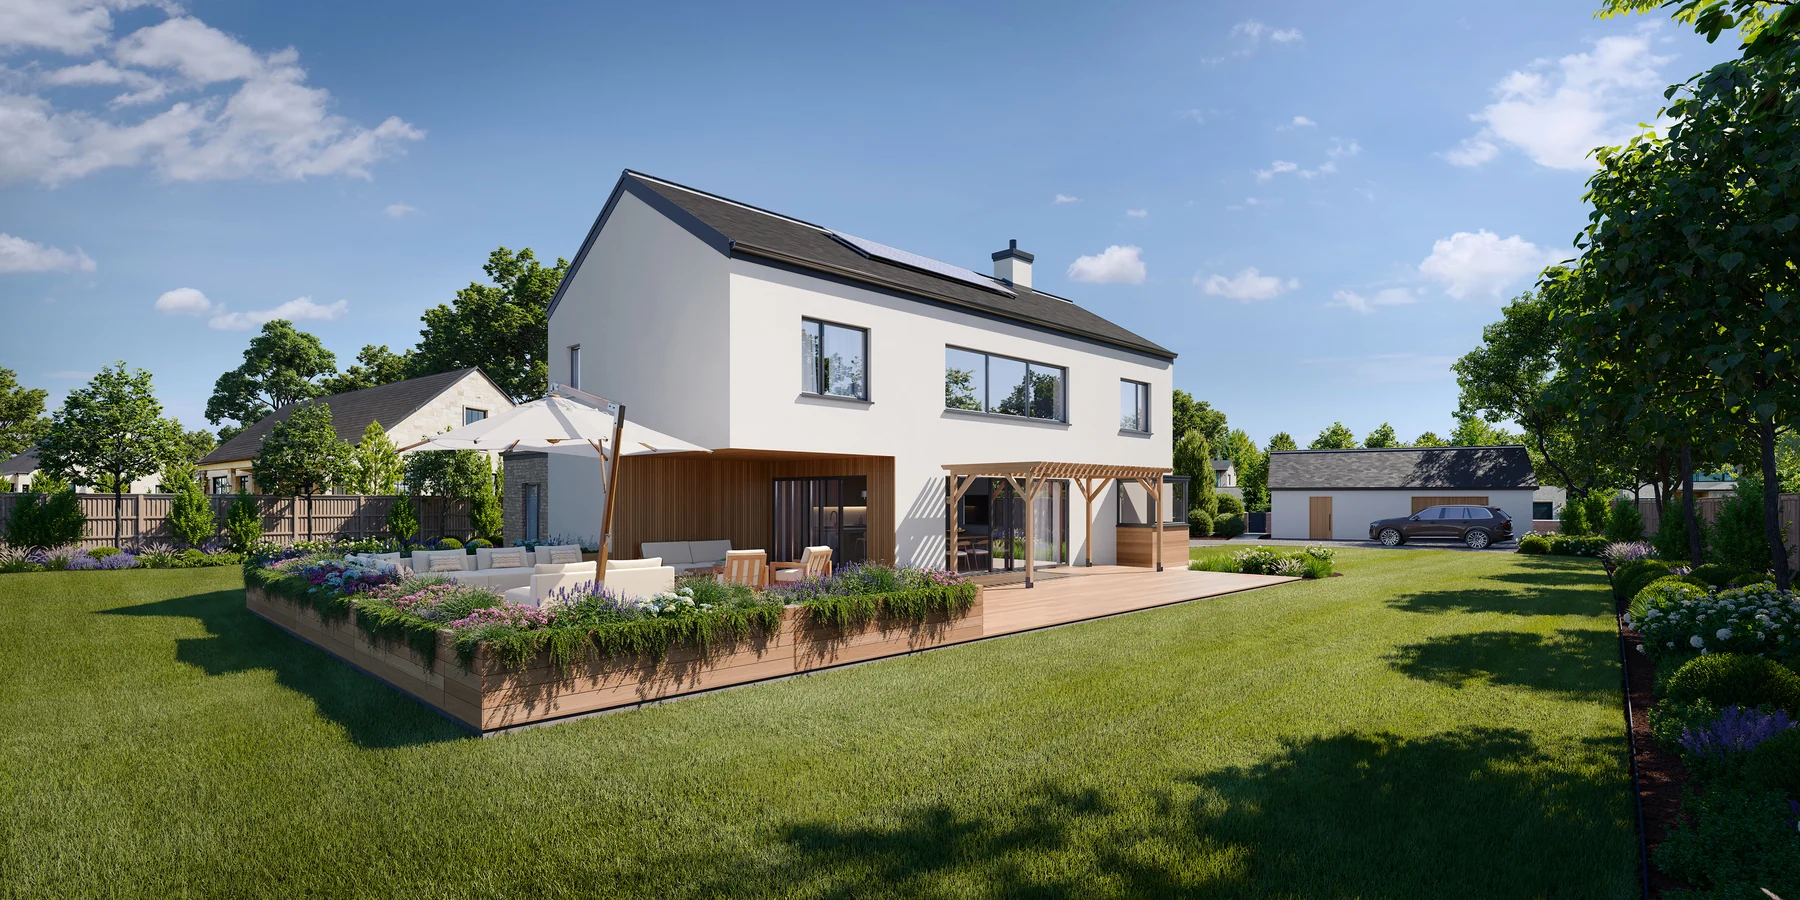 07.05
07.05
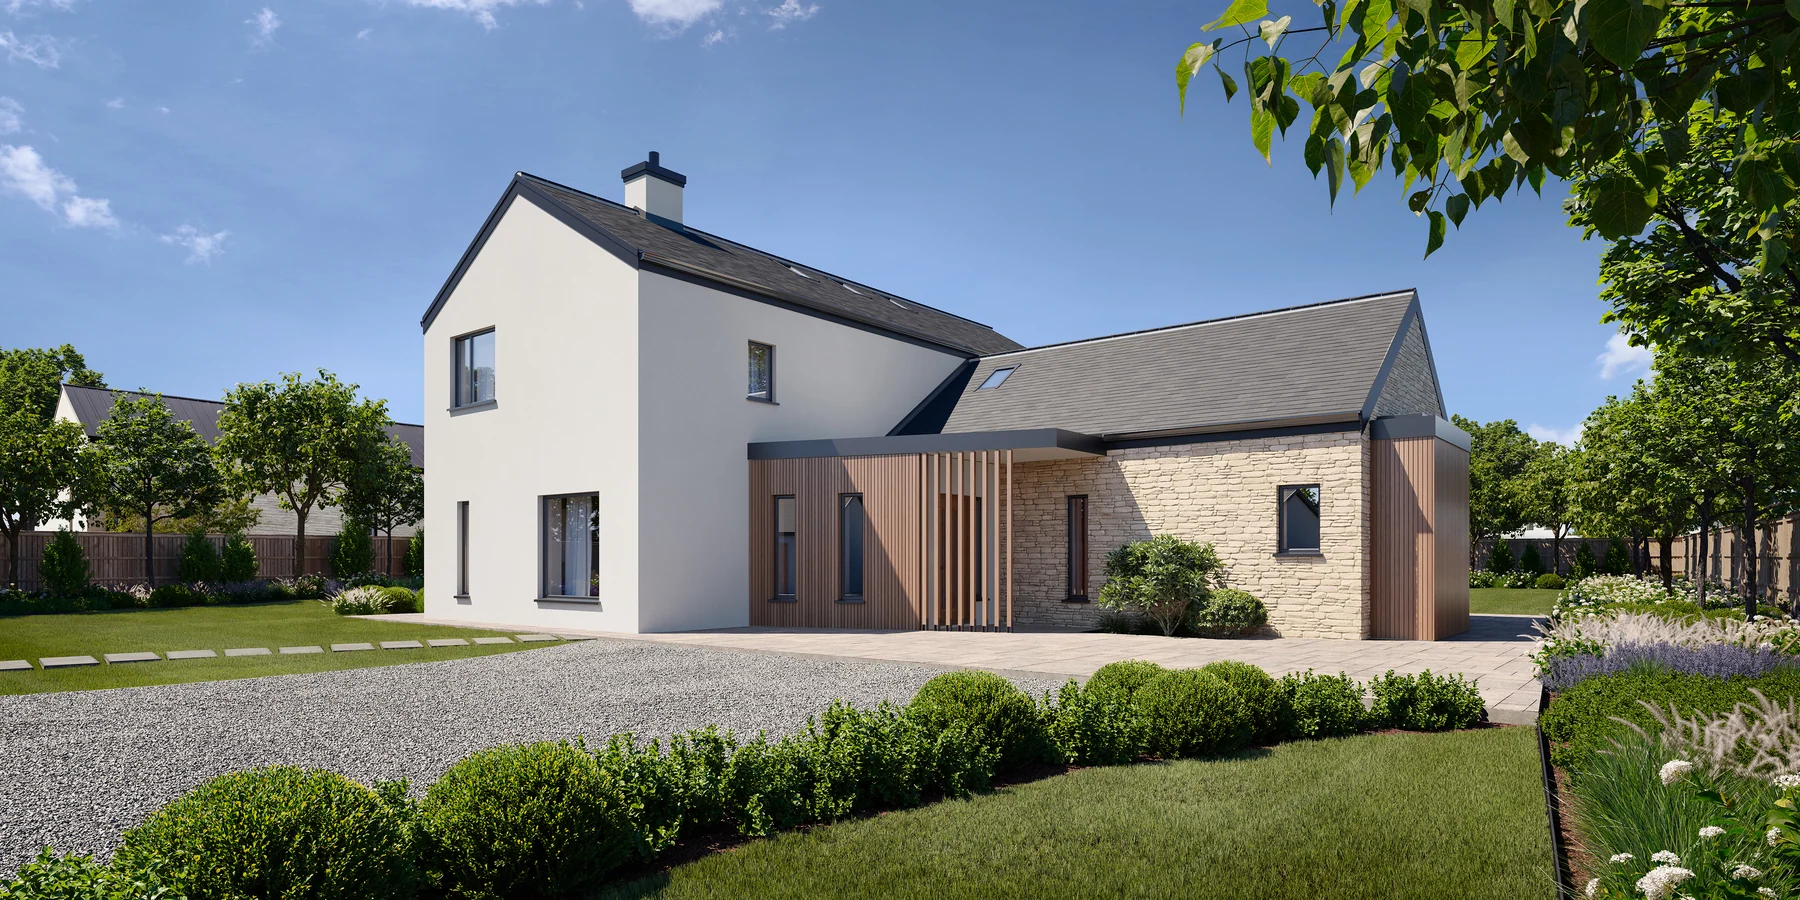 07.06
07.06
Athletic / wellness club
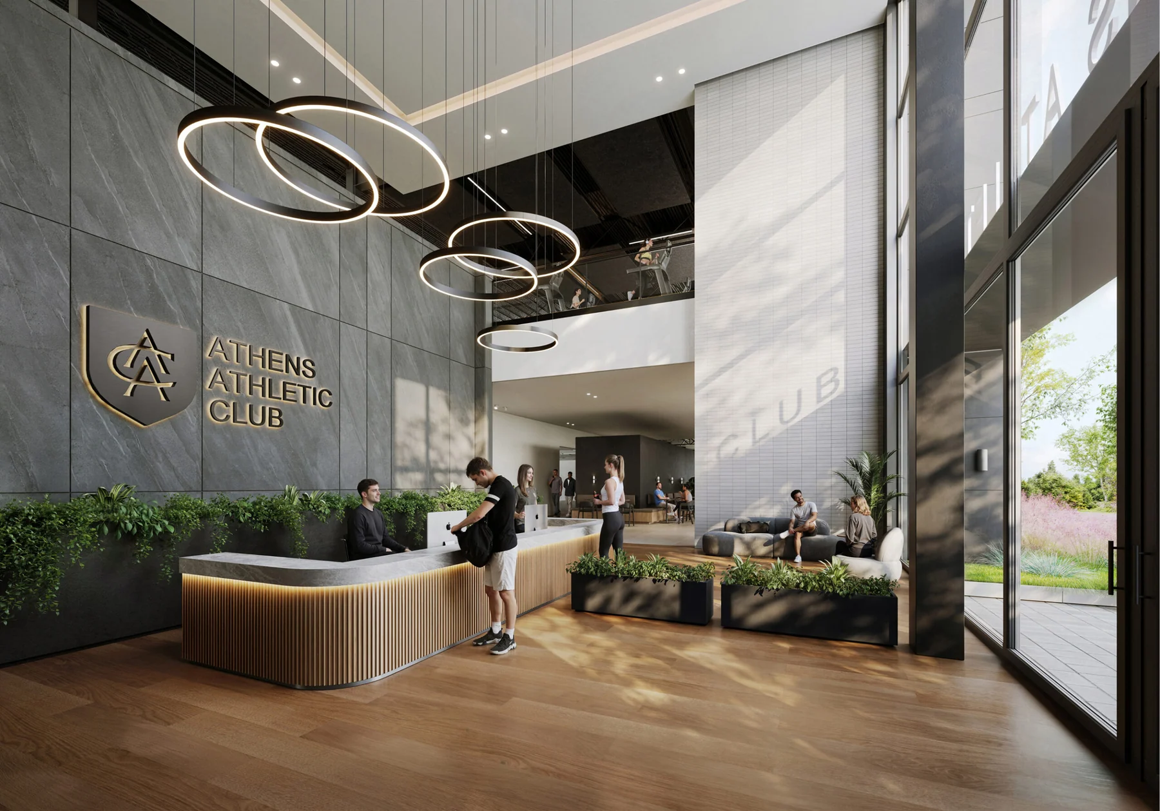
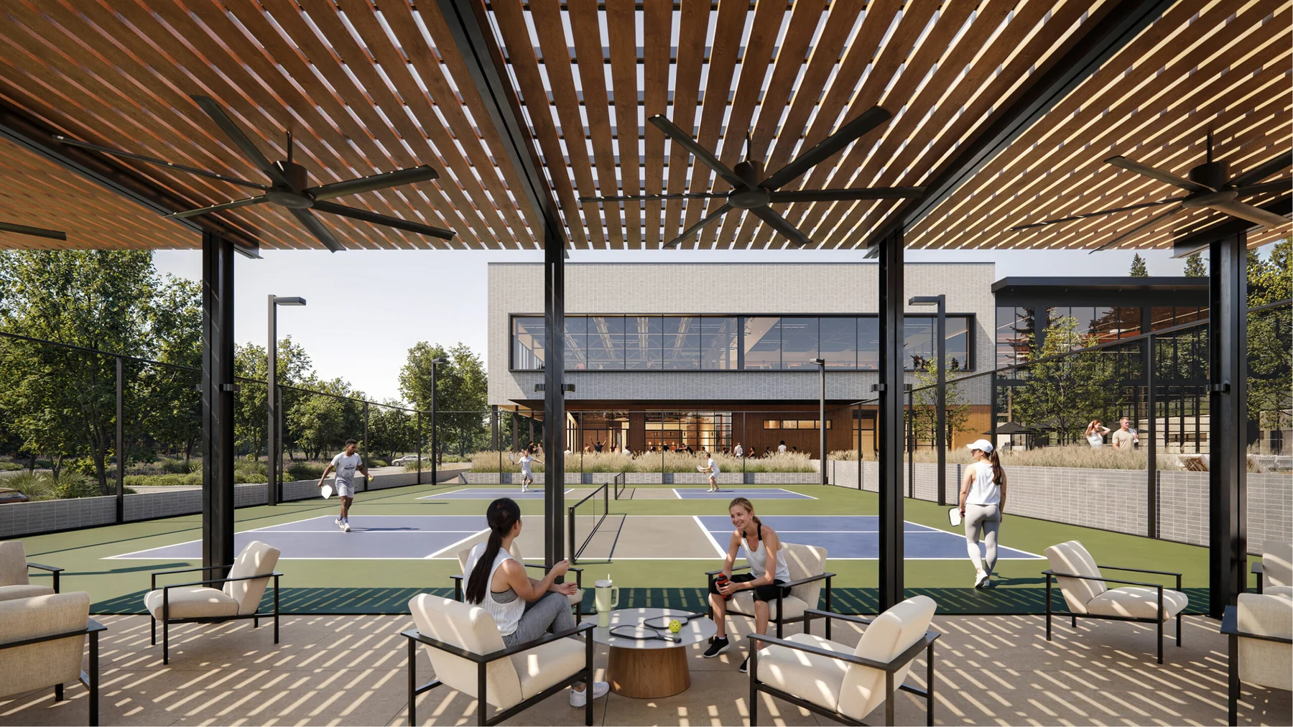
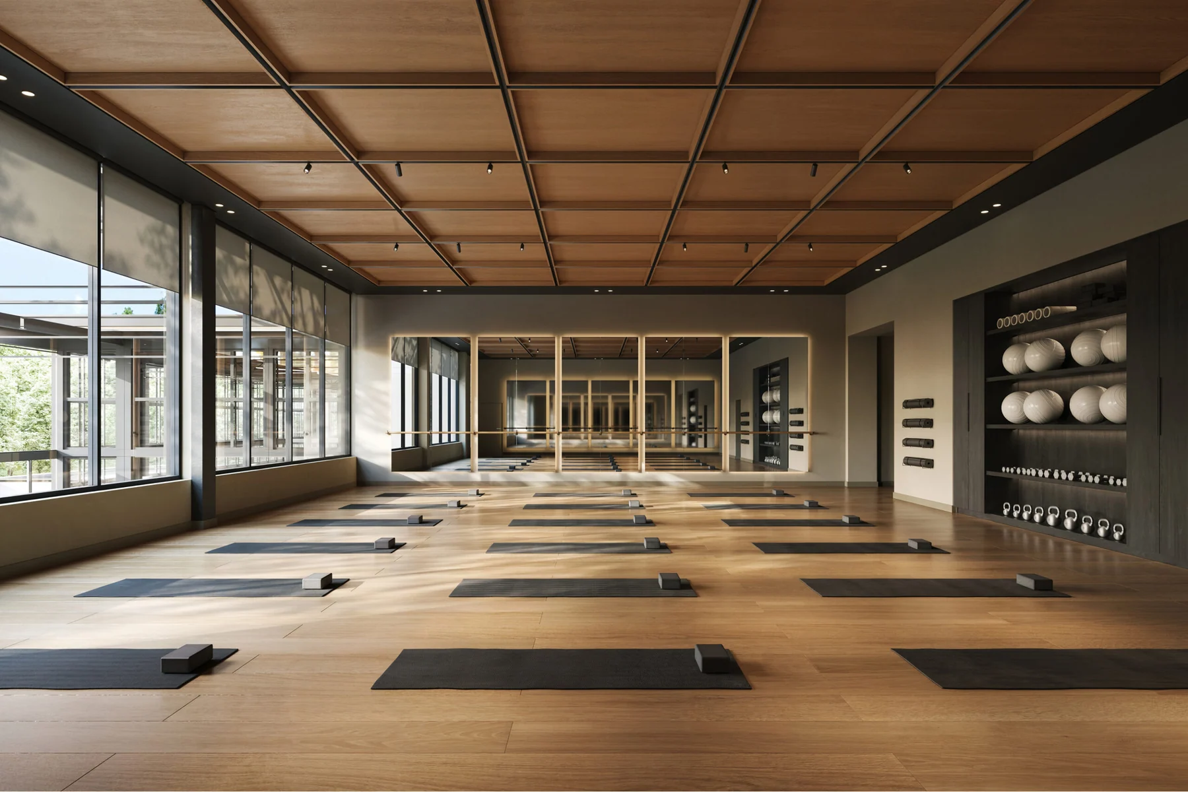
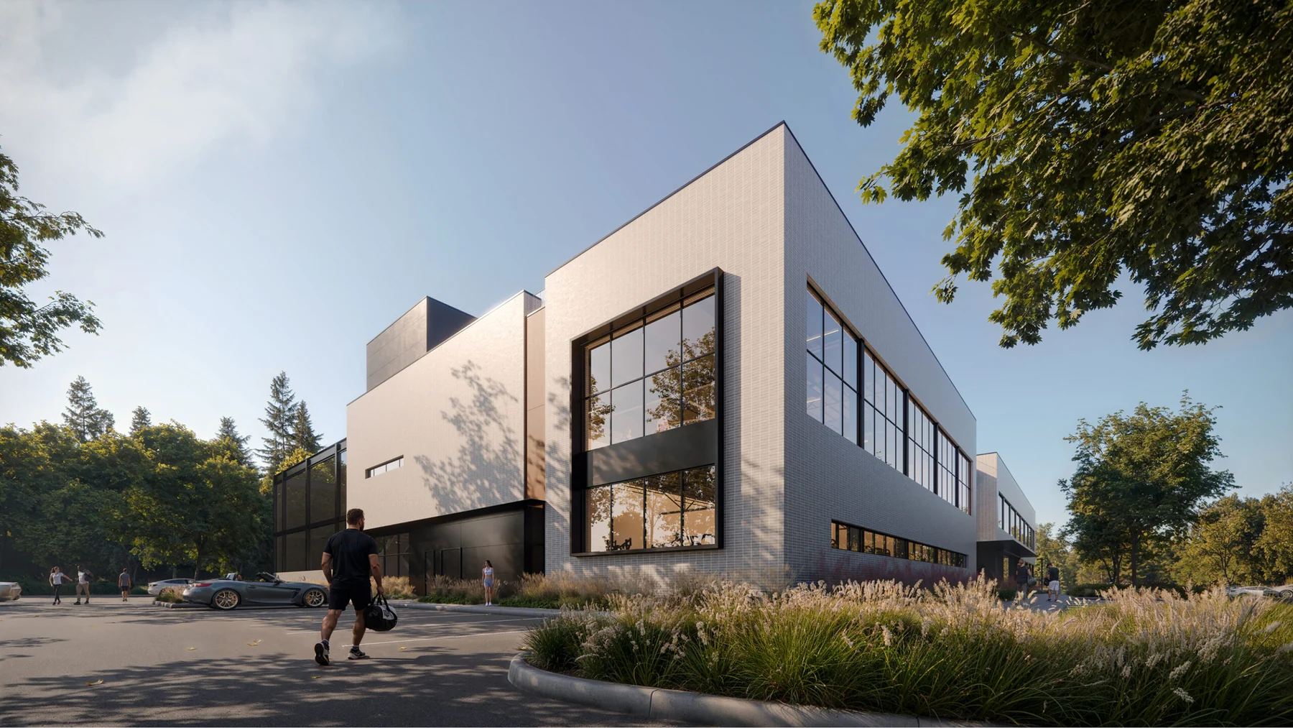
Athens Athletic Club
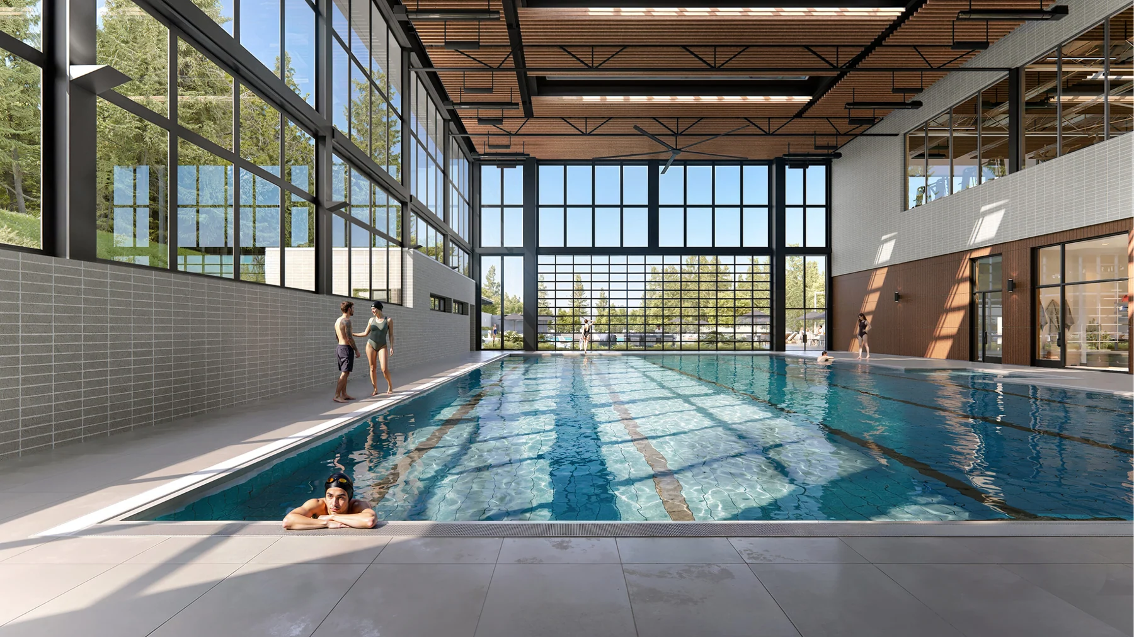
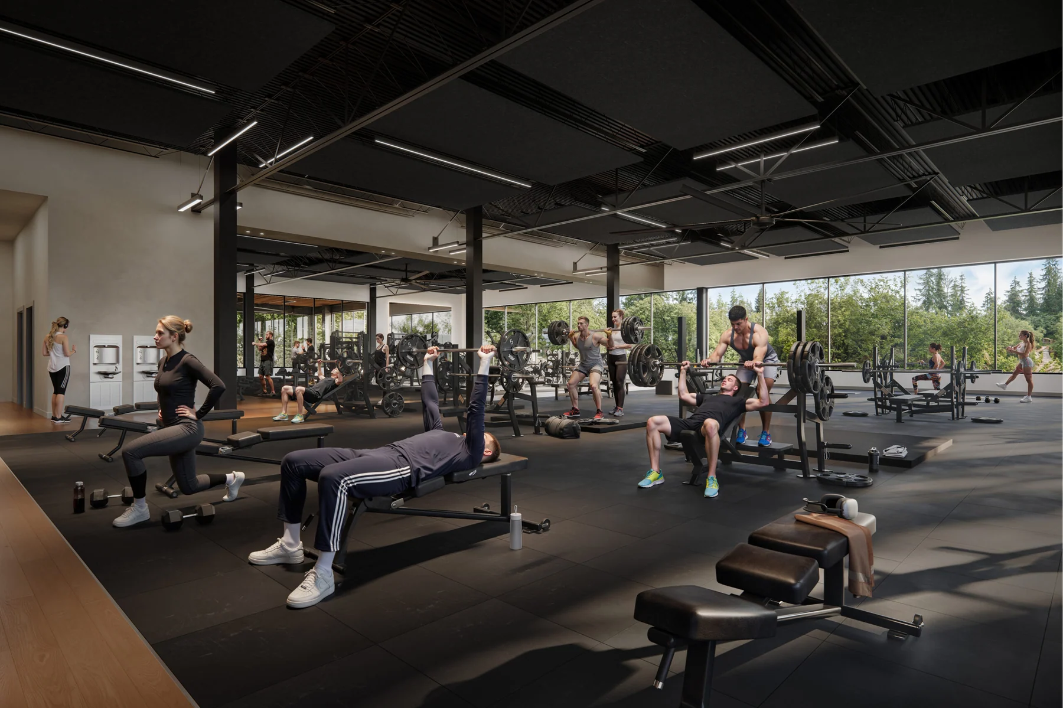
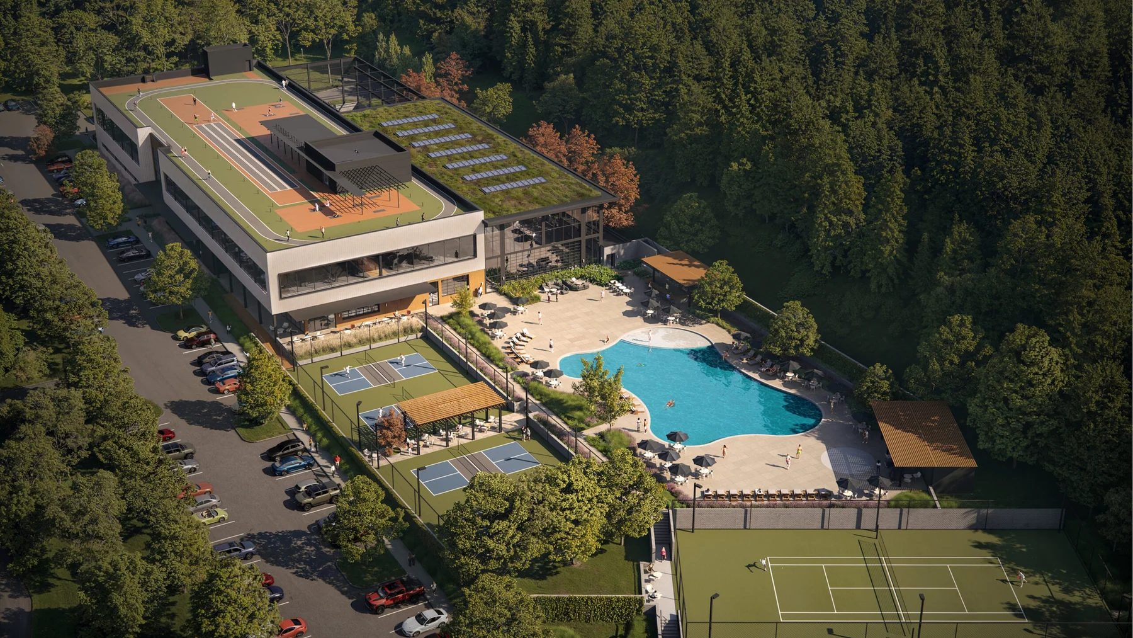
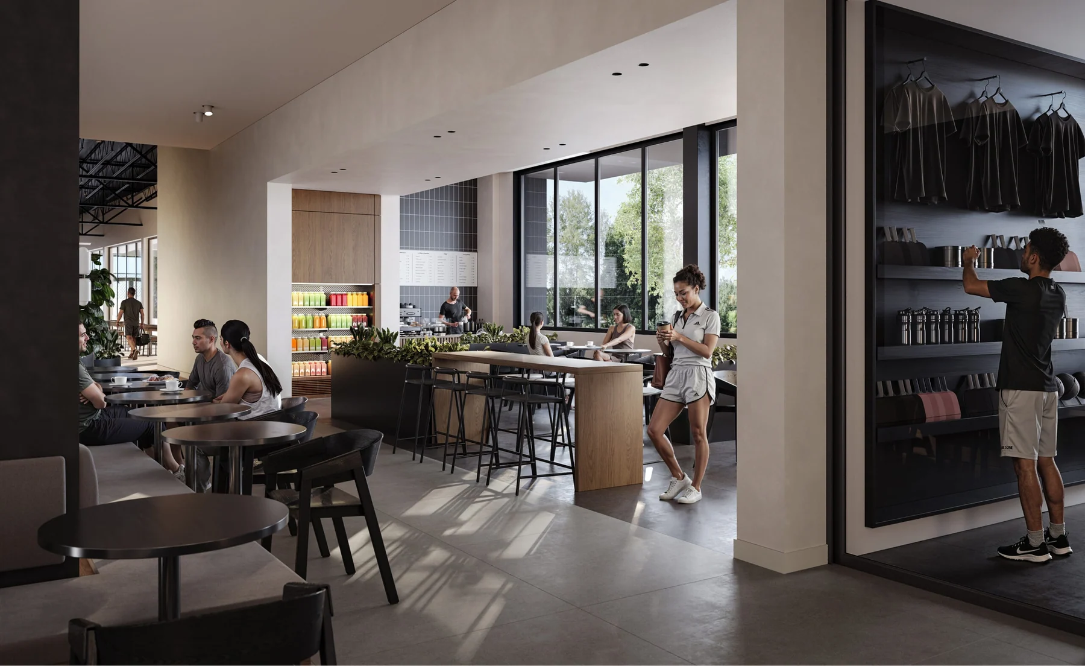
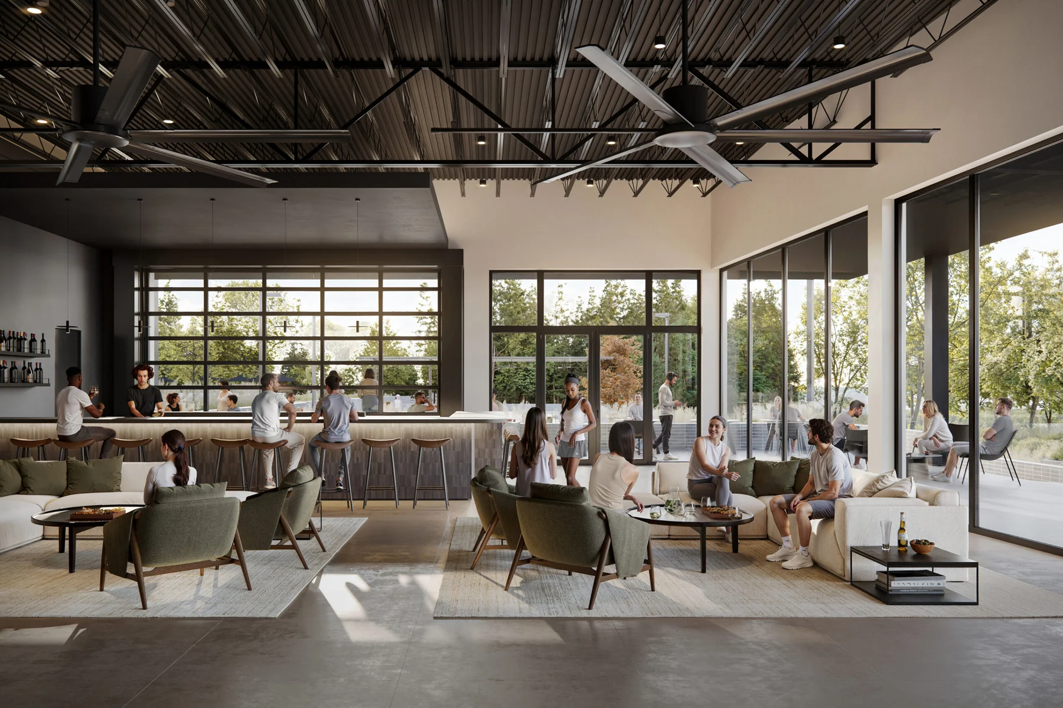
A private athletic club built around a rooftop track and solar canopy, tennis courts and an outdoor pool – plus the branded reception, gym floor, and yoga studio inside.
 08.01
08.01
 08.02
08.02
 08.03
08.03
 08.04
08.04
 08.05
08.05
 08.06
08.06
 08.07
08.07
 08.08
08.08
 08.09
08.09
 08.10
08.10
Residential
Wisteria Residences
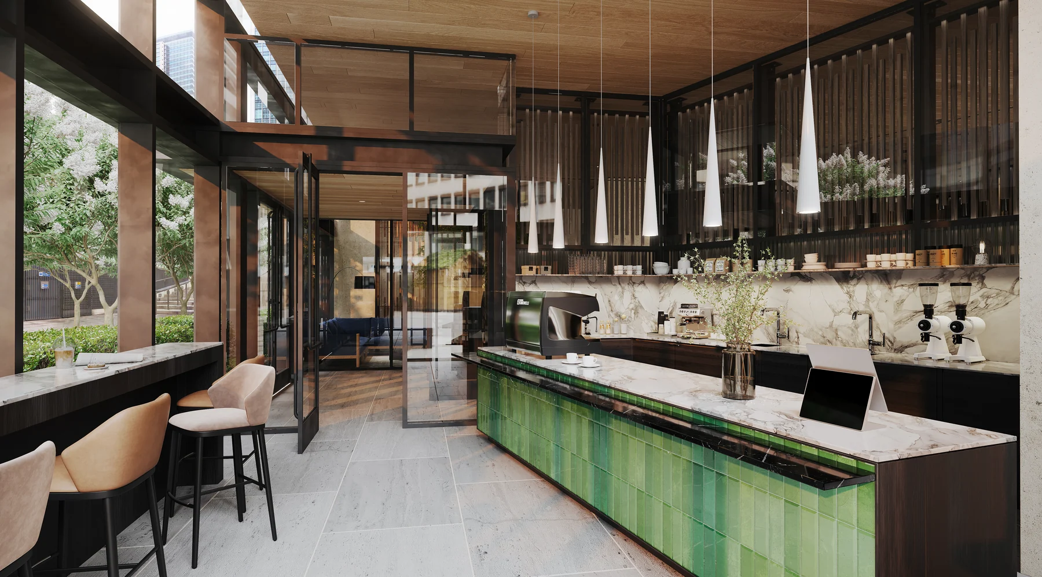
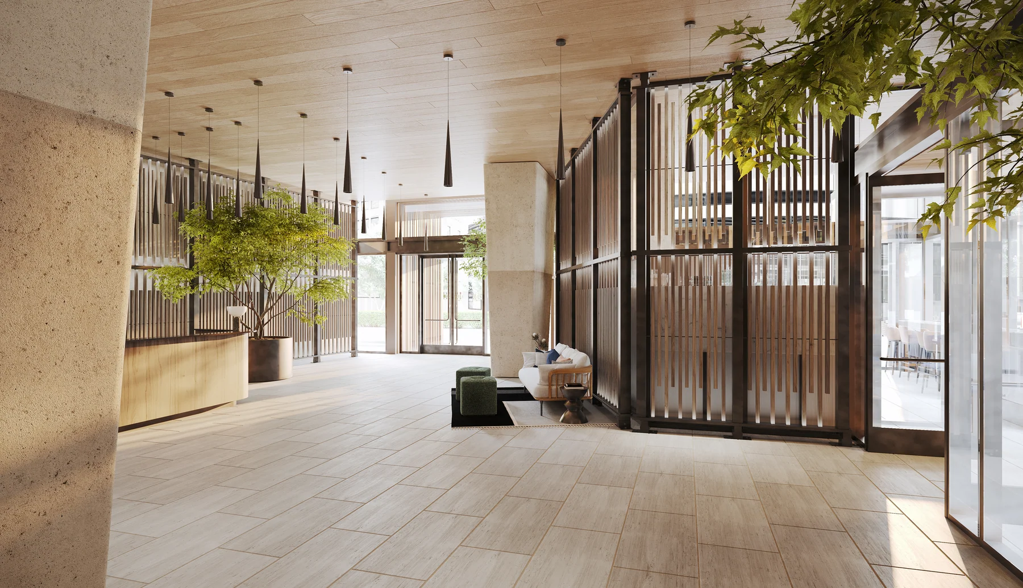
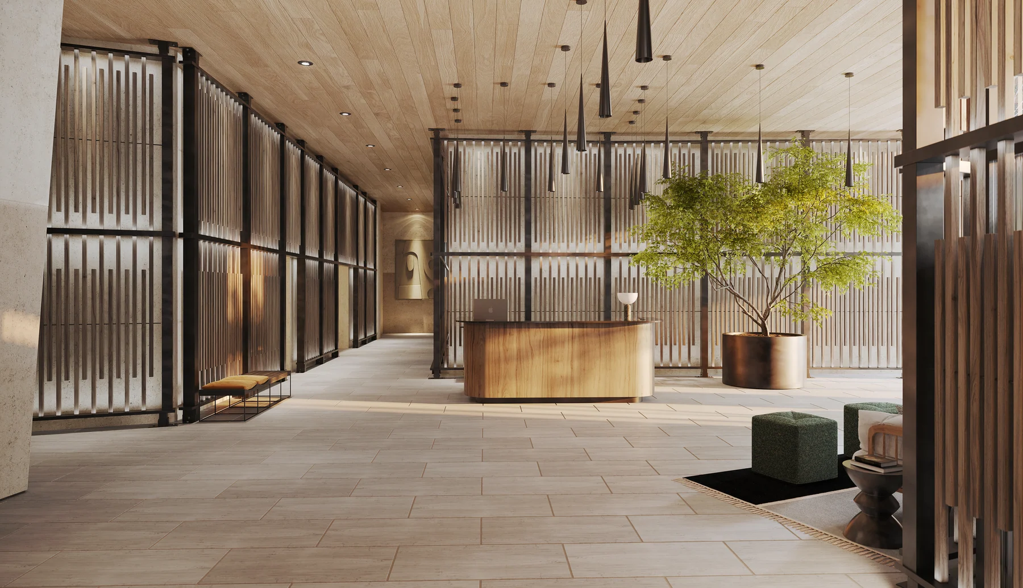
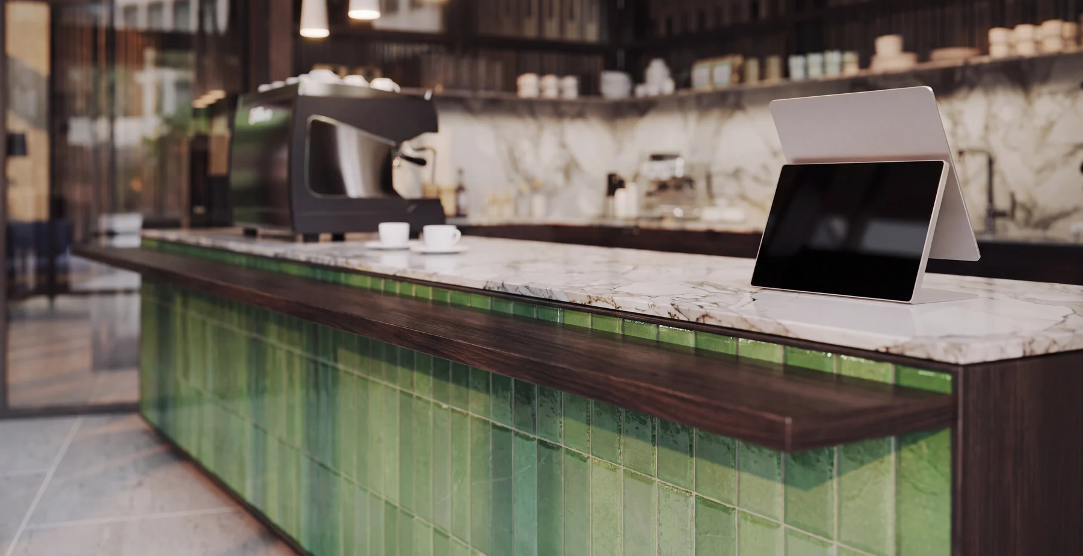
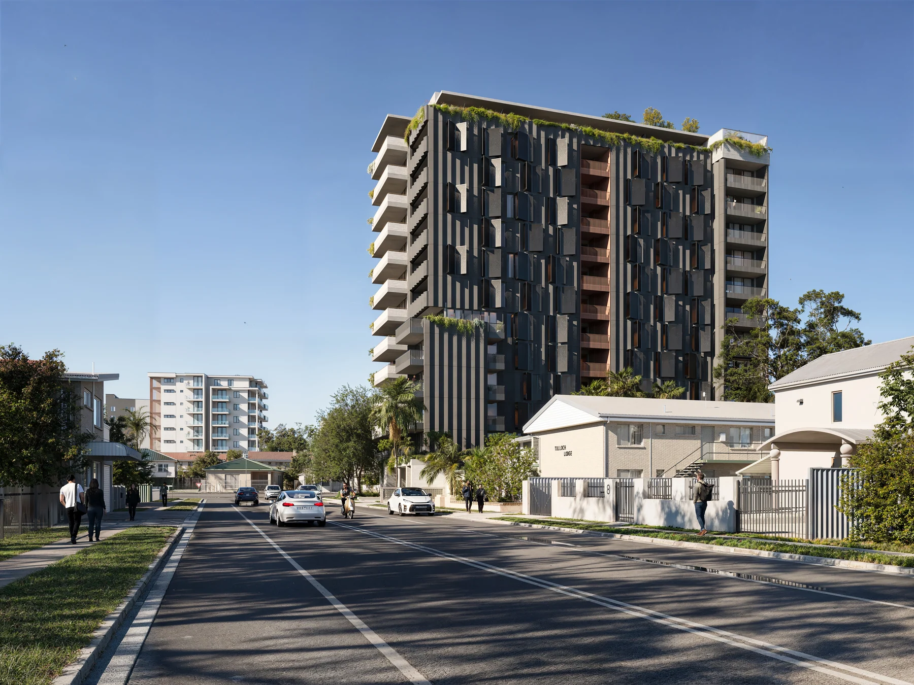
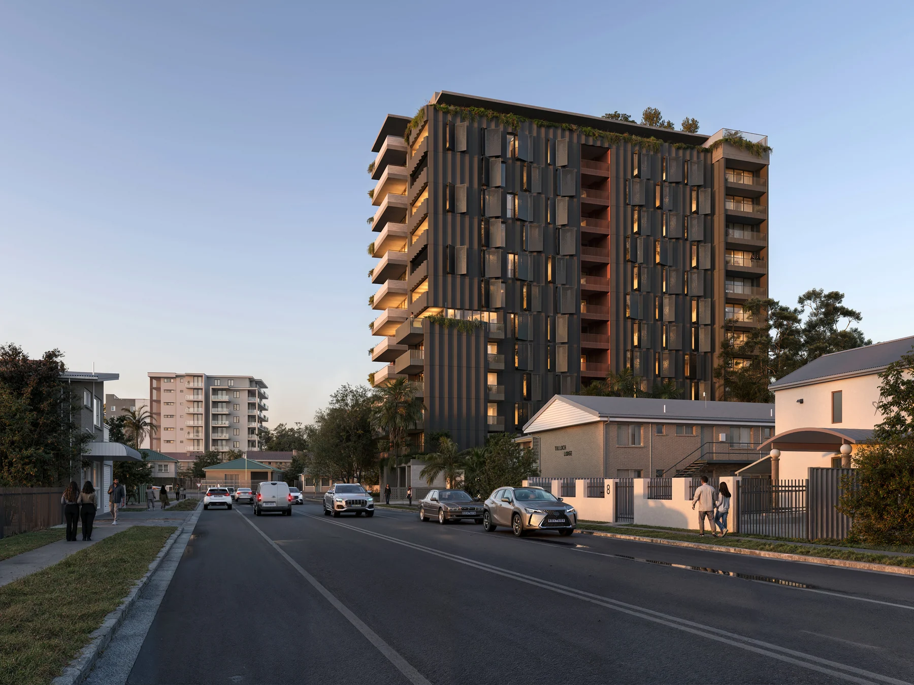
A residential complex with planted terraces and a ventilated facade, shown in real street context – plus the ground-floor amenities inside: a marble-and-green-tile coffee bar, and two views of the timber-screened residents' lobby. Shown here with an animated facade study.
 10.03
10.03
 10.04
10.04
 10.05
10.05
 10.06
10.06
 10.01
10.01
 10.02
10.02
Private residences
Meadowvale Residences
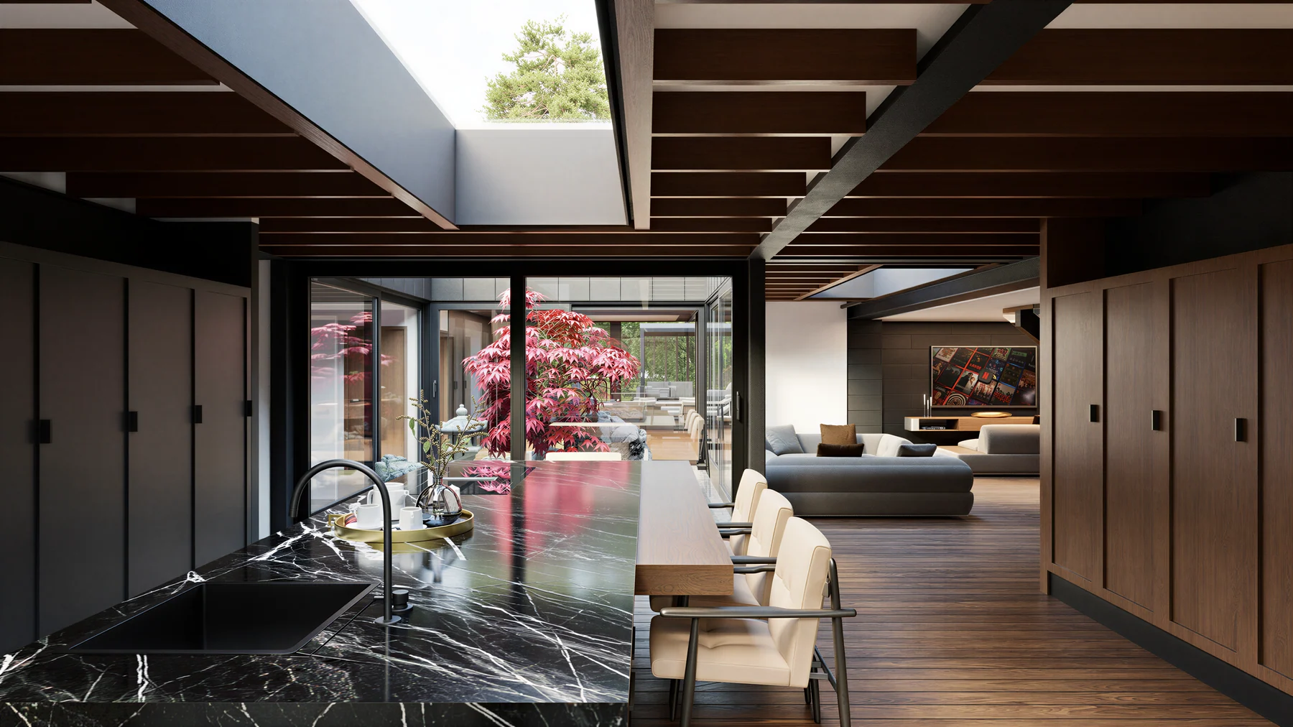
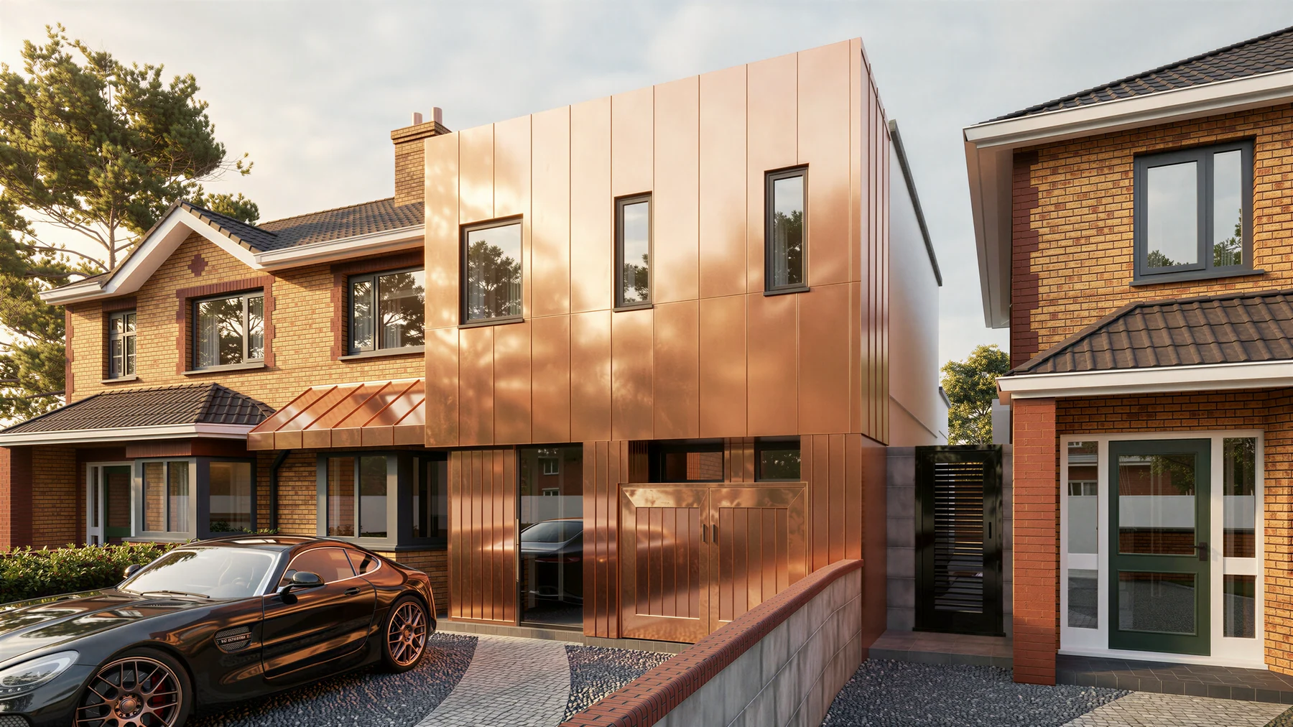
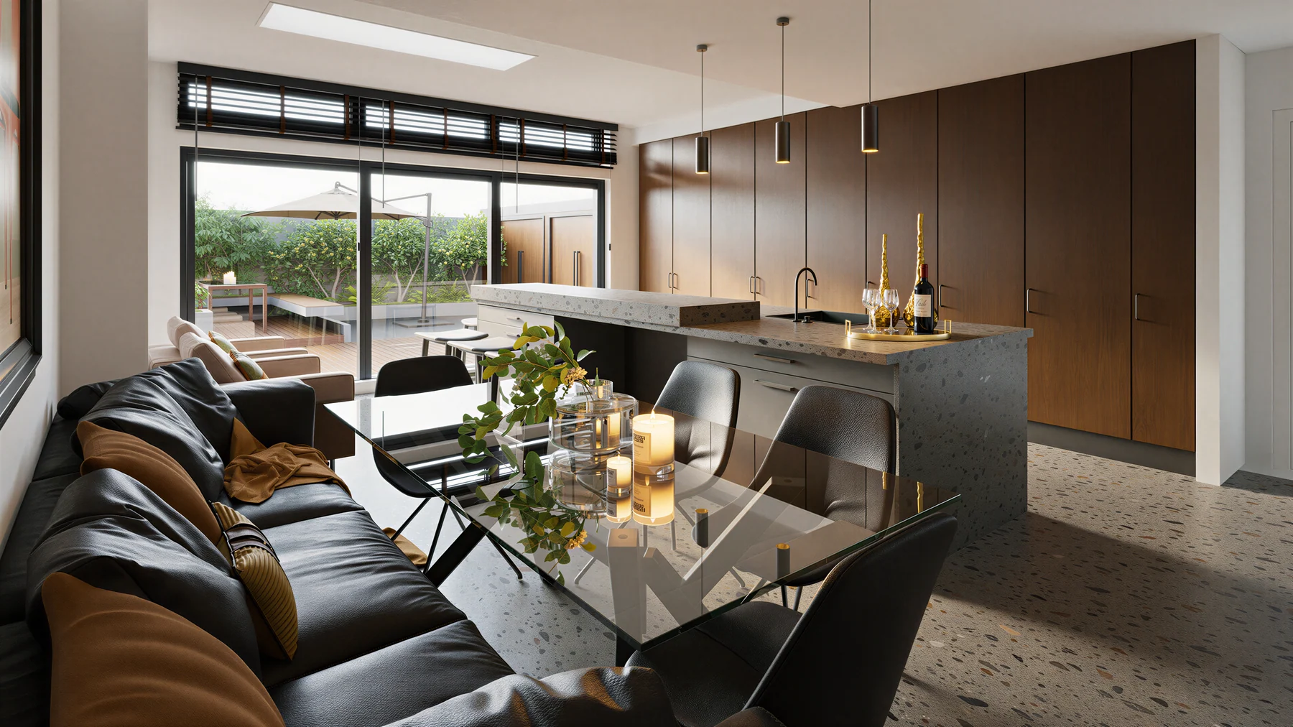
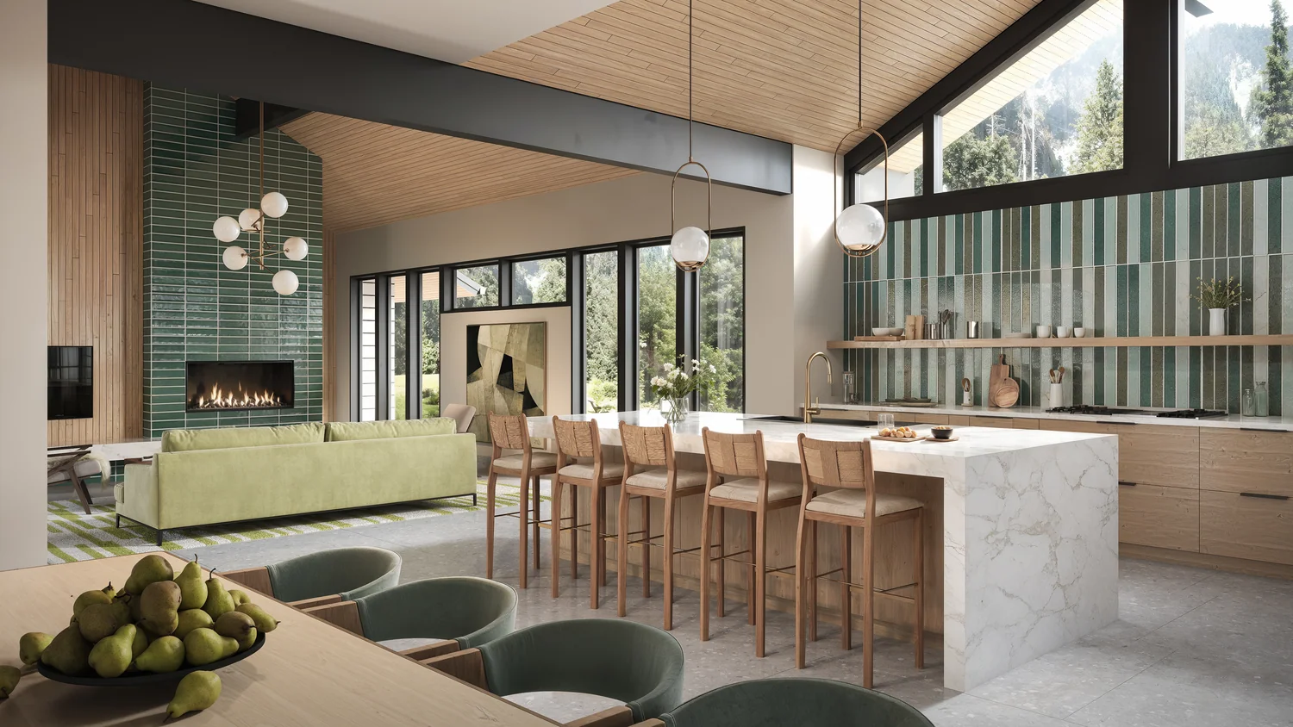
Several private commissions from our residential practice – a solar-roofed farmhouse with a walled courtyard, a home built around its own garden, and a slender copper-clad infill house on a tight urban lot – plus a mountain-house kitchen and living space in green tile and marble. Shown here with animated facade studies alongside the stills.
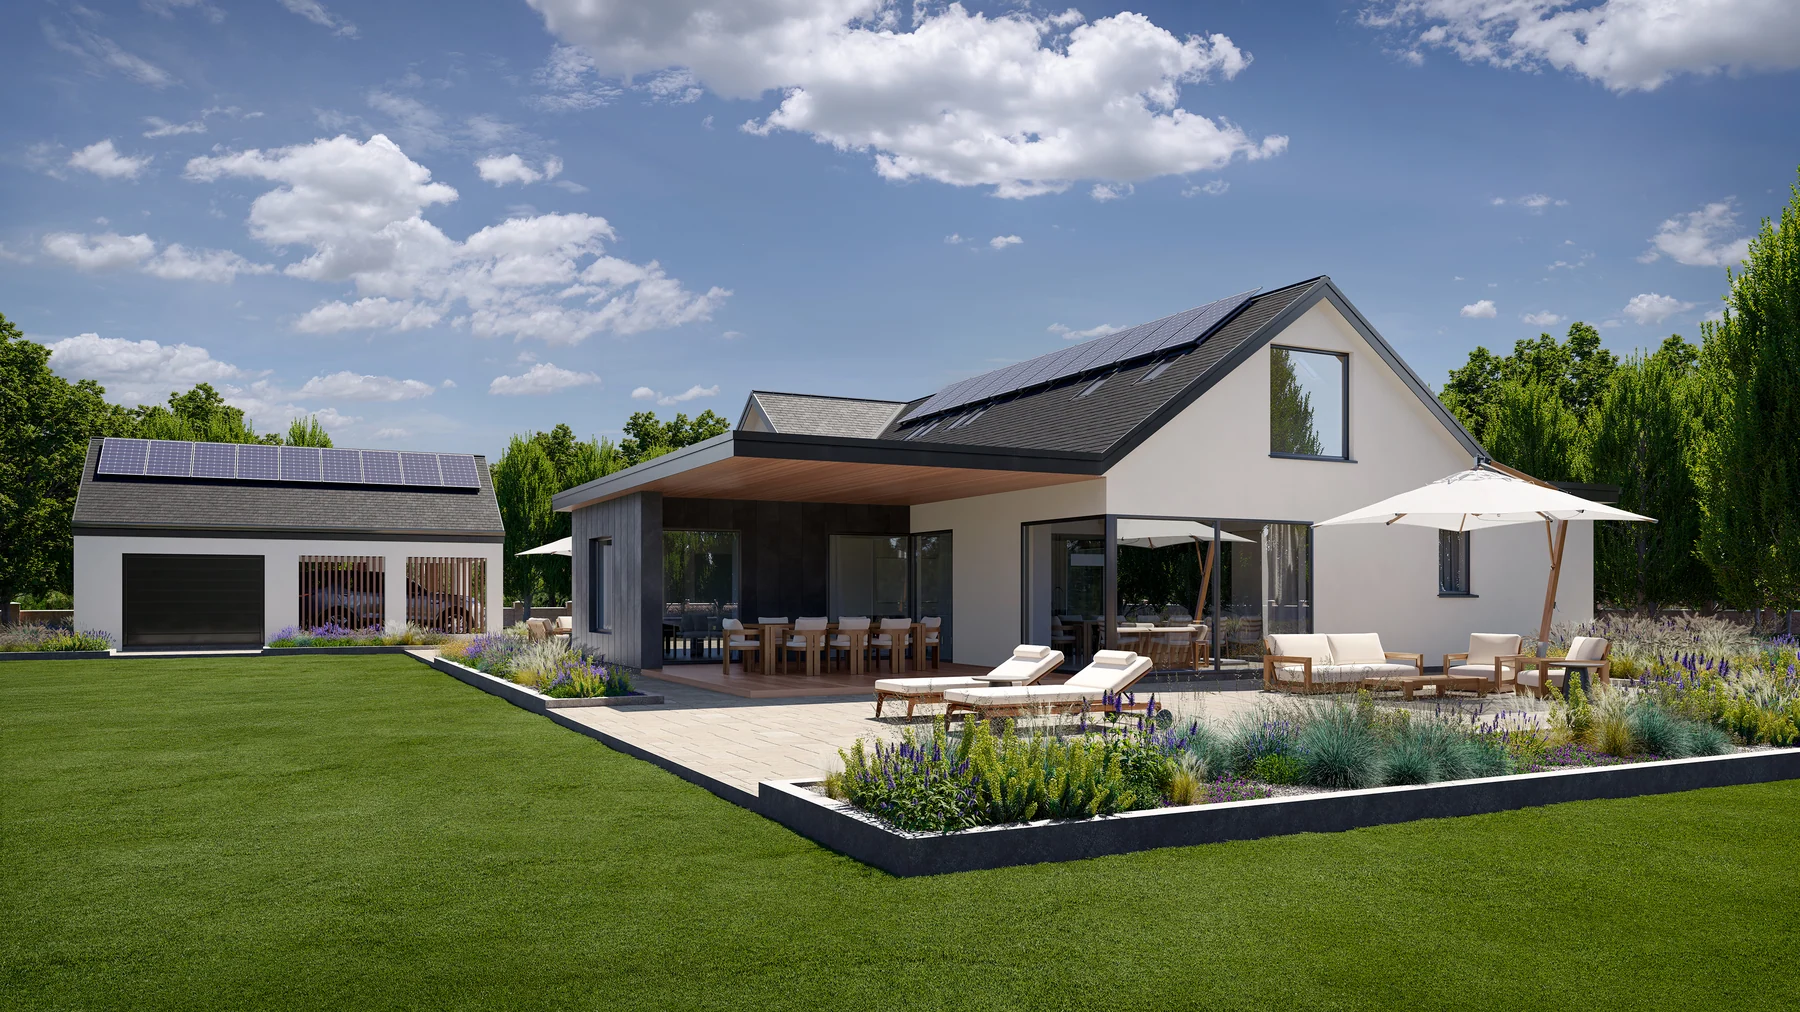 12.01
12.01
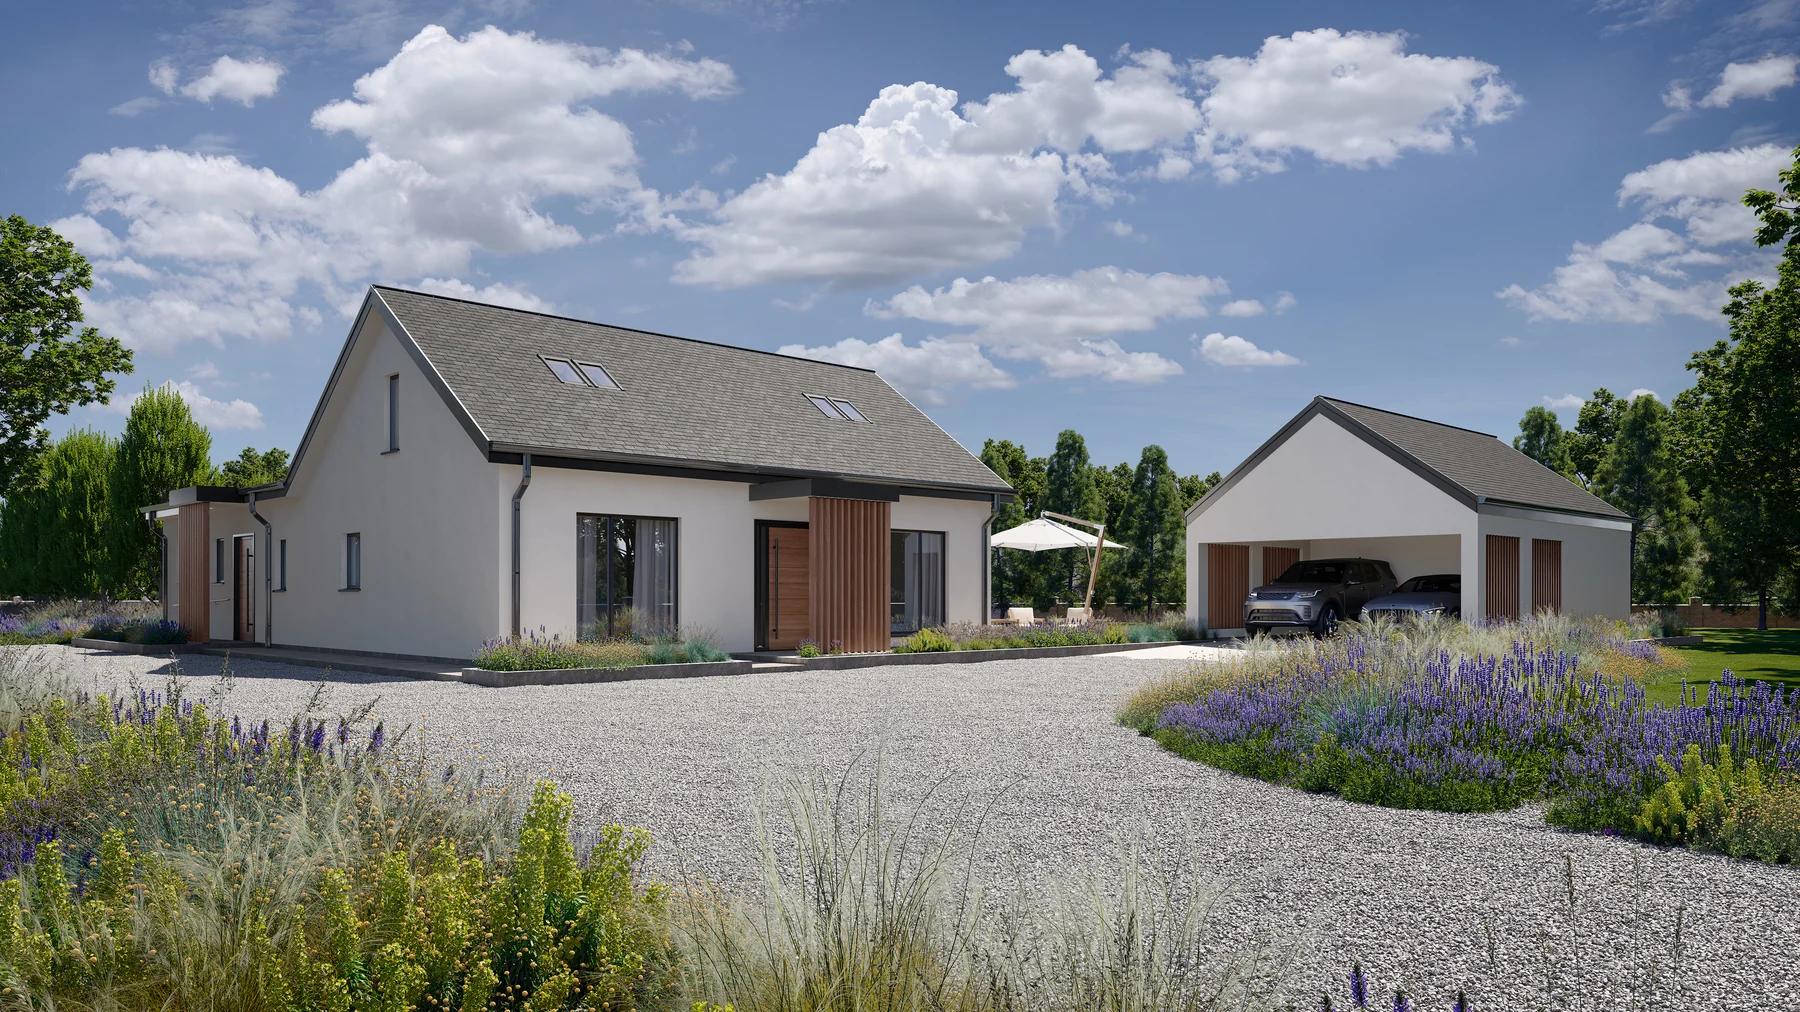 12.02
12.02
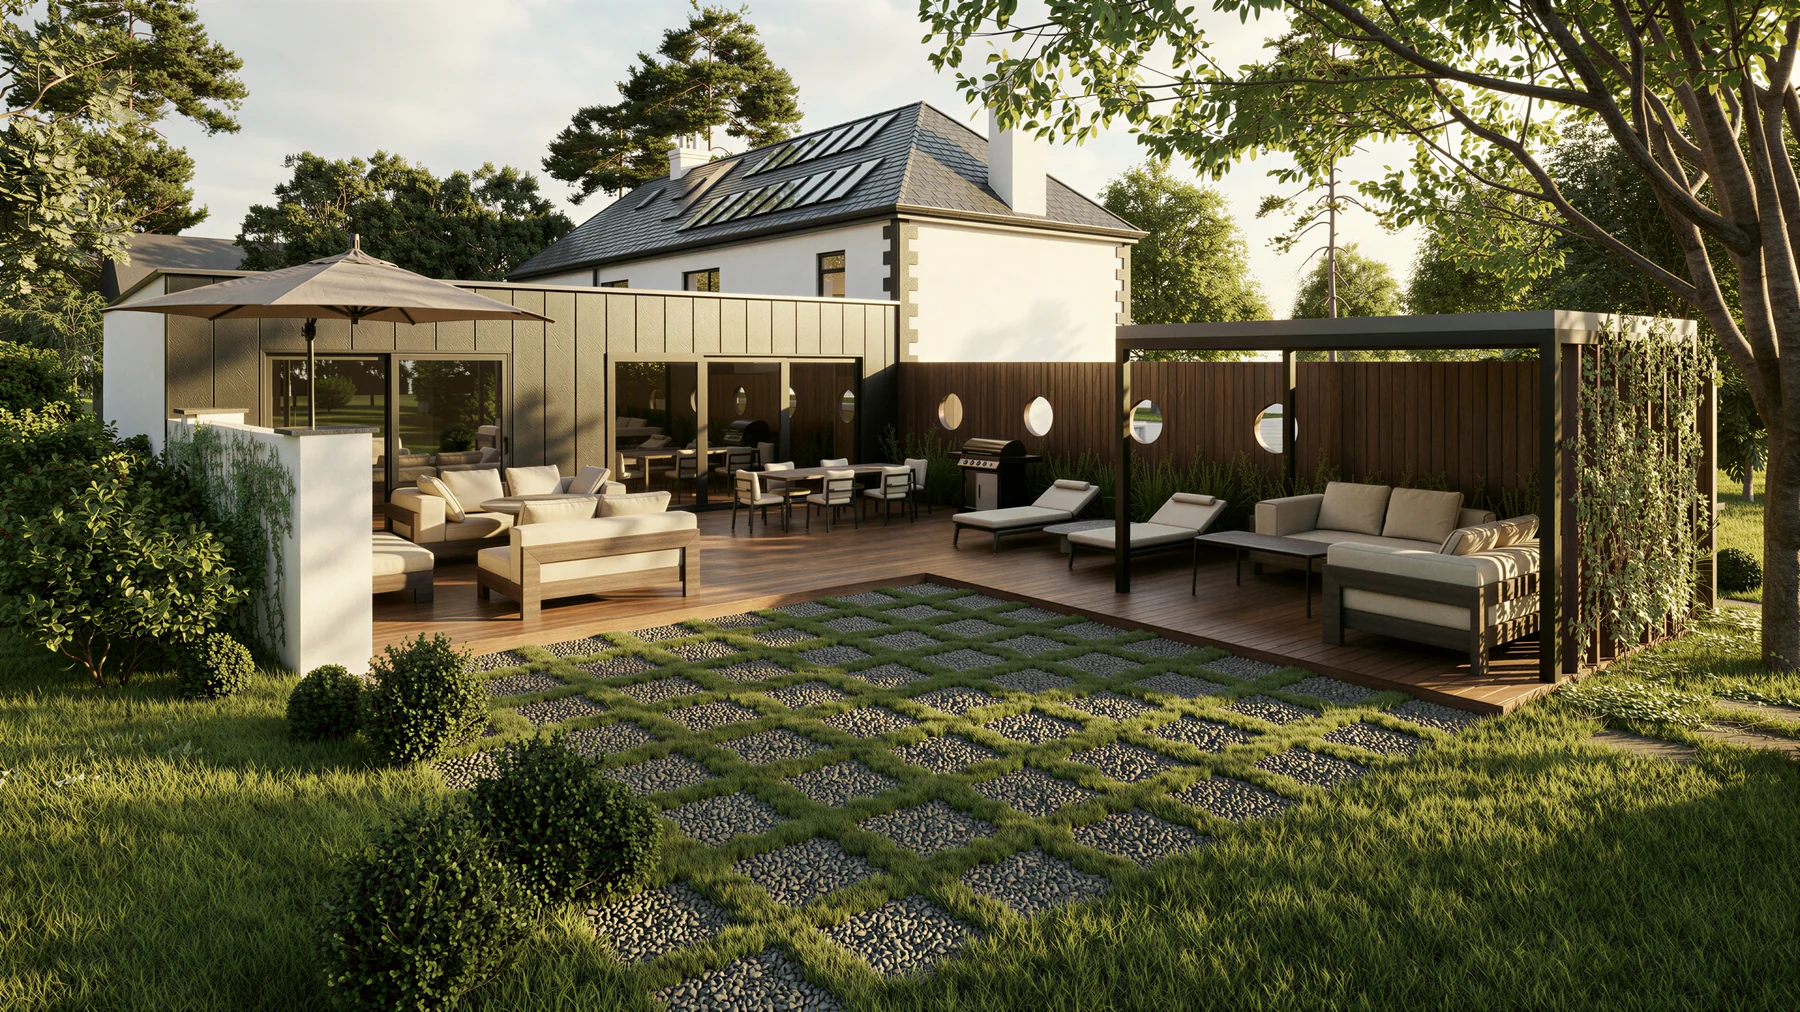 12.03
12.03
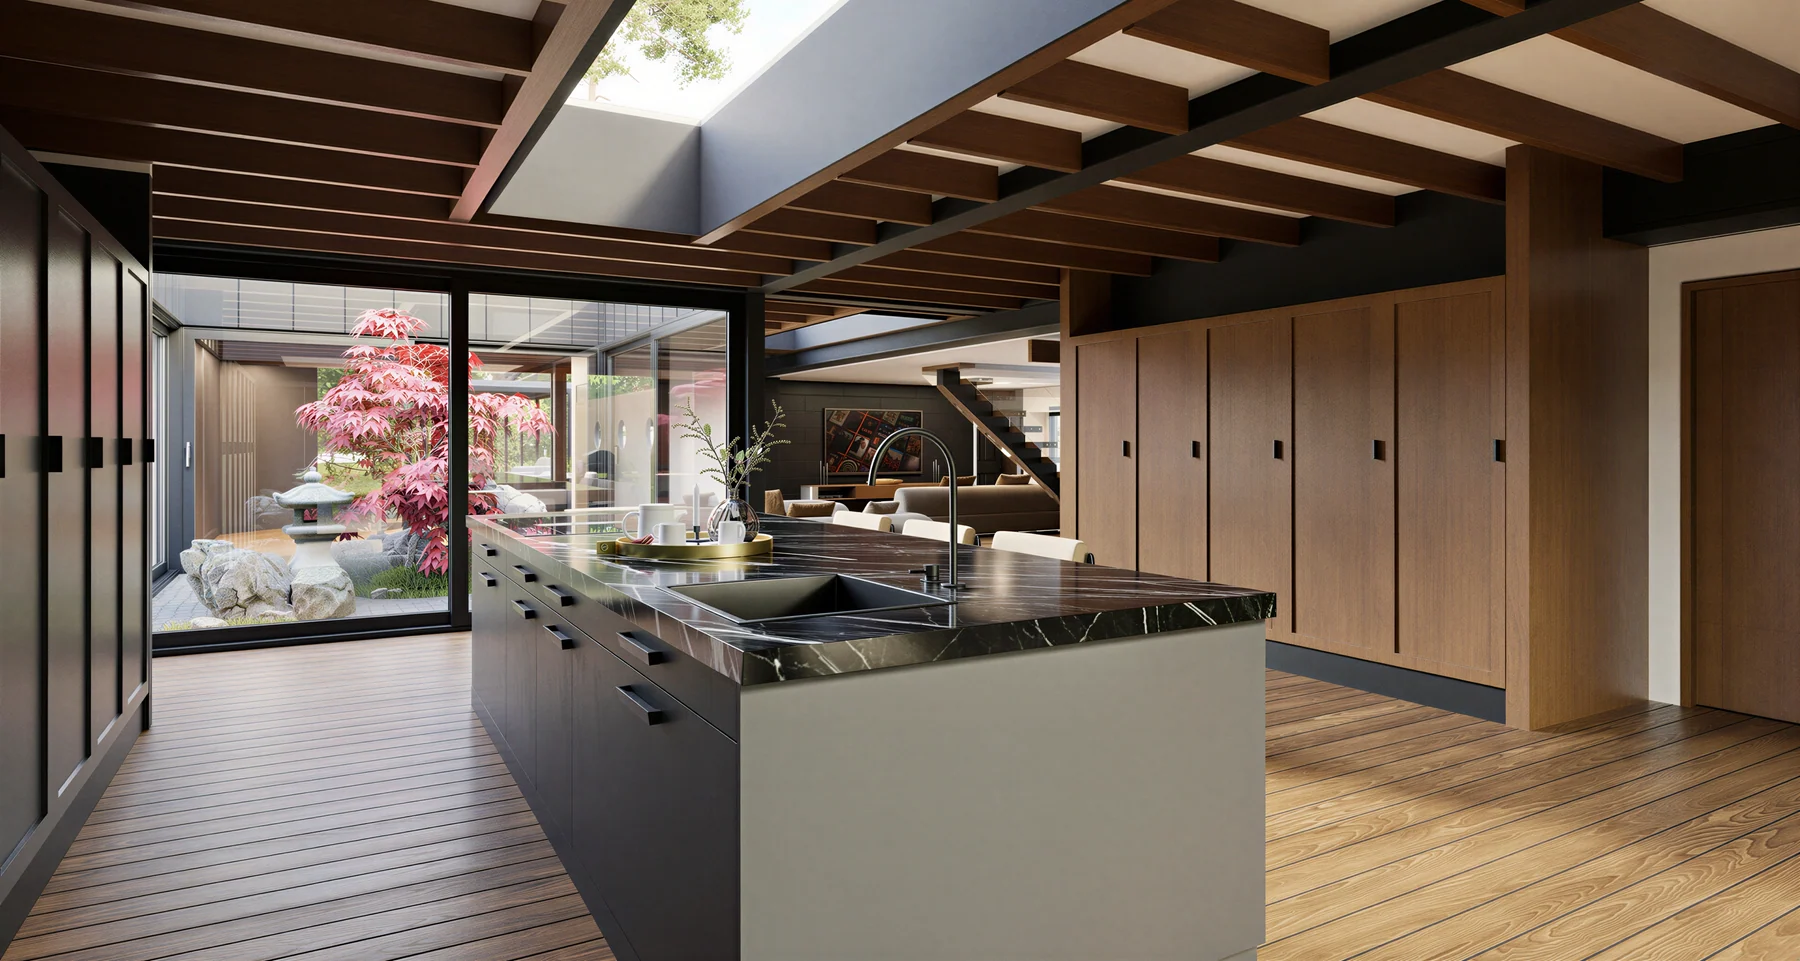 12.04
12.04
 12.05
12.05
 12.06
12.06
 12.07
12.07
 12.08
12.08
Interior / amenities
The Alcove Rooftop
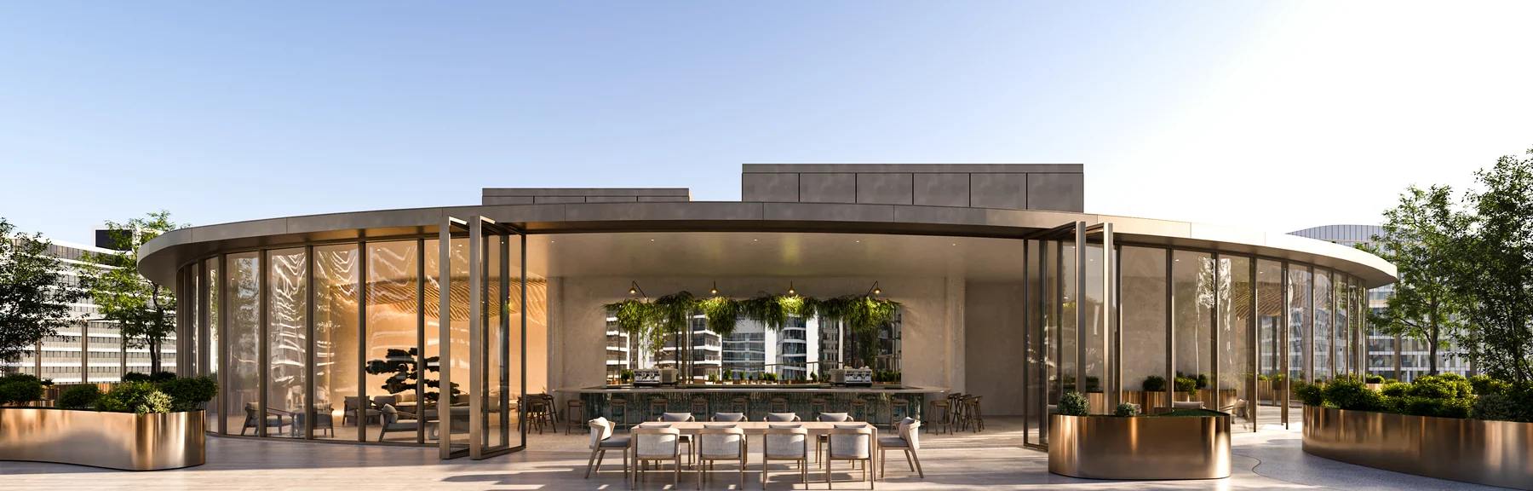
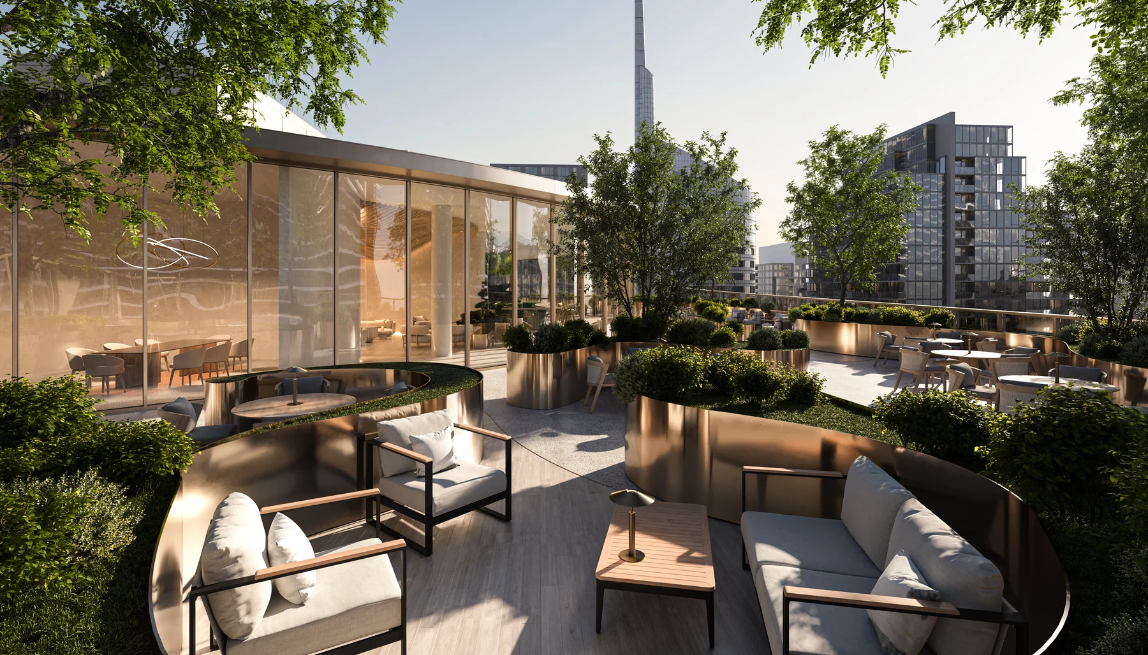
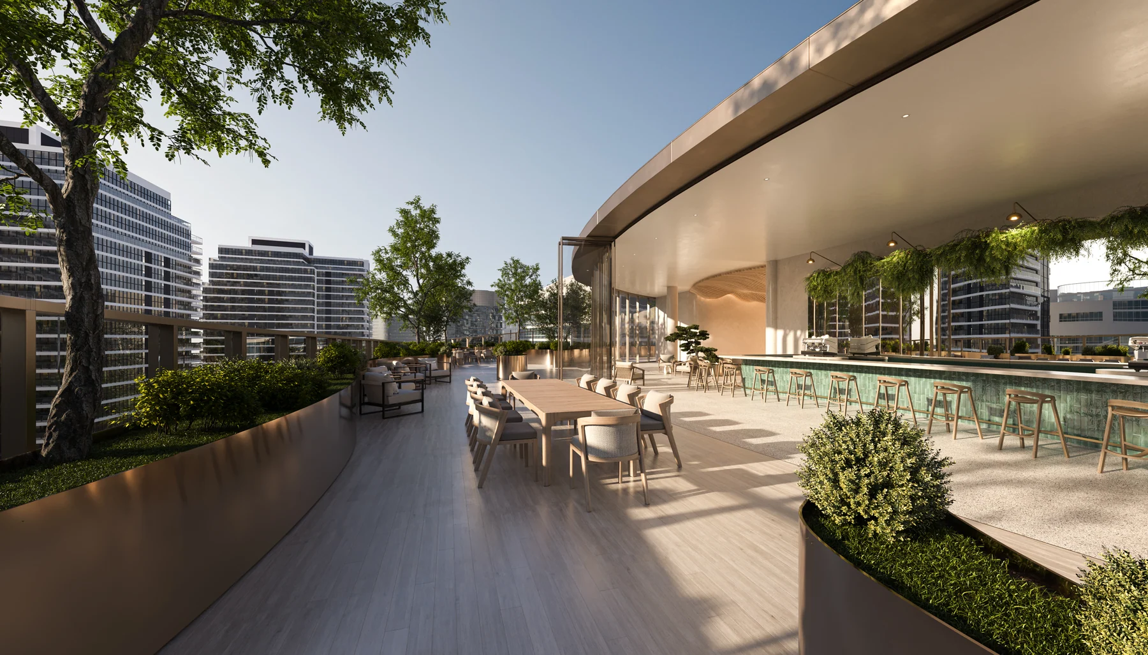
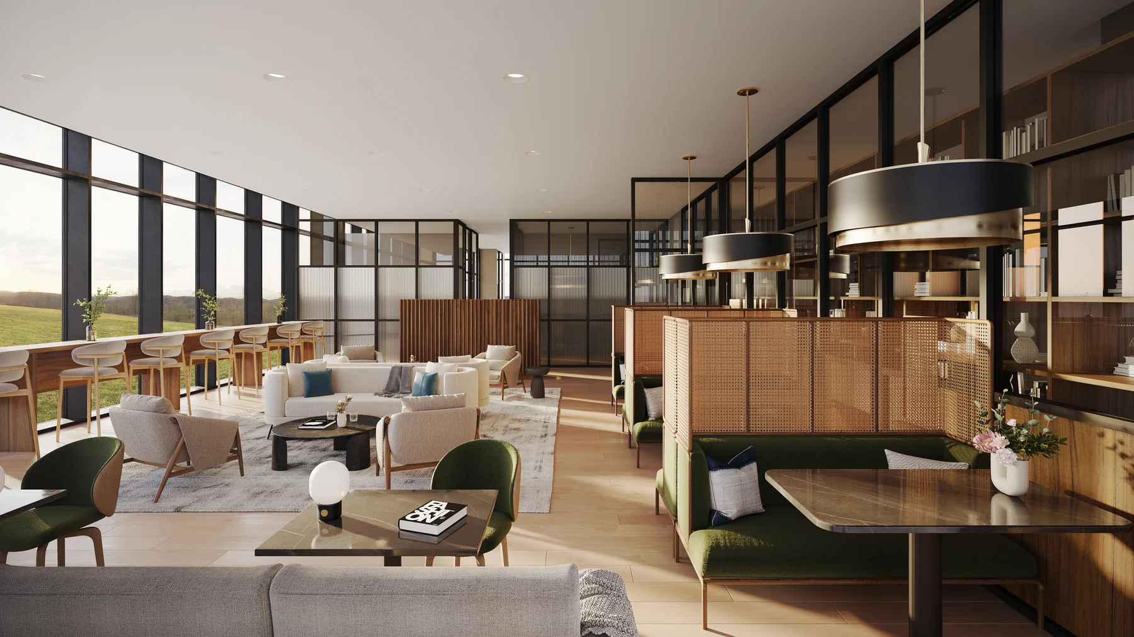
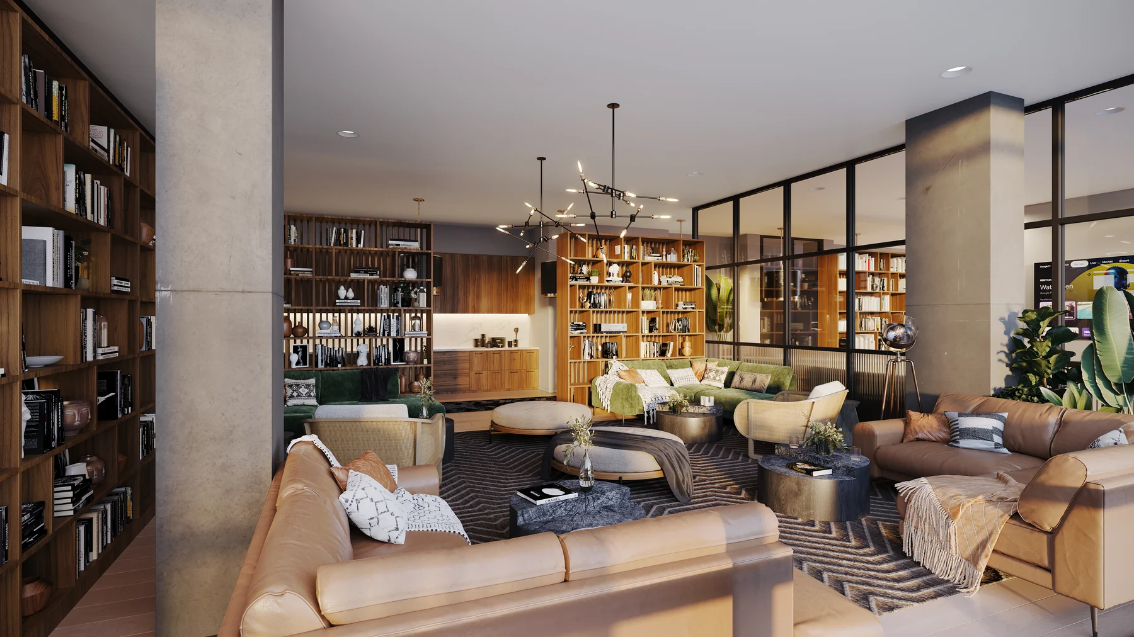
A rooftop lounge and bar wrapped in curved, bronze-framed glazing, plus an adjoining lounge with a sculptural timber ceiling – interior work focused on materiality and mood.
 13.01
13.01
 13.02
13.02
 13.03
13.03
 13.04
13.04
 13.05
13.05
Hospitality / wellness
Lake View Retreat
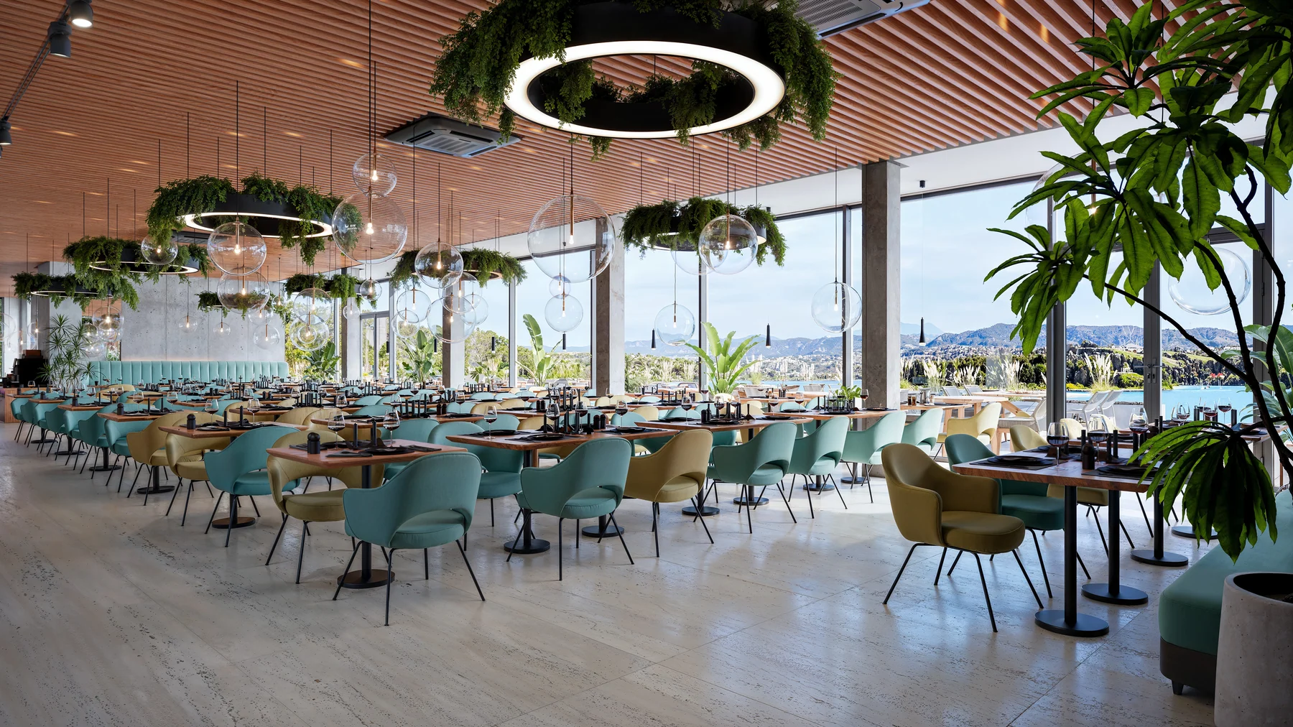
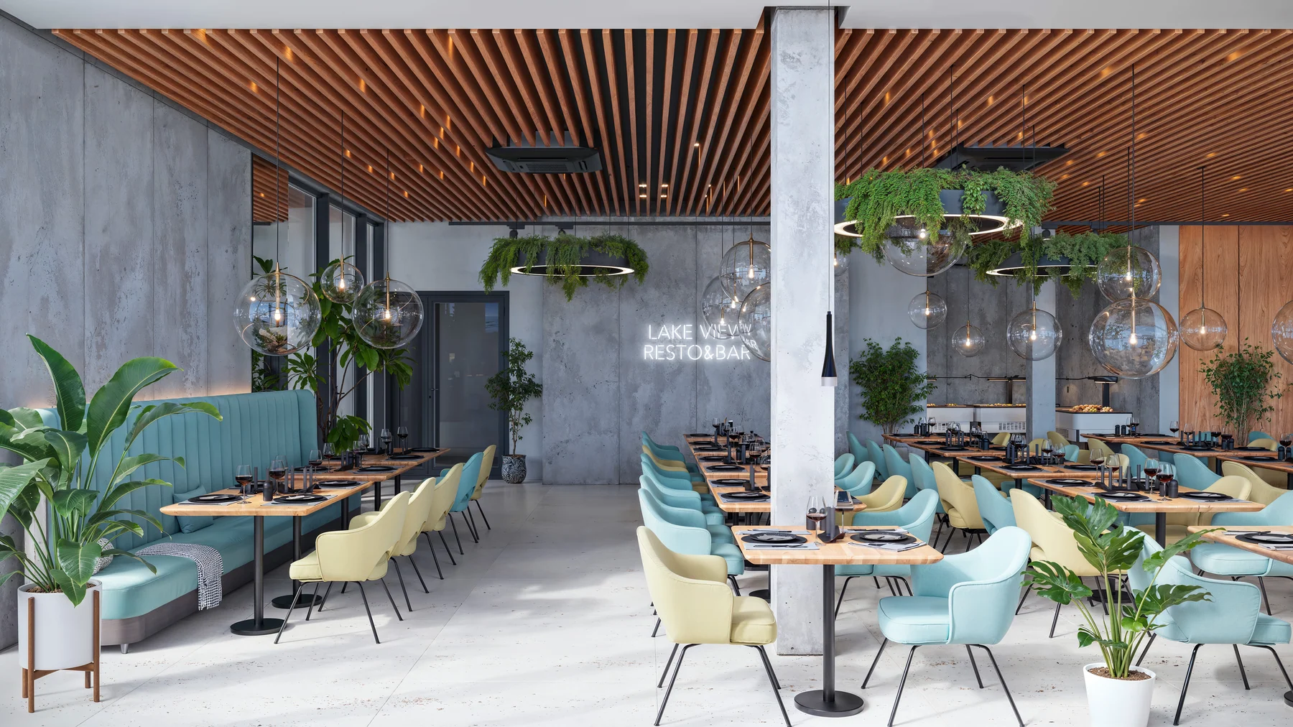
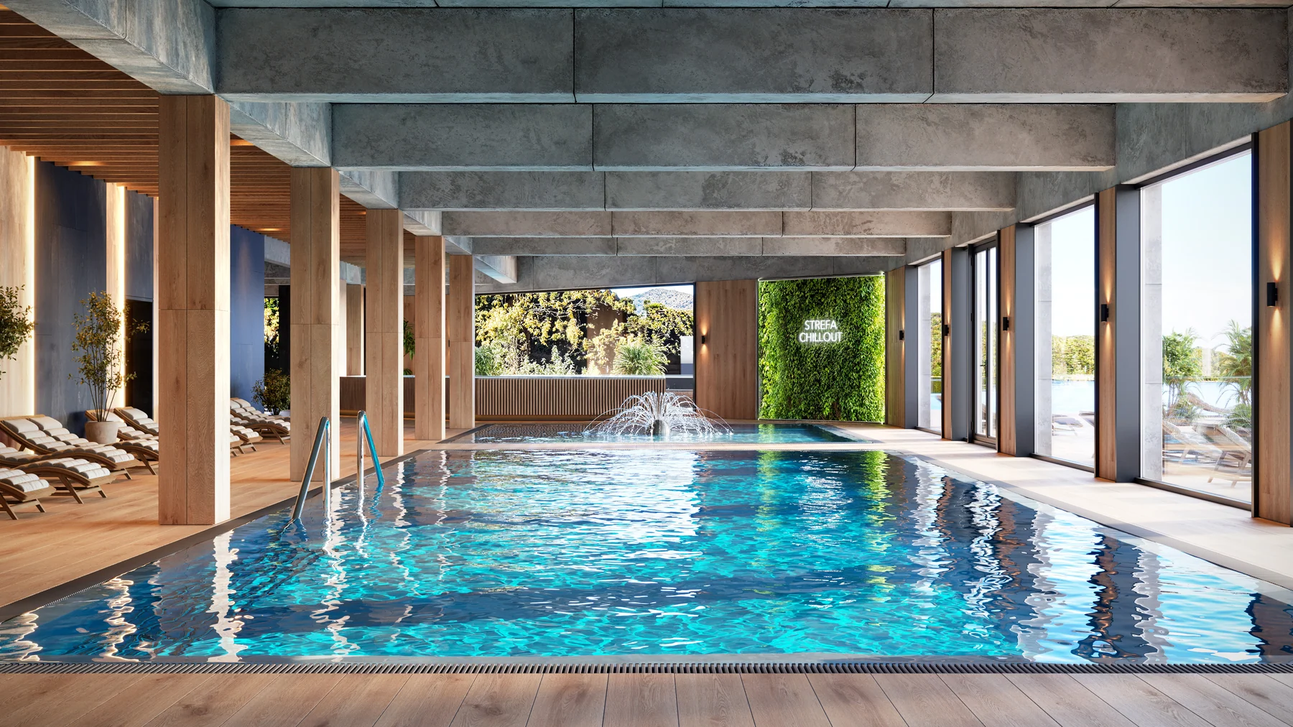
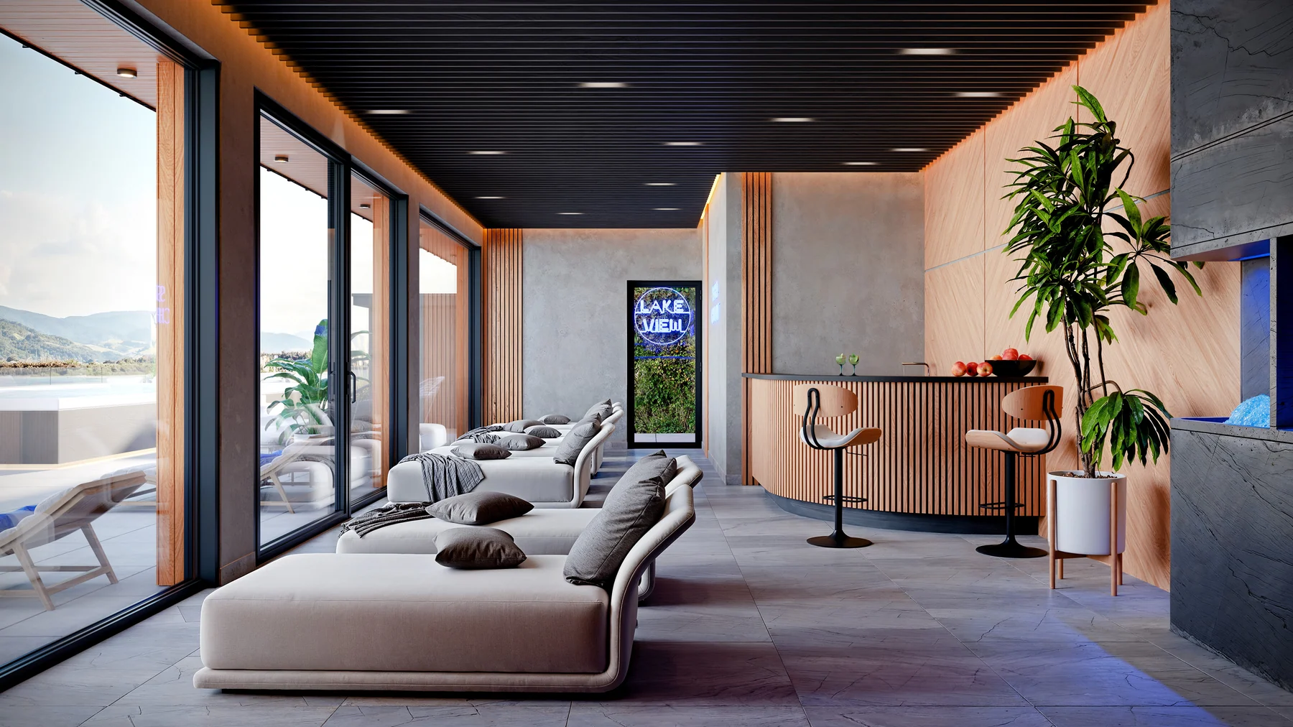
A lakeside restaurant and wellness retreat – a glass-walled dining room overlooking the water, an indoor pool with a live fountain feature, and a sauna lounge bar finished in warm timber slats.
 13b.01
 13b.02
 13b.03
 13b.04
Boutique hotel
Wyndham Hotel
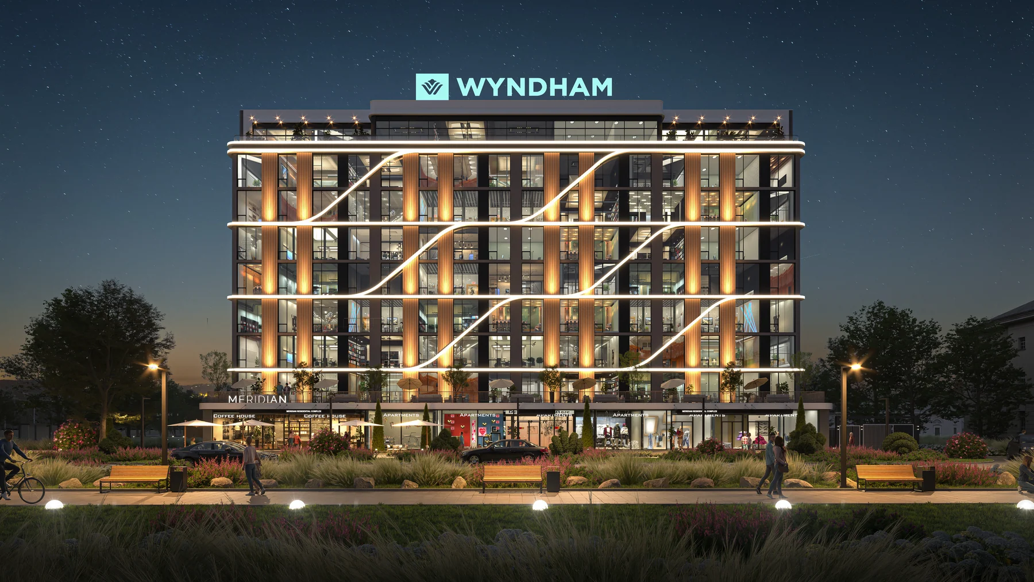
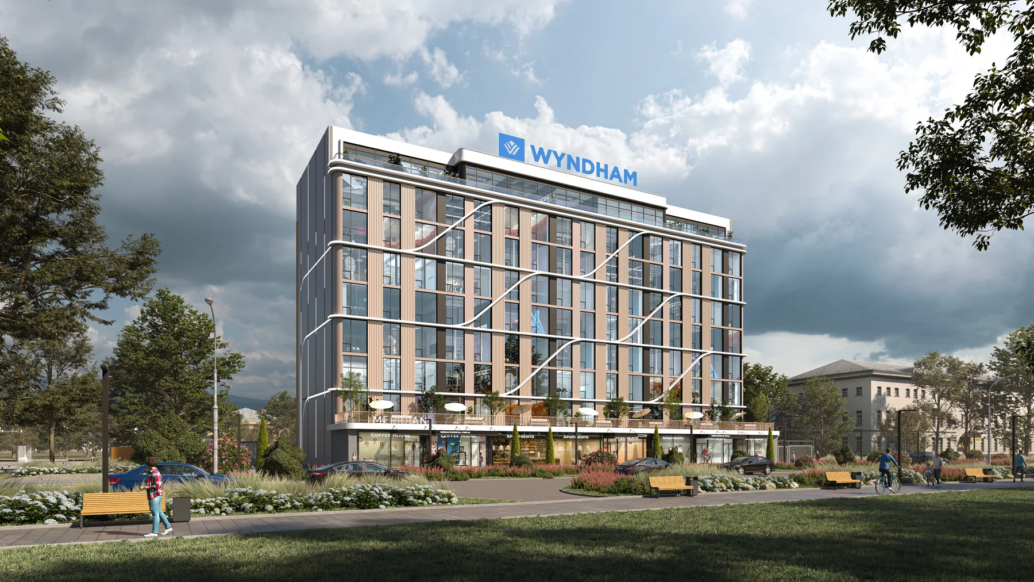
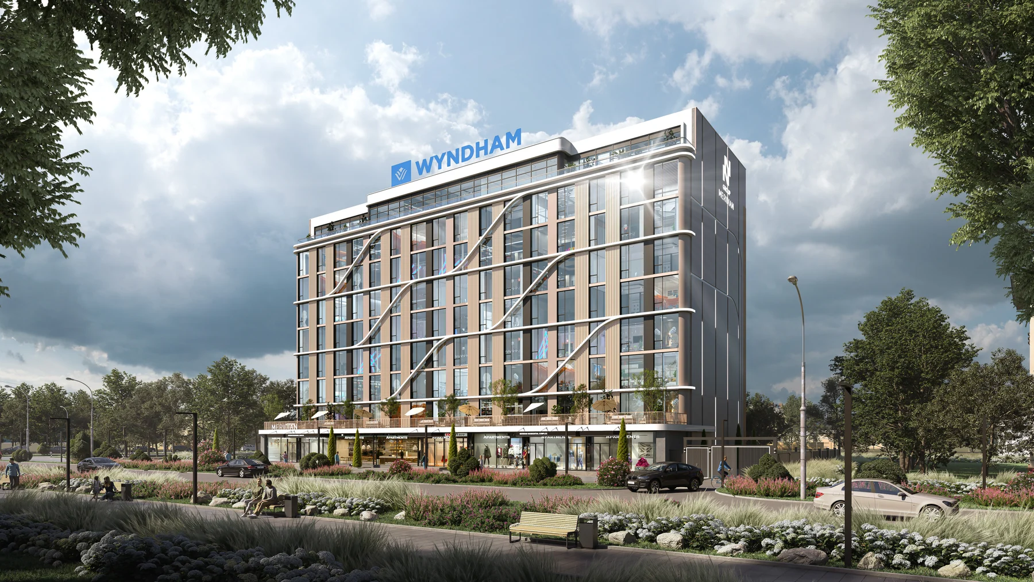
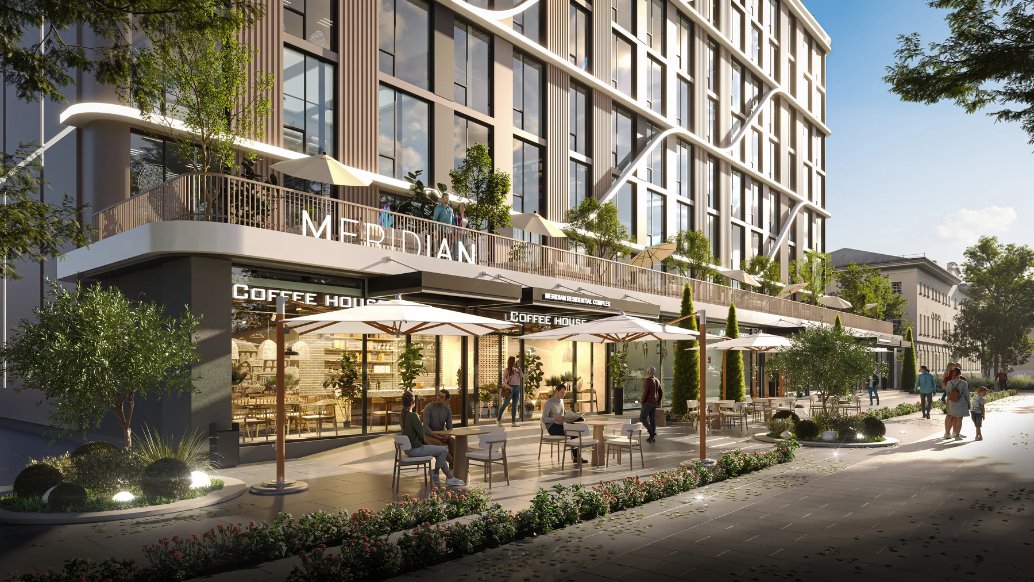
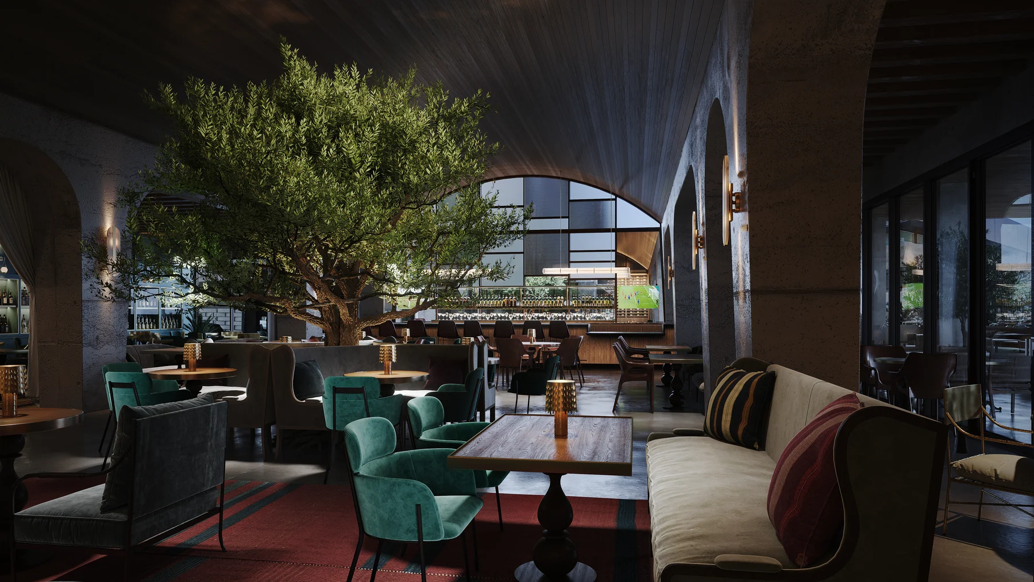
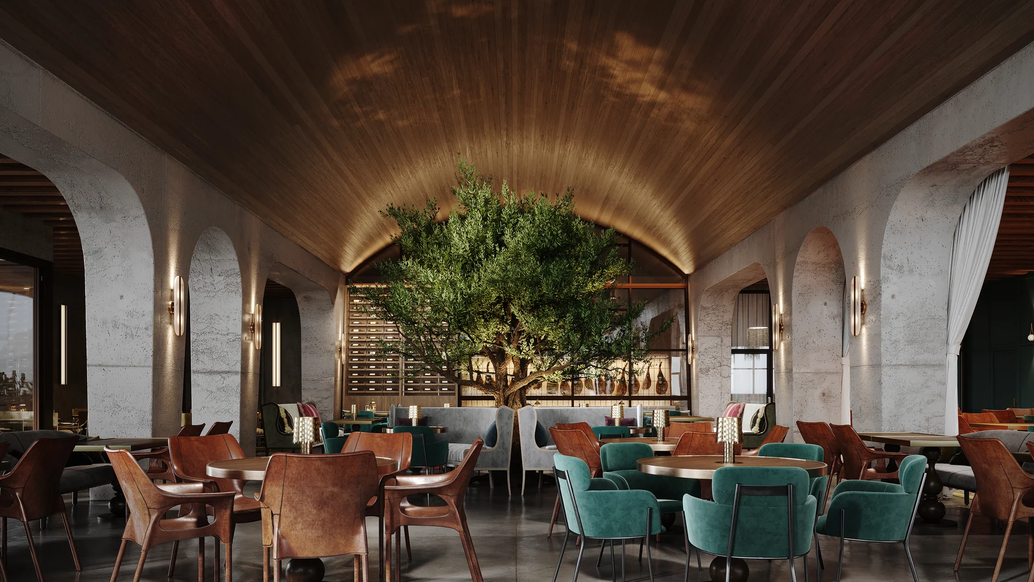
A boutique hotel and ground-floor retail podium, shown by day and after dark with a dynamic illuminated facade tracing across the glass. Inside, an arched, olive-tree-lined restaurant and bar in warm timber and stone.
 14.01
14.01
 14.02
14.02
 14.03
14.03
 14.04
14.04
 14.05
14.05
 14.06
14.06
Boutique residential
Linden Court
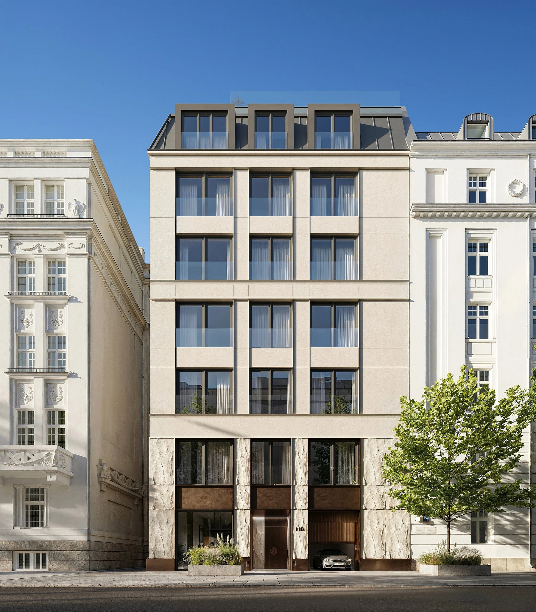
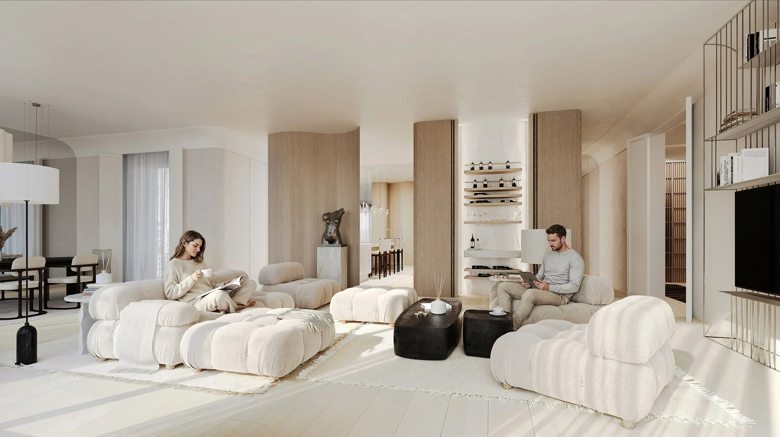
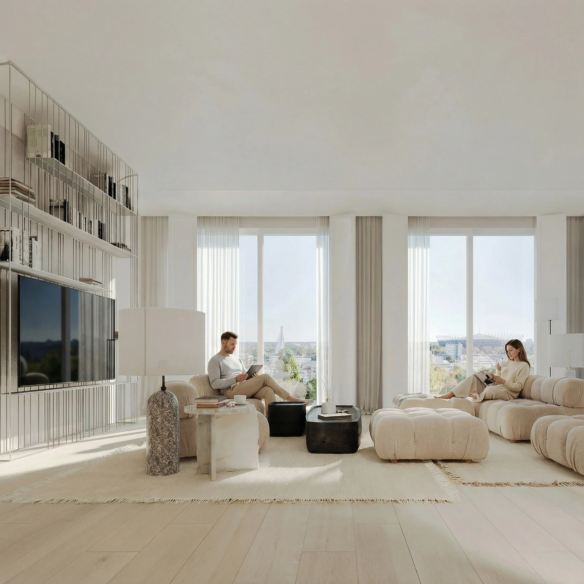
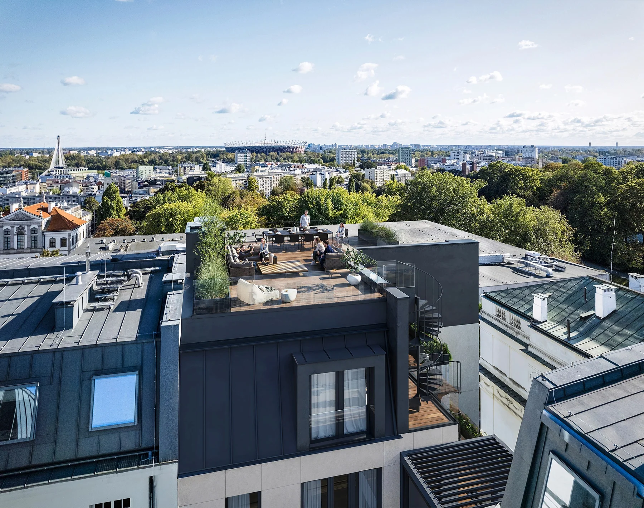
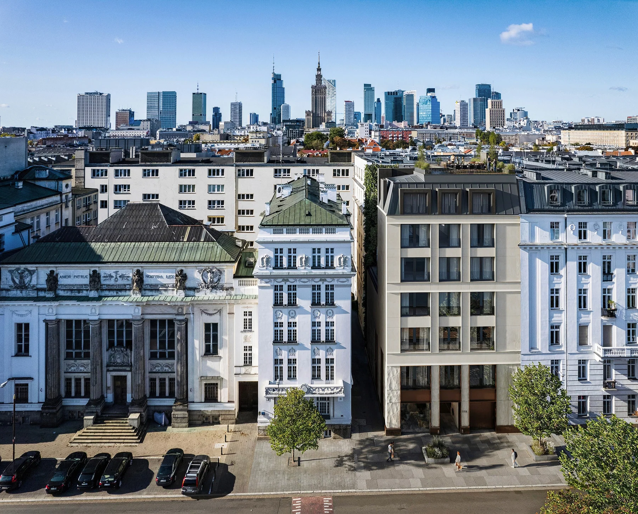
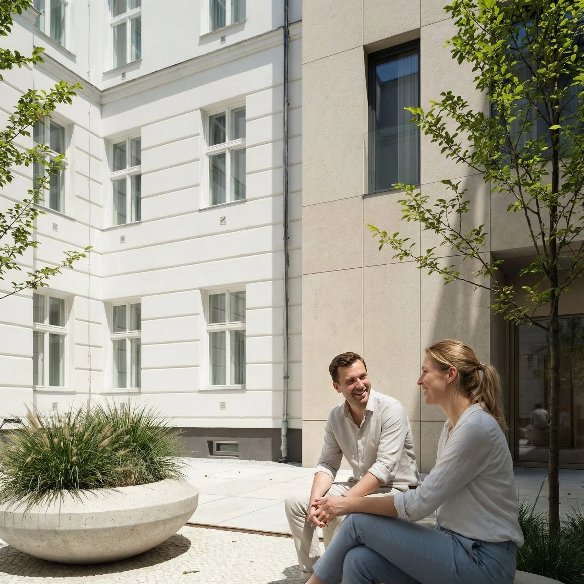
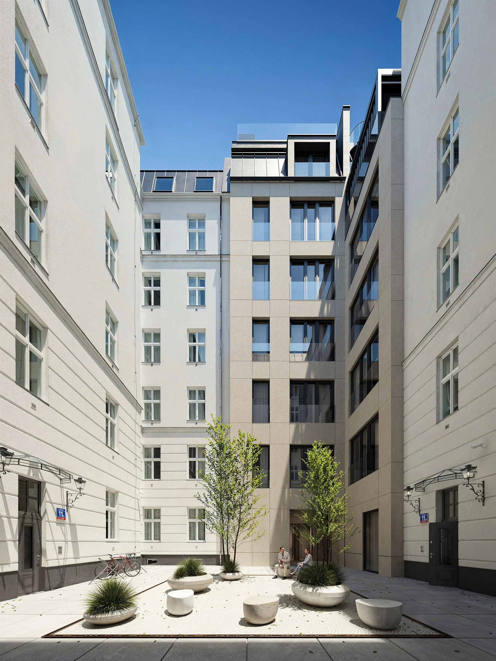
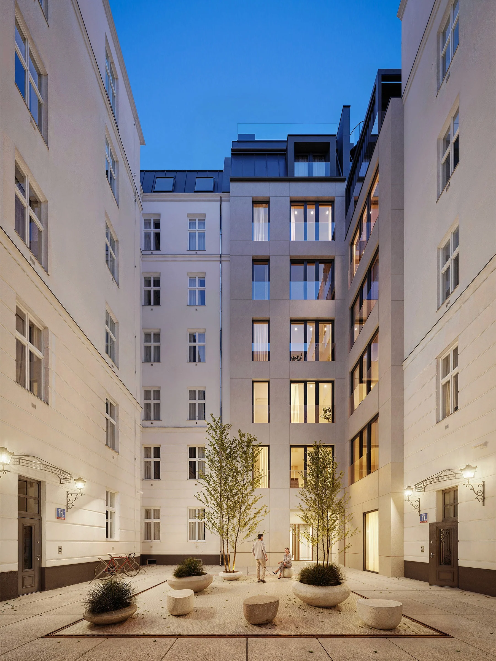
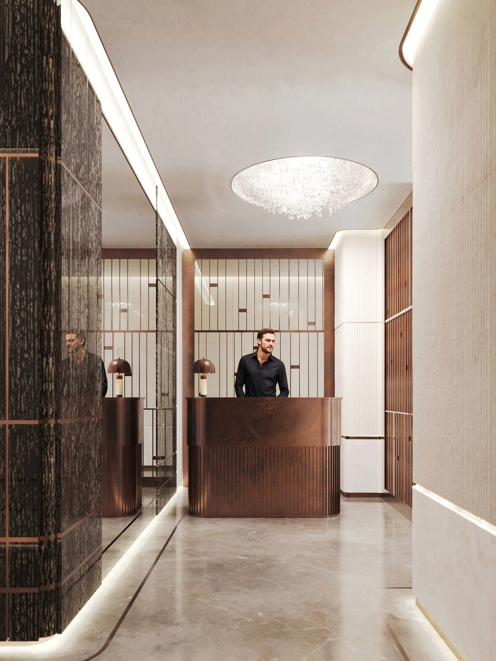
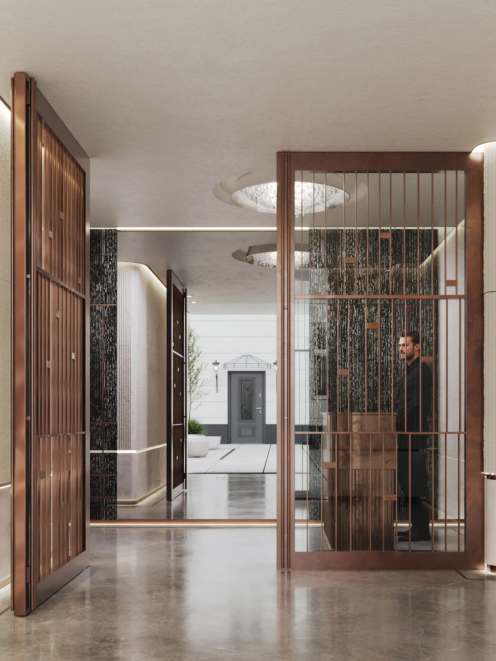
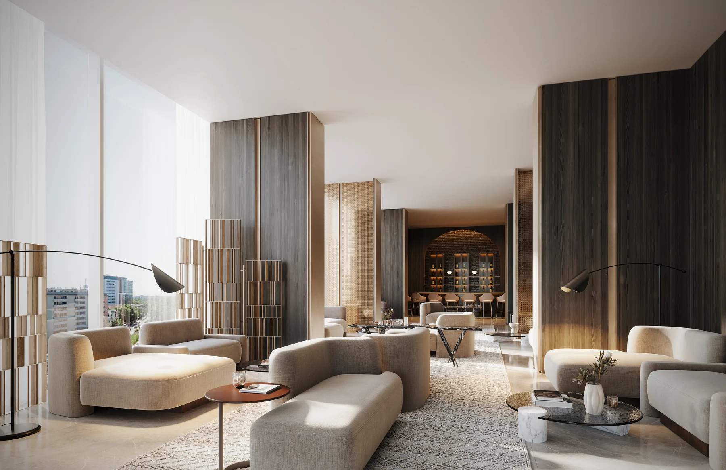
A boutique residential building on a European street, set between two period facades – a stone-and-bronze entrance, warm interiors, a private courtyard, and rooftop views across the city. Shown here with two animated studies.
 15.01
15.01
 15.02
15.02
 15.03
15.03
 15.04
15.04
 15.05
15.05
 15.06
15.06
 15.07
15.07
 15.08
15.08
 15.09
15.09
 15.10
15.10
 15.12
15.12
Residential towers
Union Park Residences
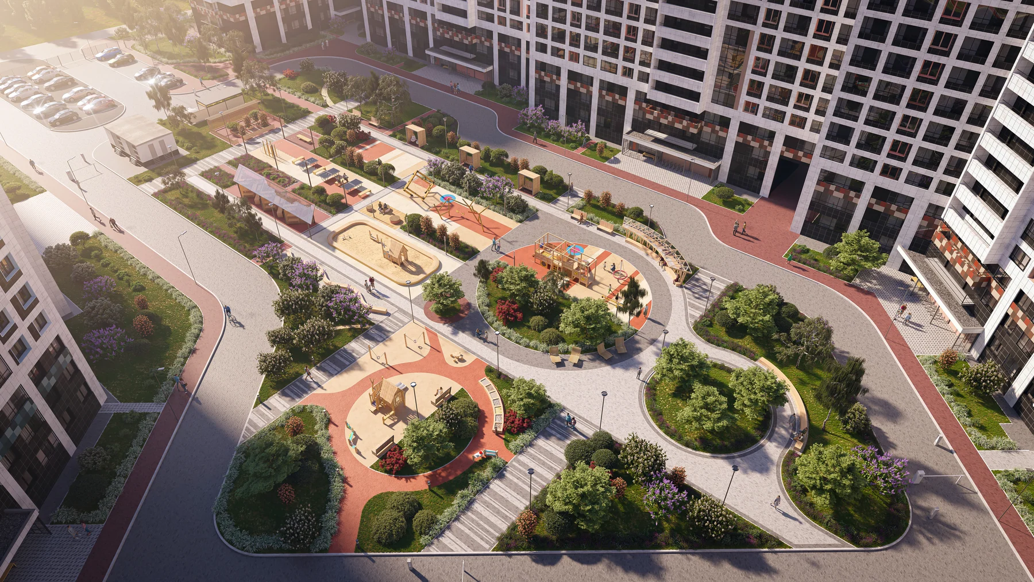
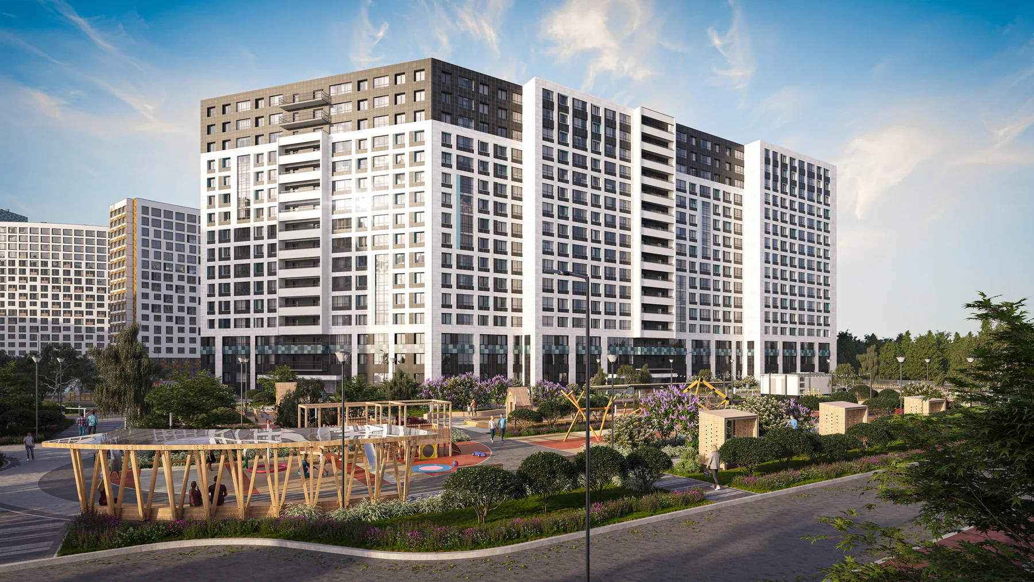
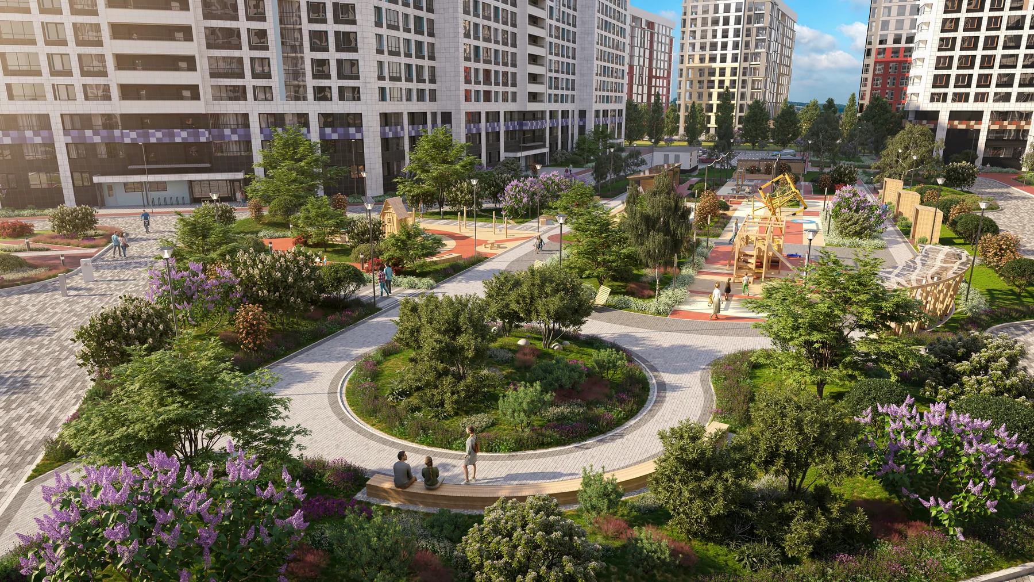
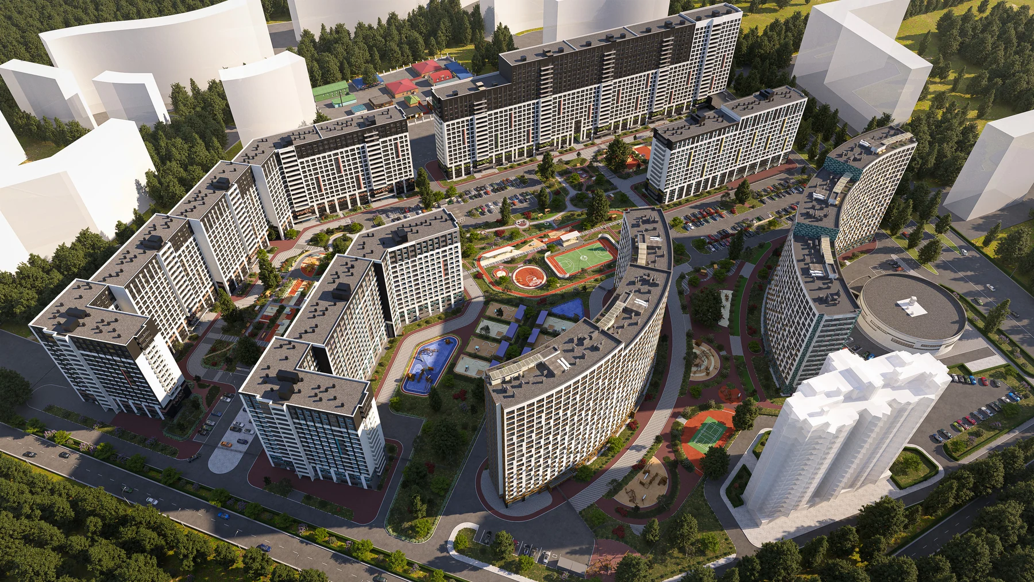
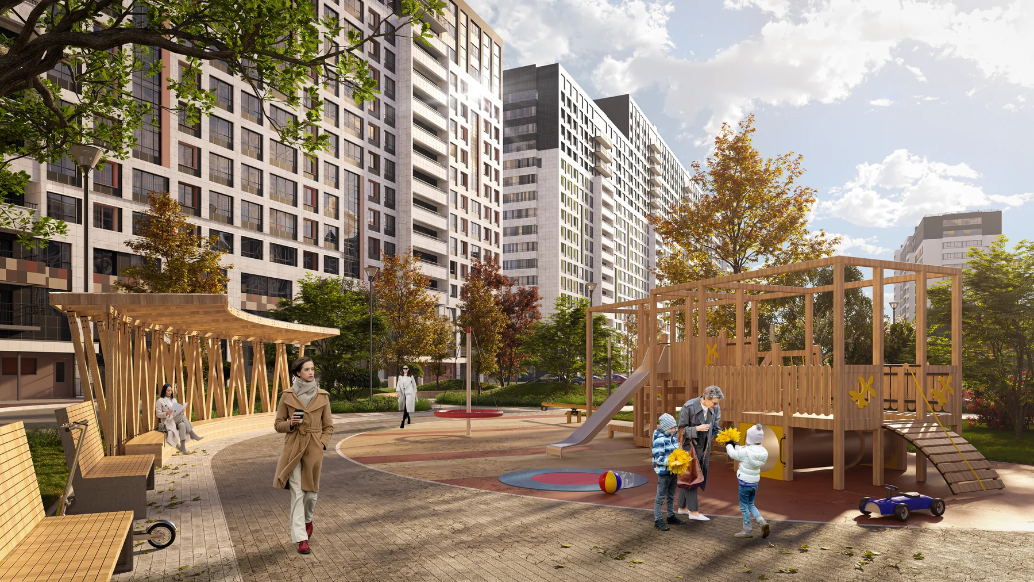
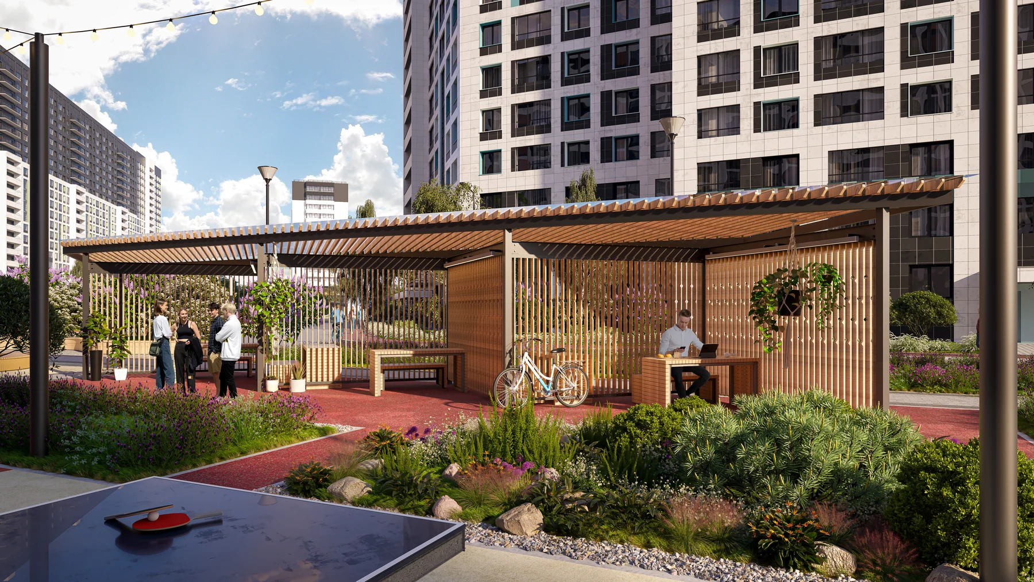
A cluster of residential towers wrapped around a landscaped courtyard – playgrounds, gardens and pedestrian paths, shown from above and at street level.
 16.01
16.01
 16.02
16.02
 16.03
16.03
 16.04
16.04
 16.05
16.05
 16.06
16.06
Residential amenities
The Amble Club
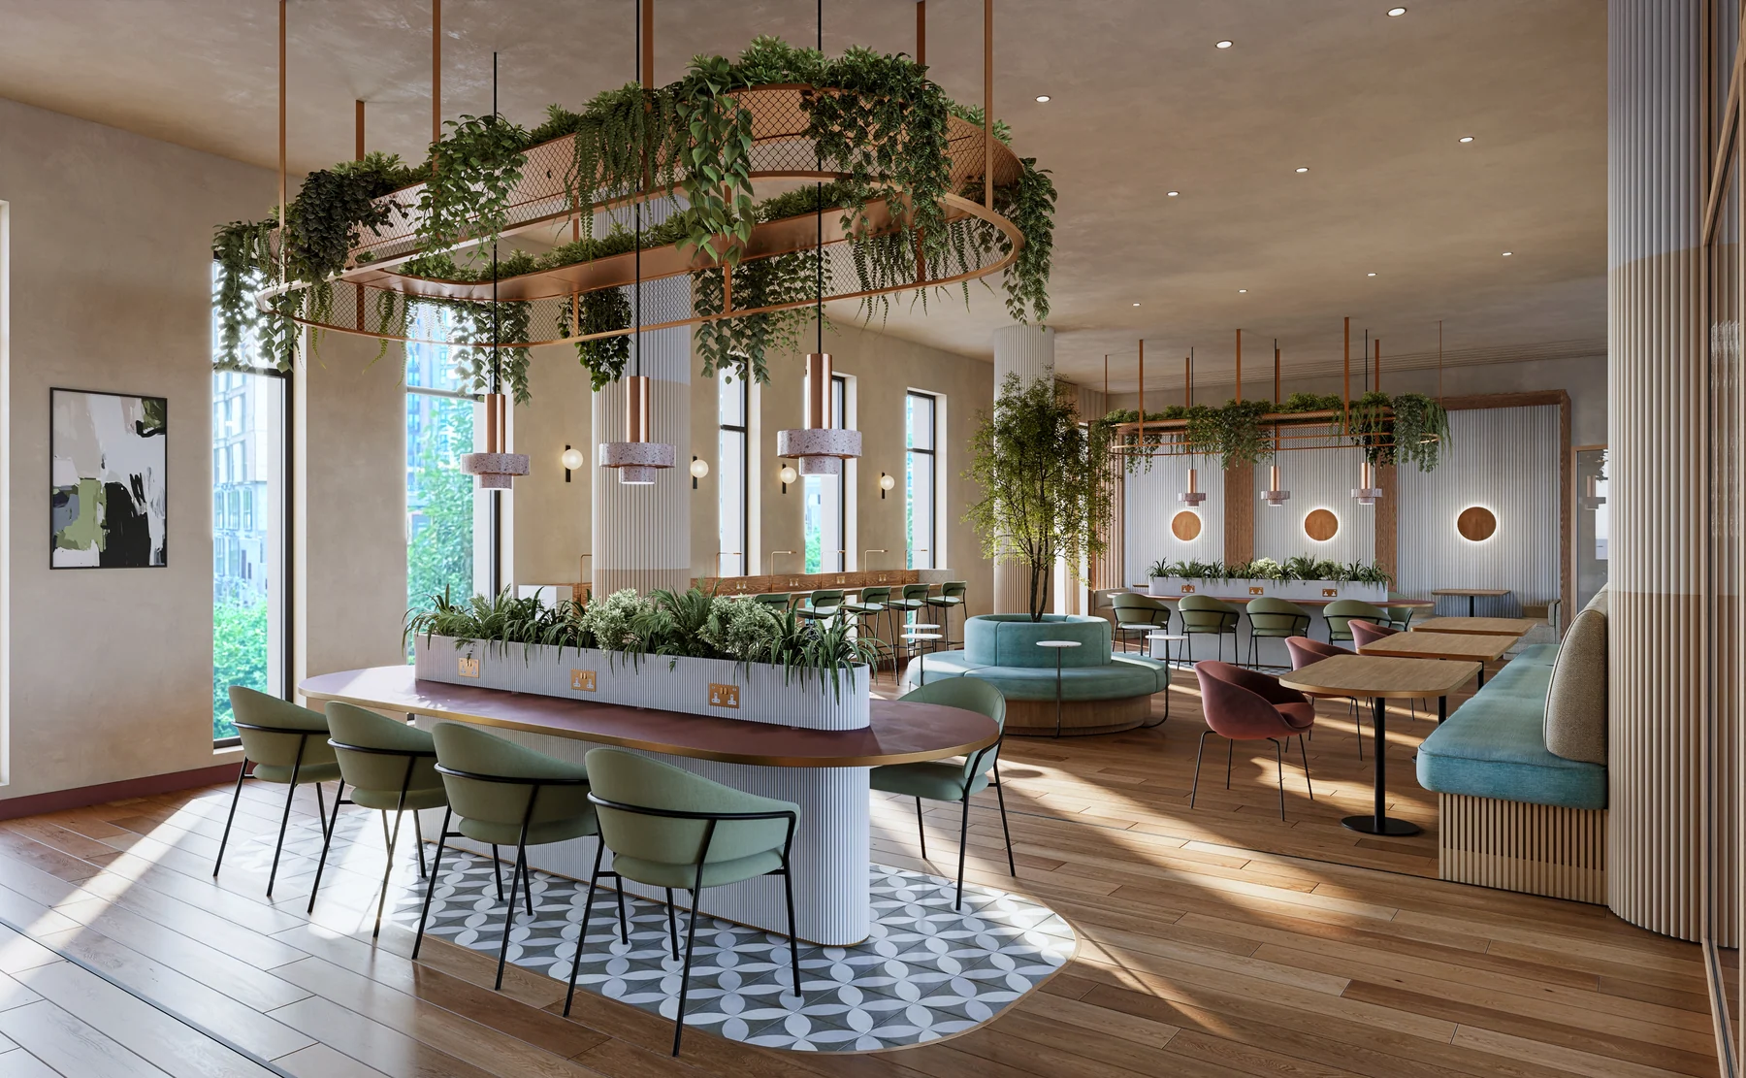
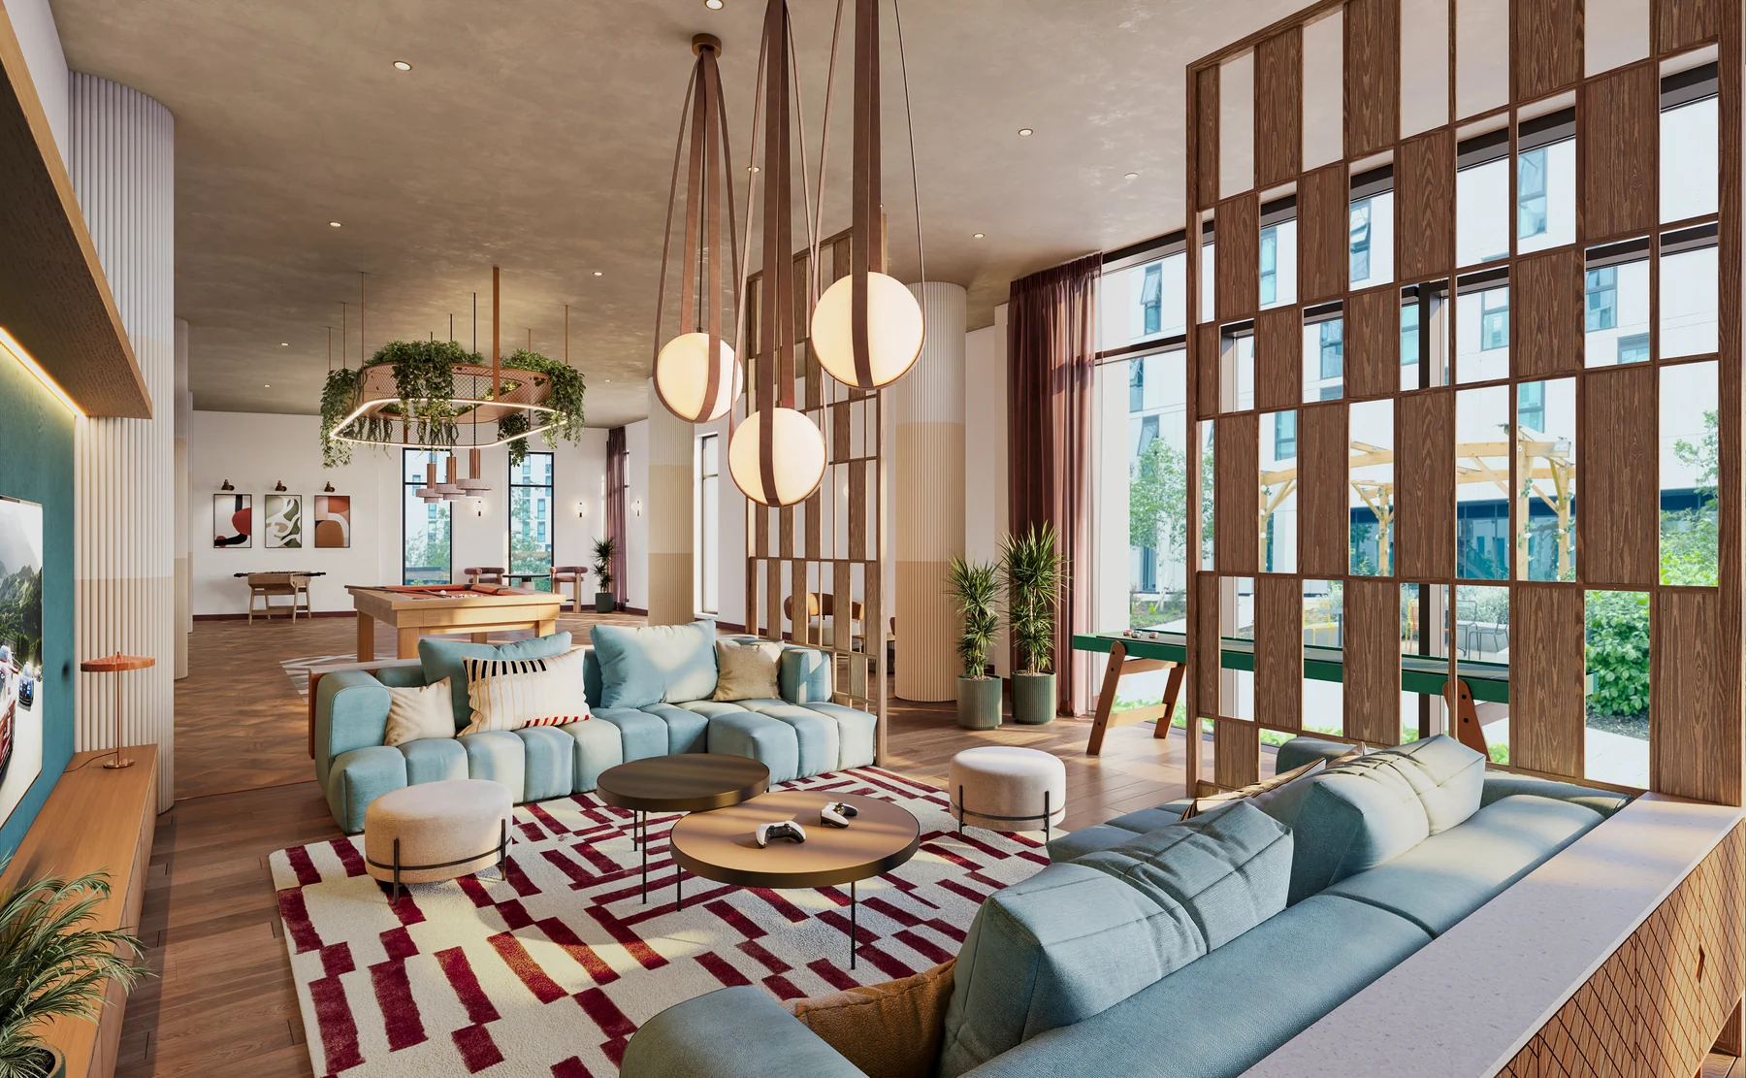
A residential clubhouse built for everyday use – a warm reception lobby, a planted communal dining table, and a relaxed lounge with a games corner for residents to gather.
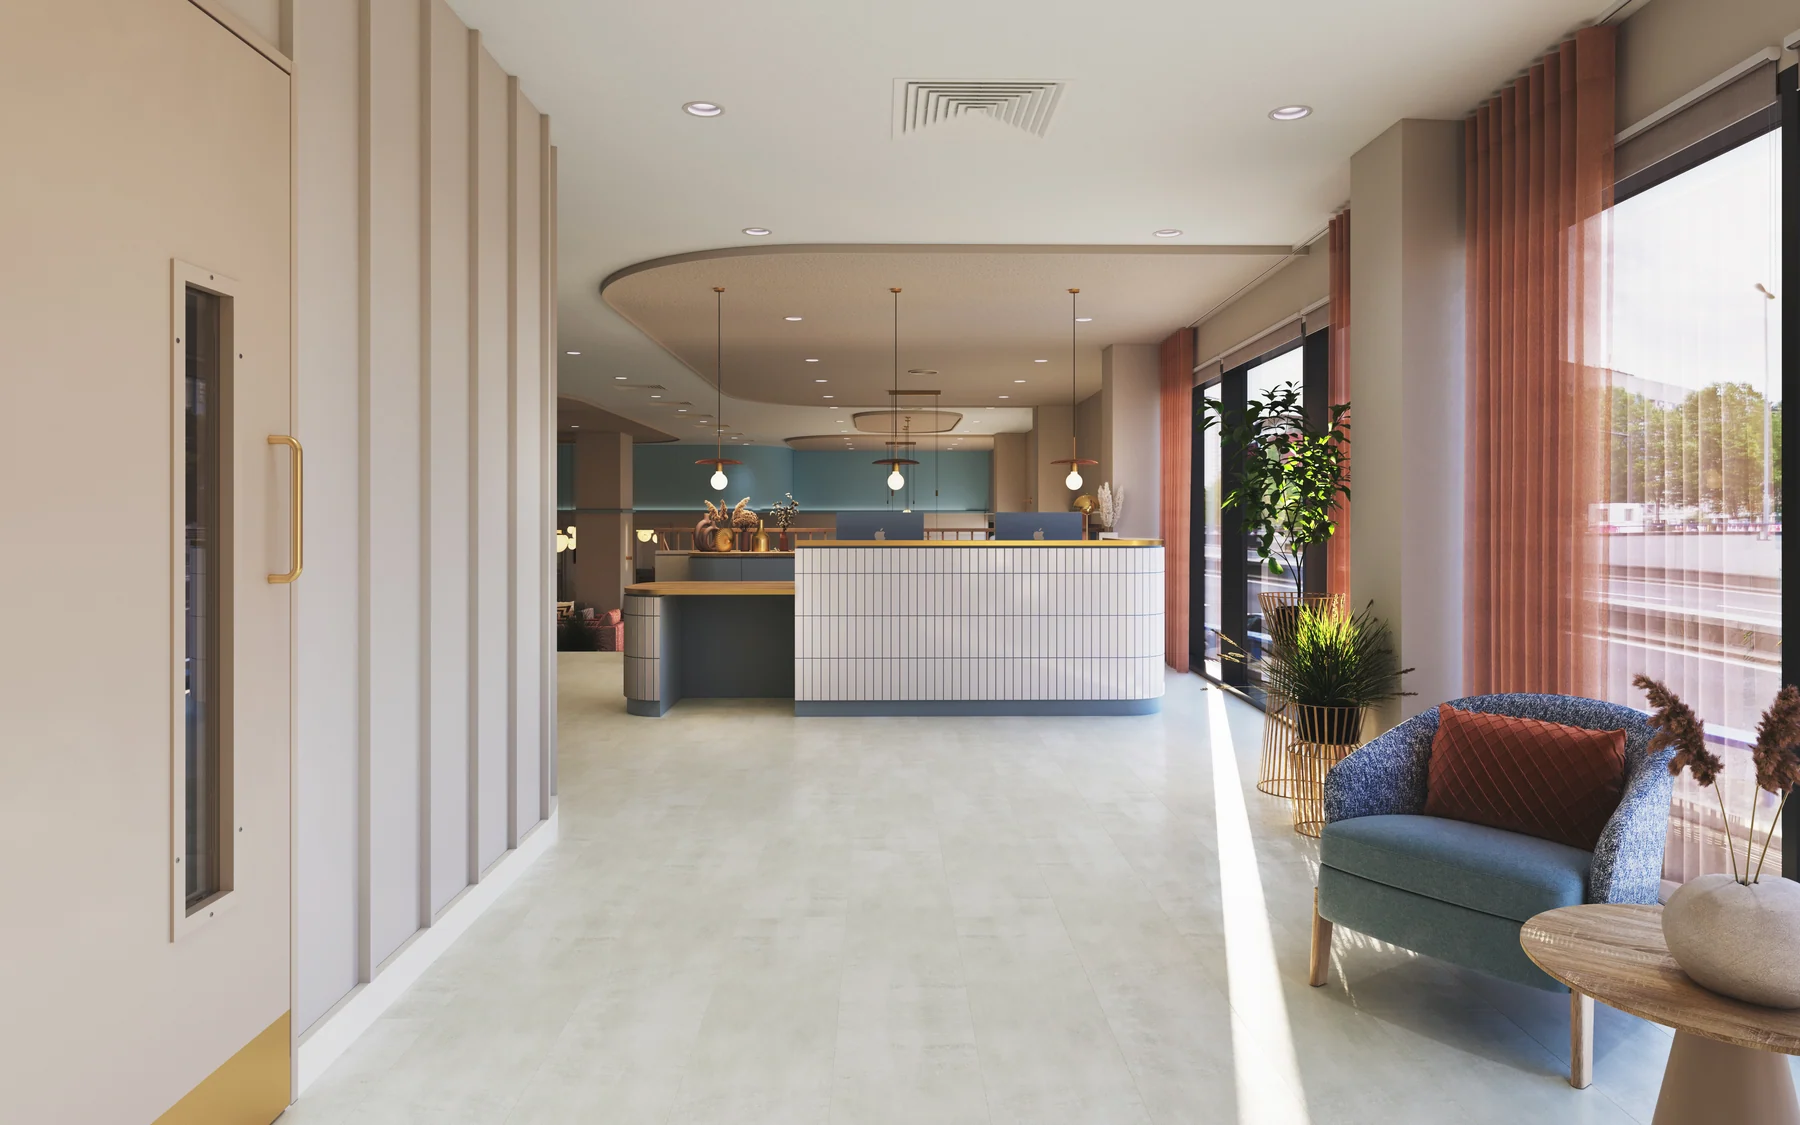 16b.01
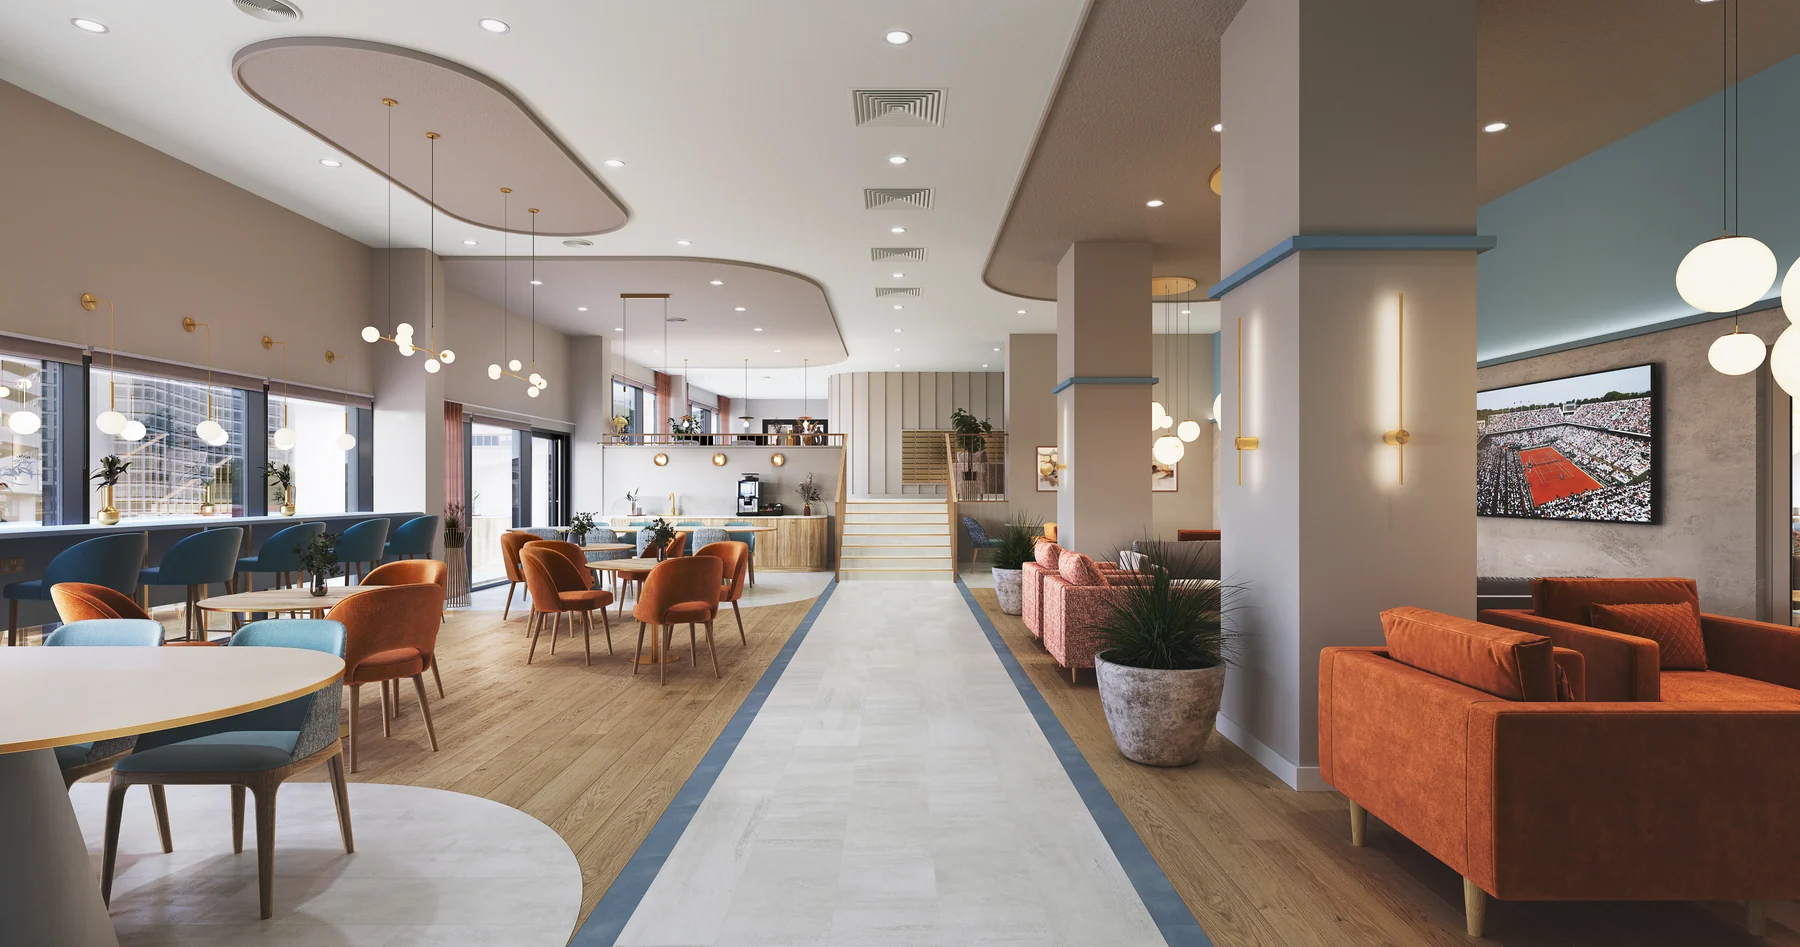 16b.02
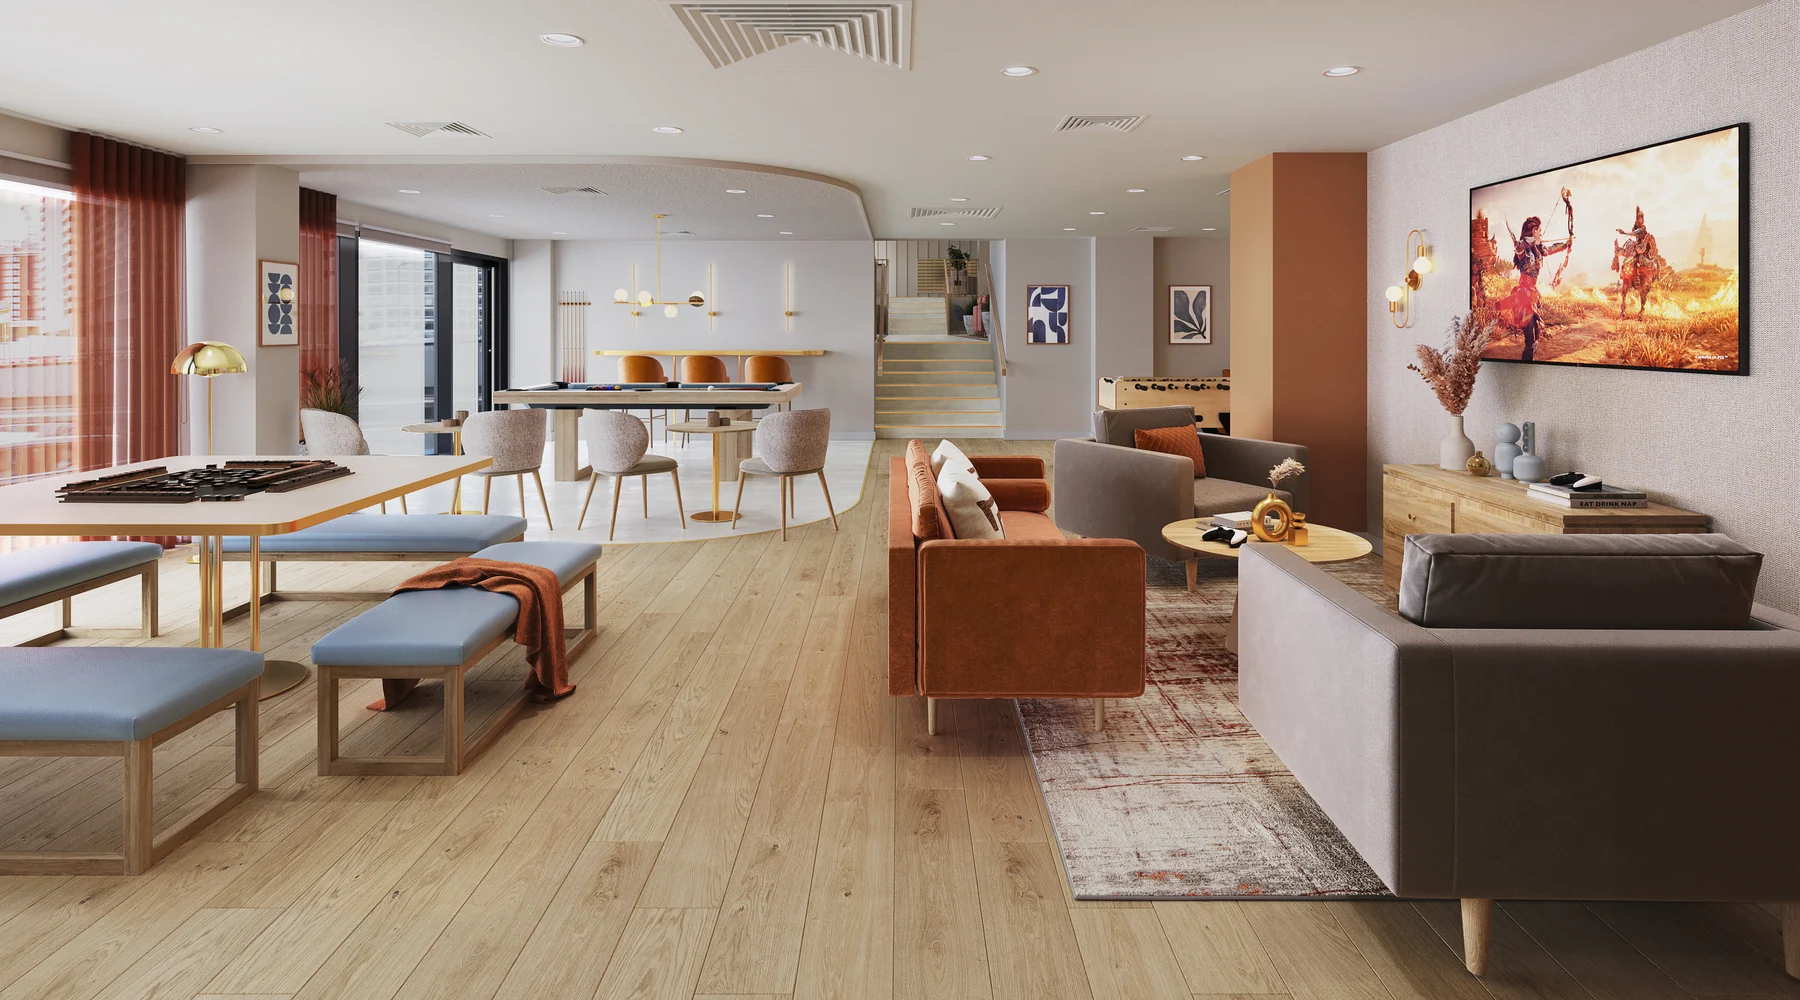 16b.03
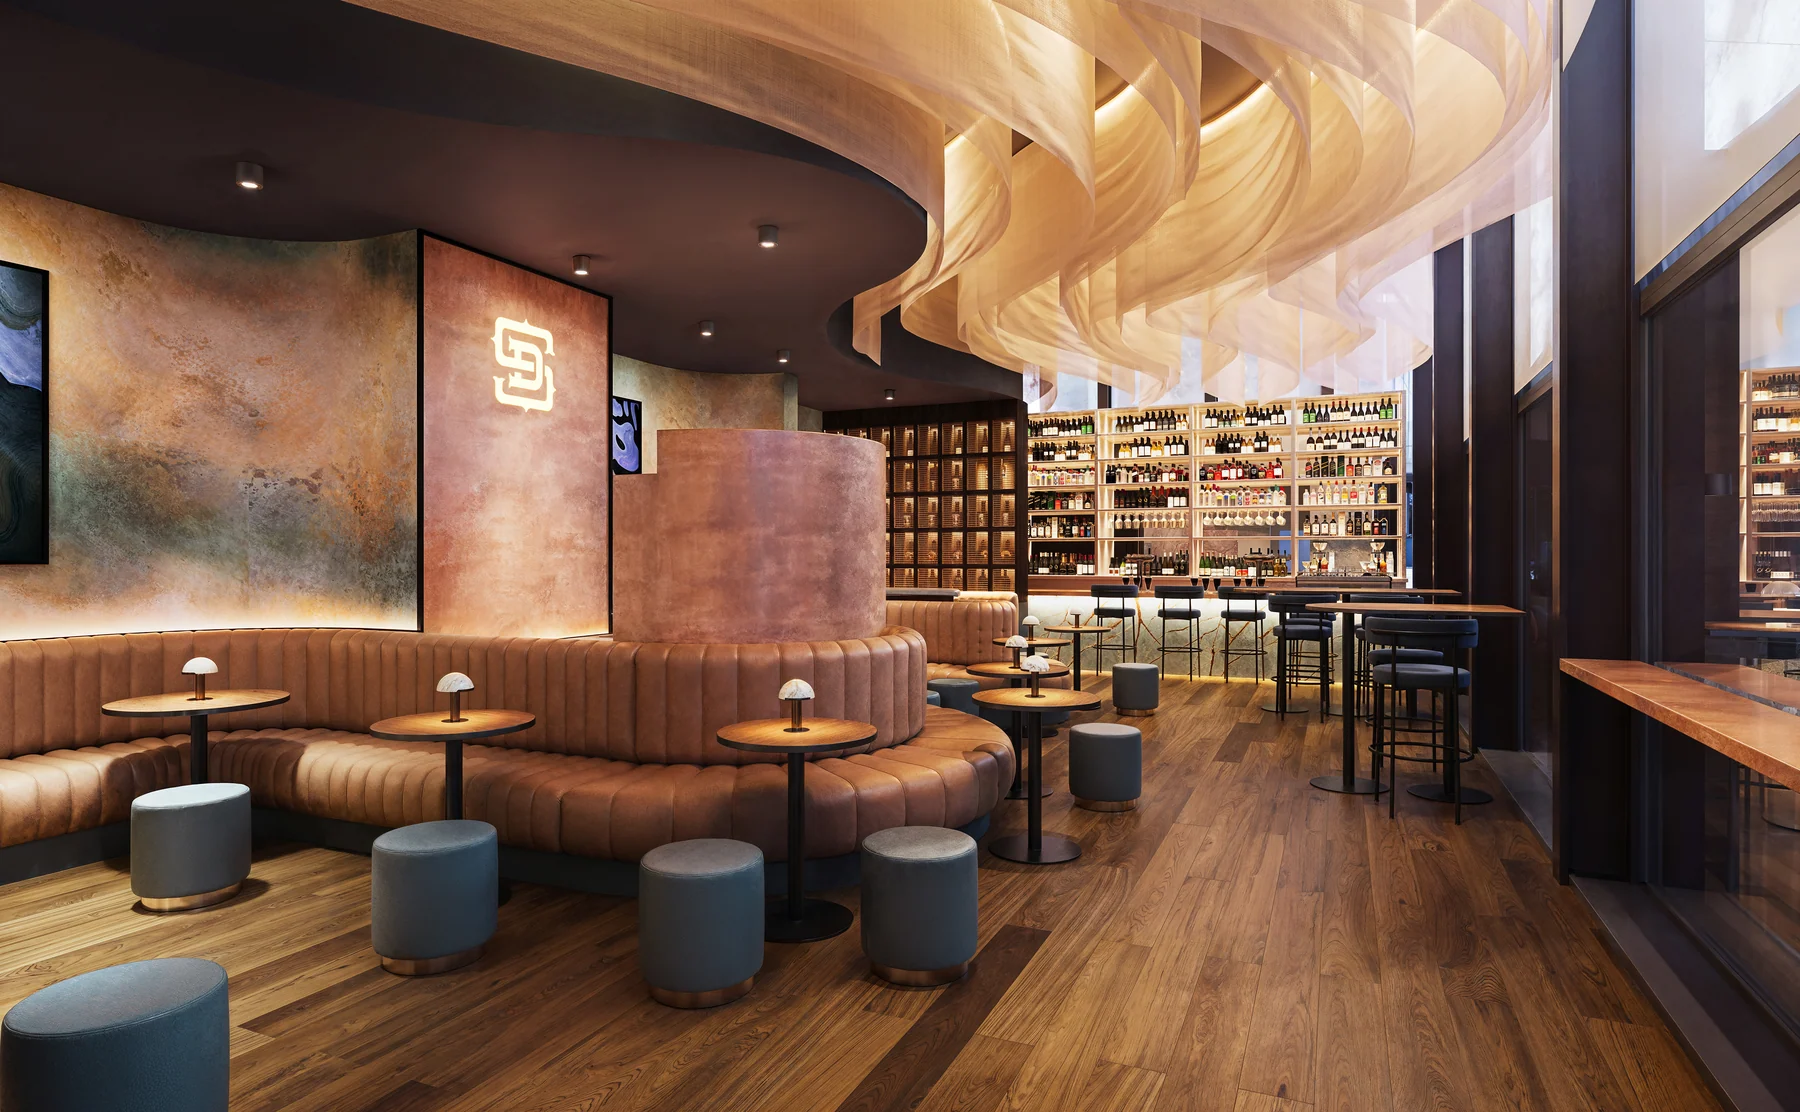 16b.04
 16b.05
 16b.06
 16b.07
 16b.08
Hospitality interior
Ember & Oak
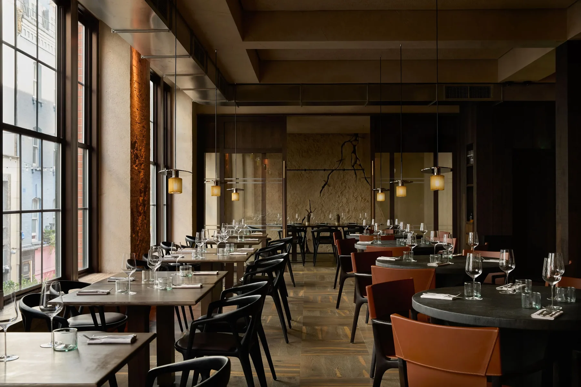
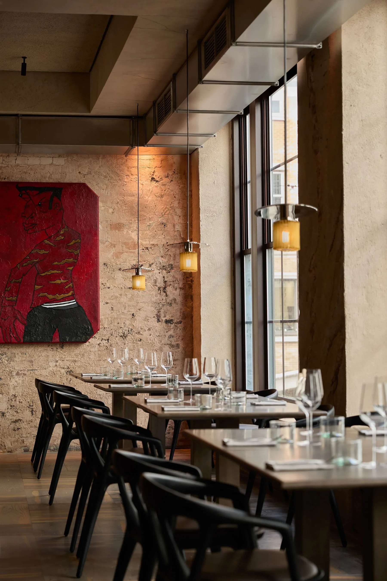
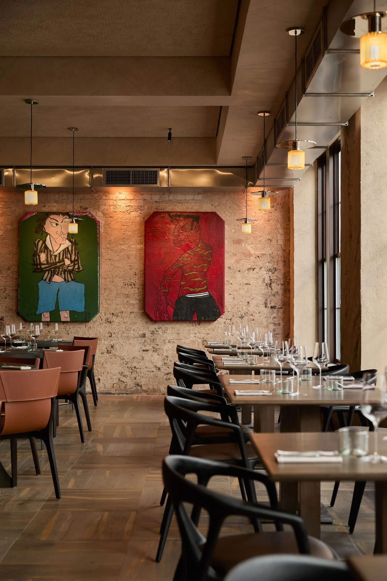
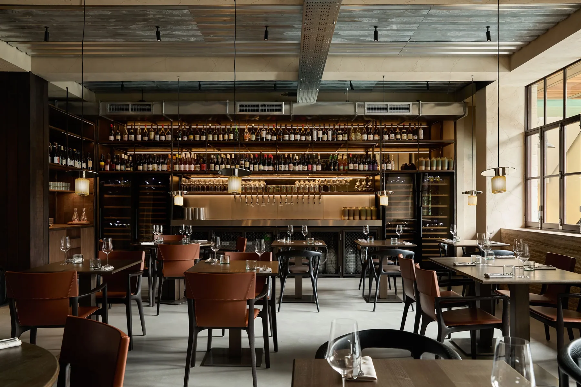
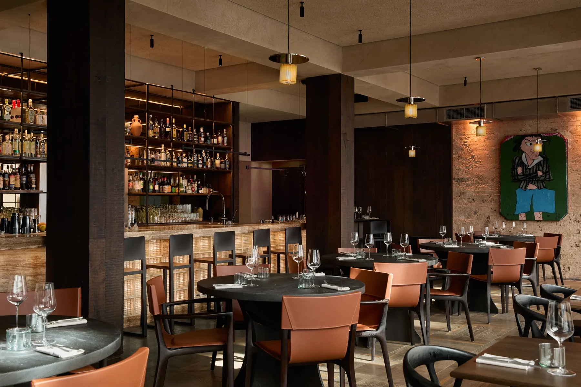
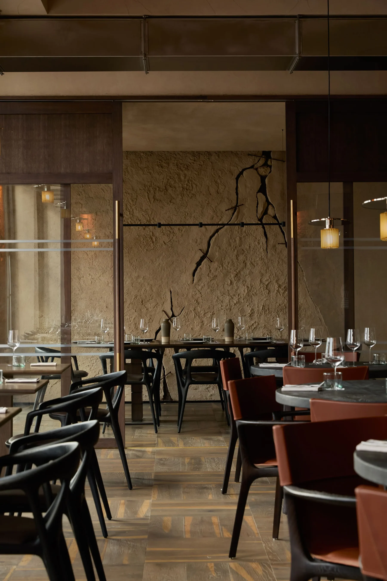
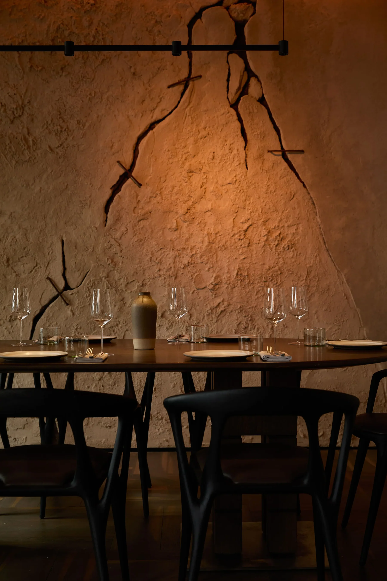
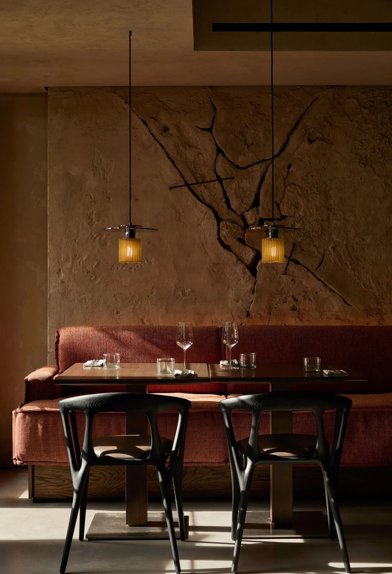
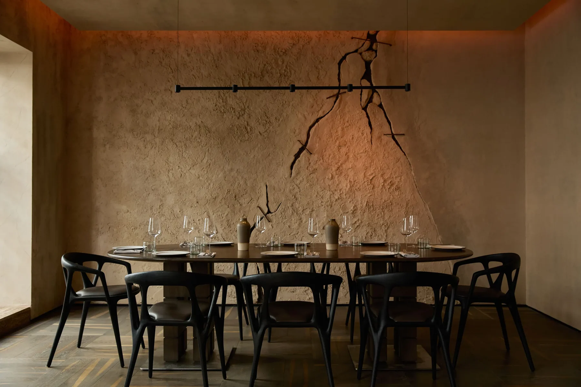
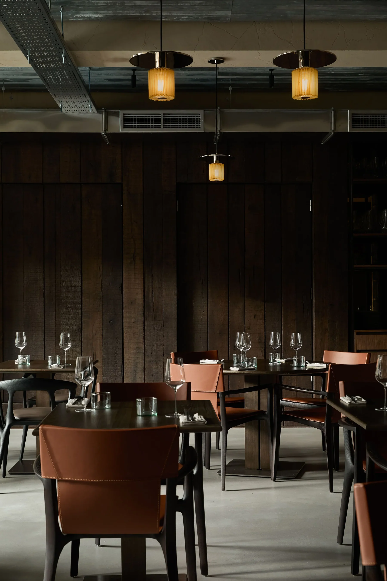
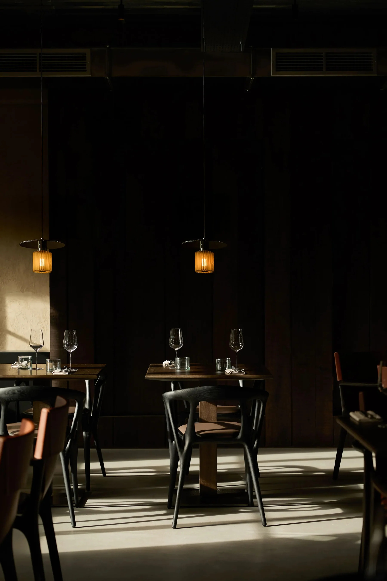
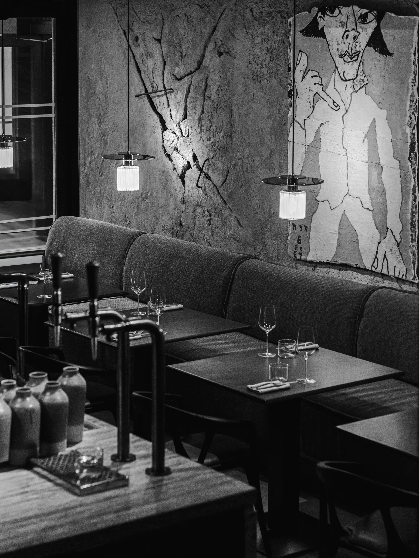
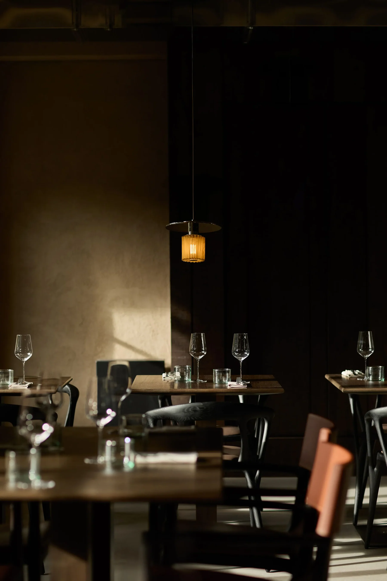
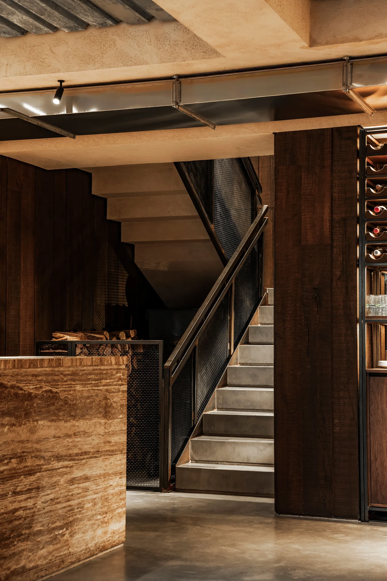
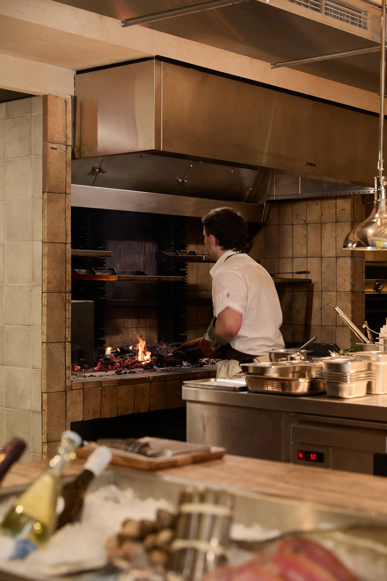
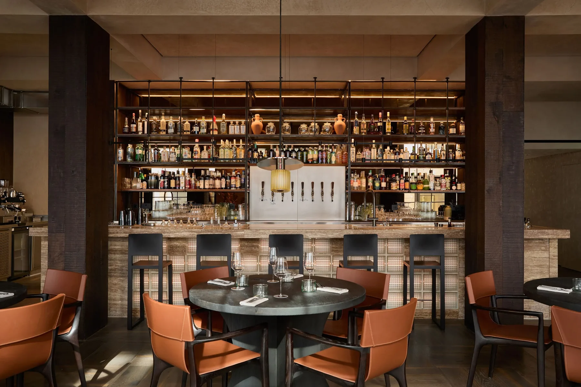
A moody, wood-fired restaurant and bar – a stone and dark-timber dining room, an open kitchen and grill, a backlit wine wall, and a lounge bar built for long evenings.
 17.01
17.01
 17.02
17.02
 17.03
17.03
 17.04
17.04
 17.05
17.05
 17.06
17.06
 17.07
17.07
 17.08
17.08
 17.09
17.09
 17.10
17.10
 17.11
17.11
 17.12
17.12
 17.13
17.13
 17.14
17.14
 17.15
17.15
 17.16
17.16
 17.17
17.17
Civic / cultural campus
Ironbrook Campus
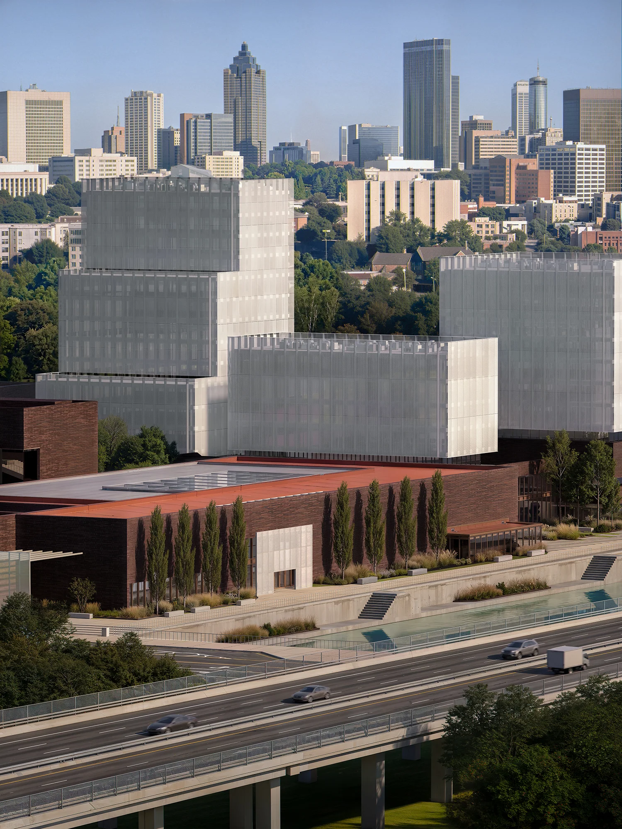
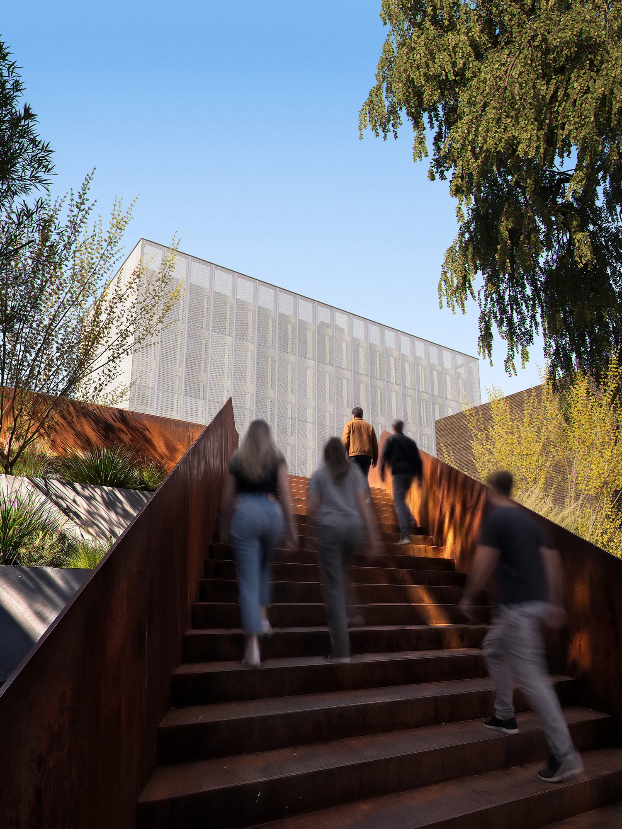
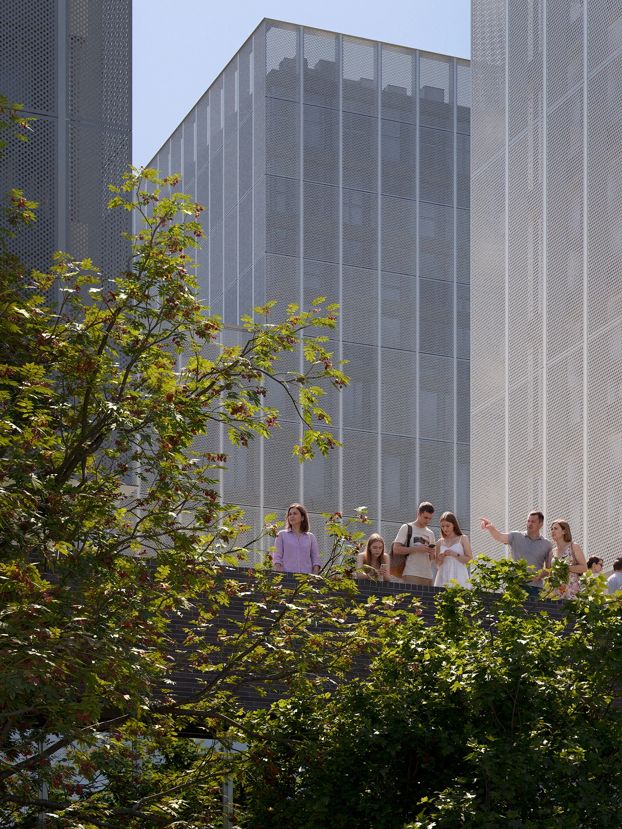
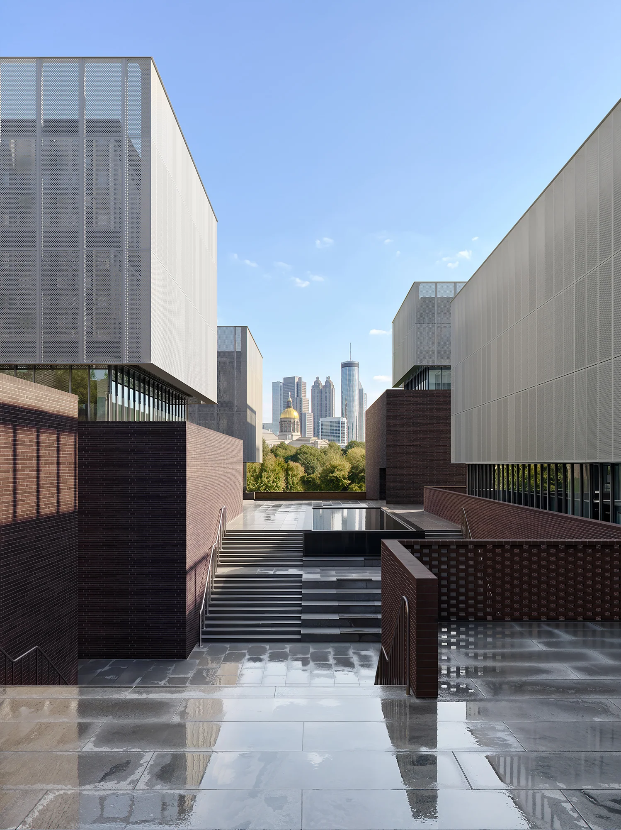
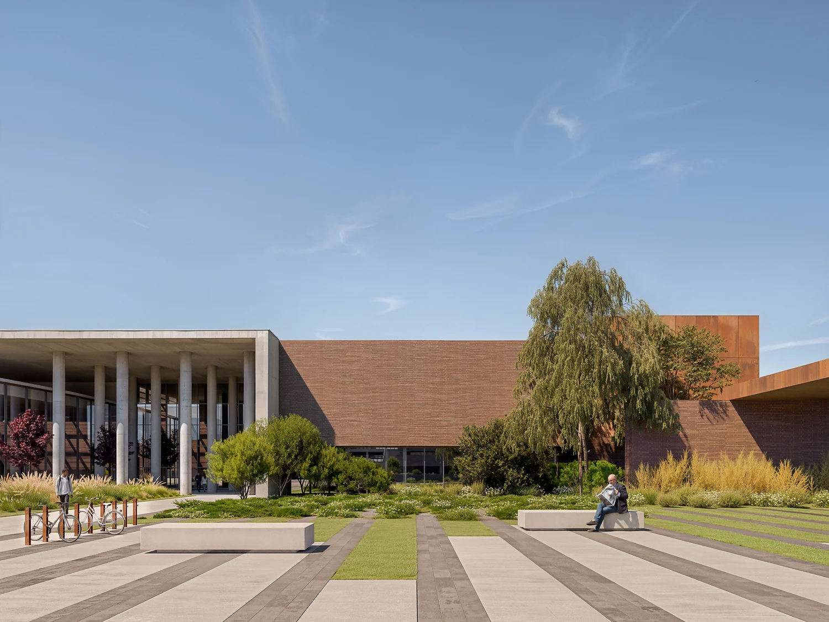
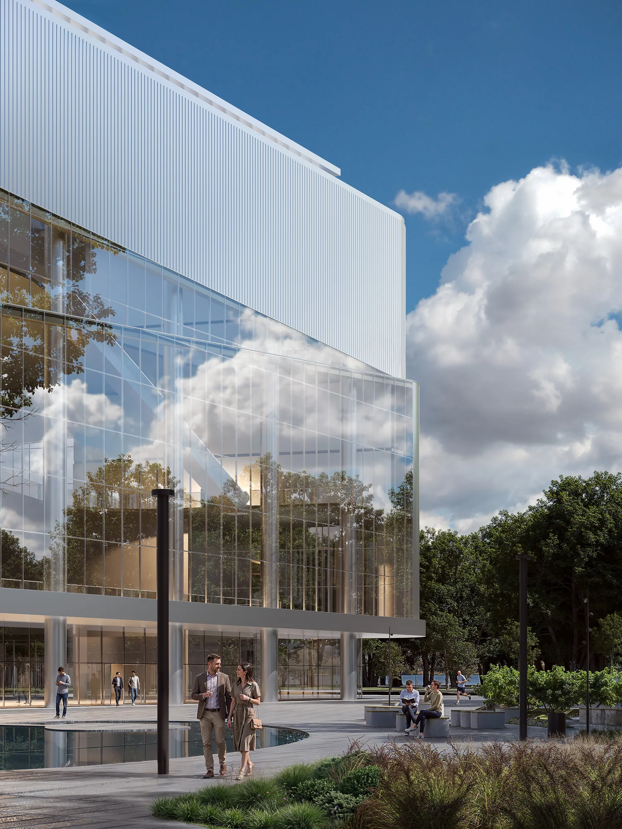
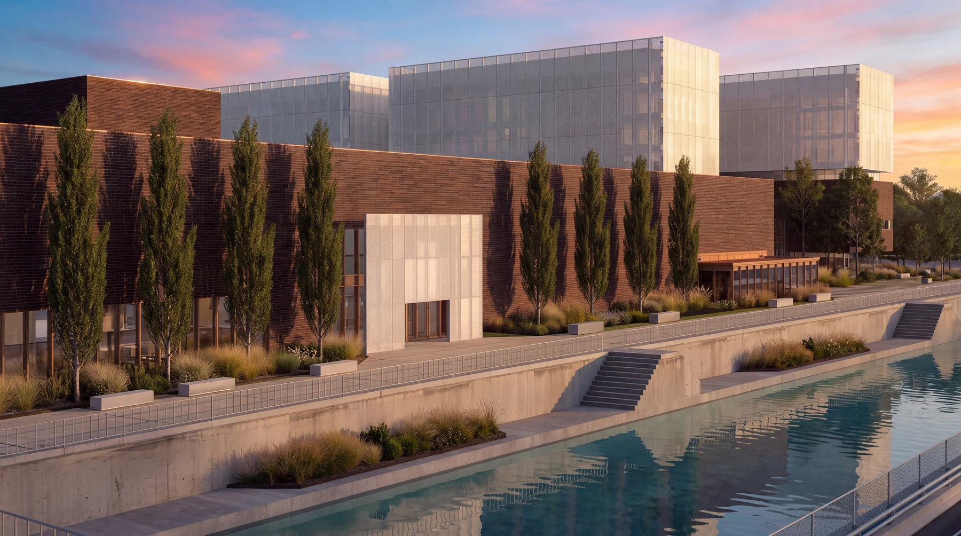
A civic and cultural campus built from brick, corten steel and perforated metal – courtyards, reflecting pools and stepped terraces link a cluster of individual pavilions, shown from street level, aerial and within the public spaces between them.
 20.01
20.01
 20.02
20.02
 20.03
20.03
 20.04
20.04
 20.05
20.05
 20.06
20.06
 20.07
20.07
Residential quarter
Maple Court Residences
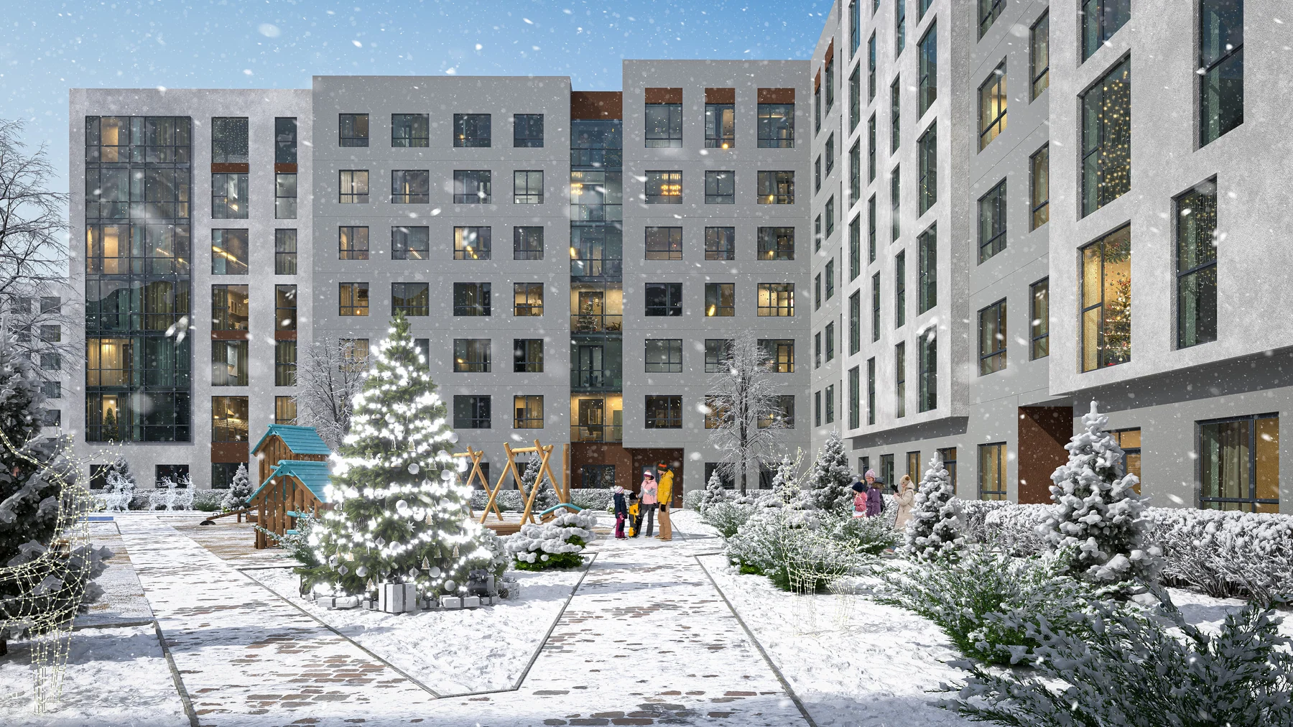
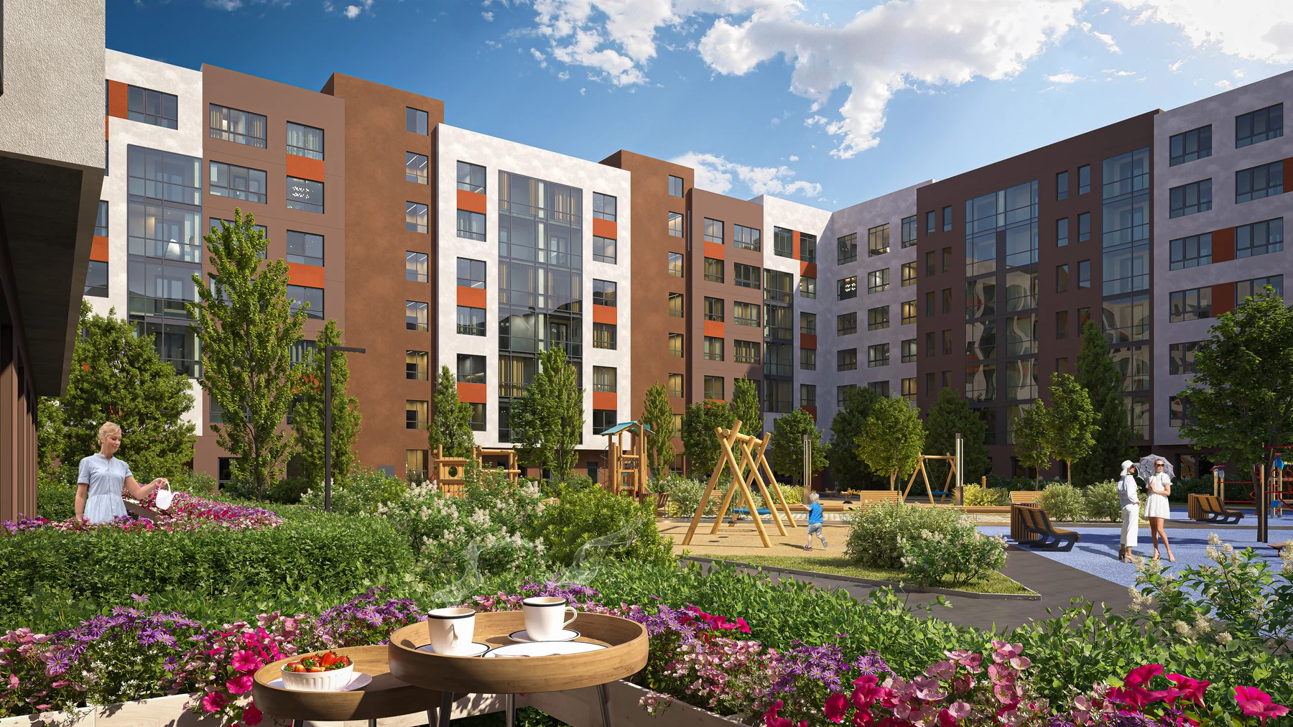
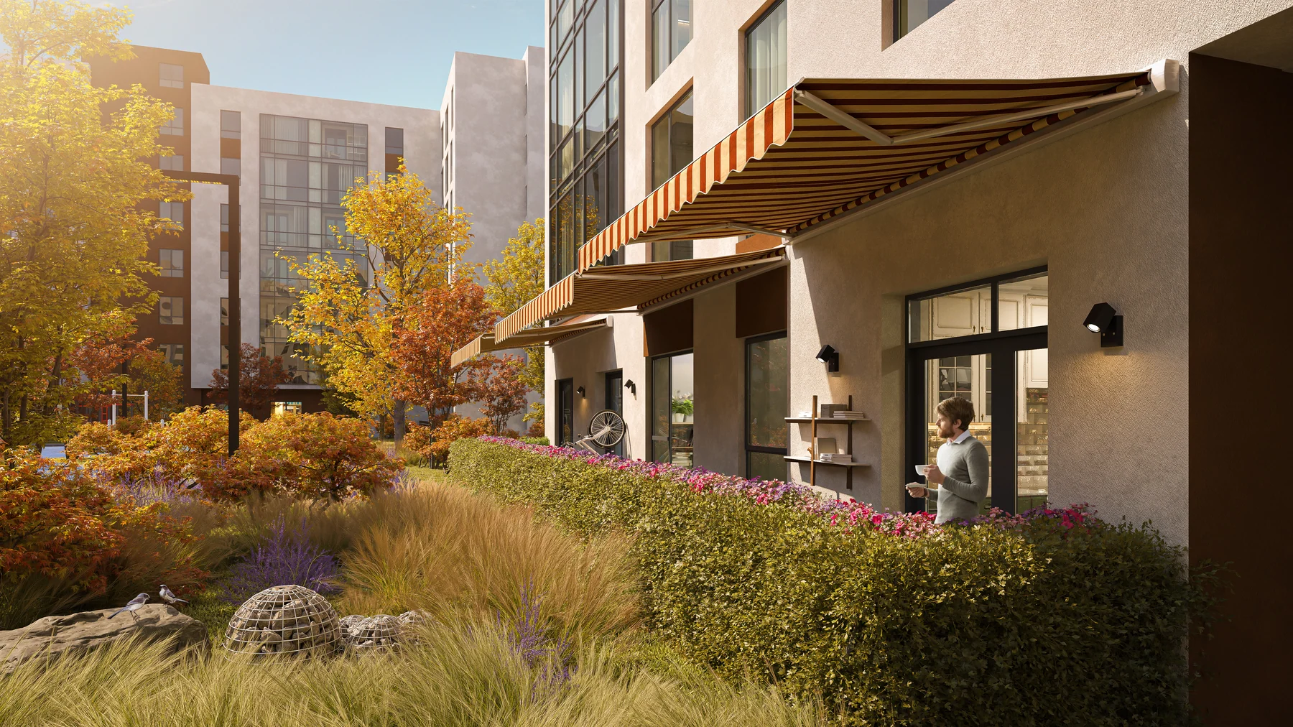
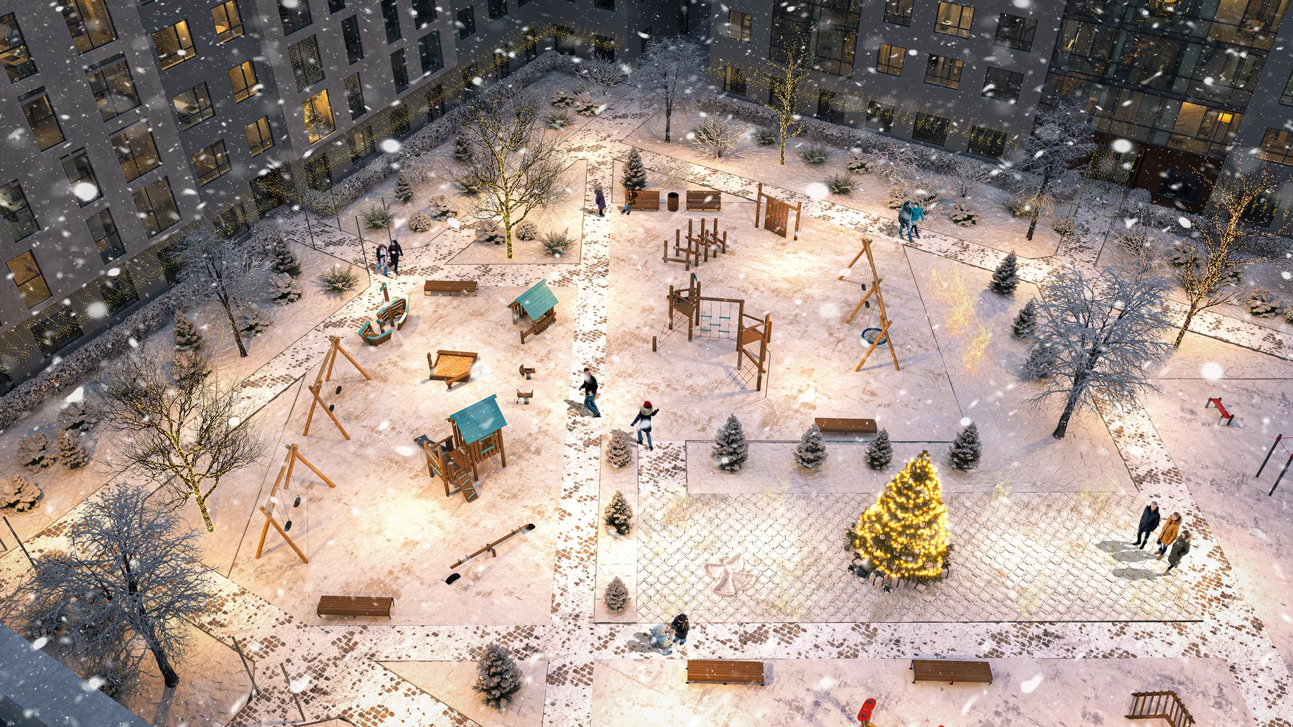
A residential courtyard shown across all four seasons – a snow-lit holiday scene, a summer afternoon with coffee on the terrace, golden autumn awnings, and a floodlit winter playground.
 19.01
19.01
 19.02
19.02
 19.03
19.03
 19.04
19.04


