About the studio
We're a small, dedicated visualization studio working with developers, architects and agencies who need their commercial and residential projects to look as good on screen as they will in person.
We visualize commercial and residential architecture and interior design, so the client sees a finished building, not a drawing – light, materials, street context, the city moving around it.
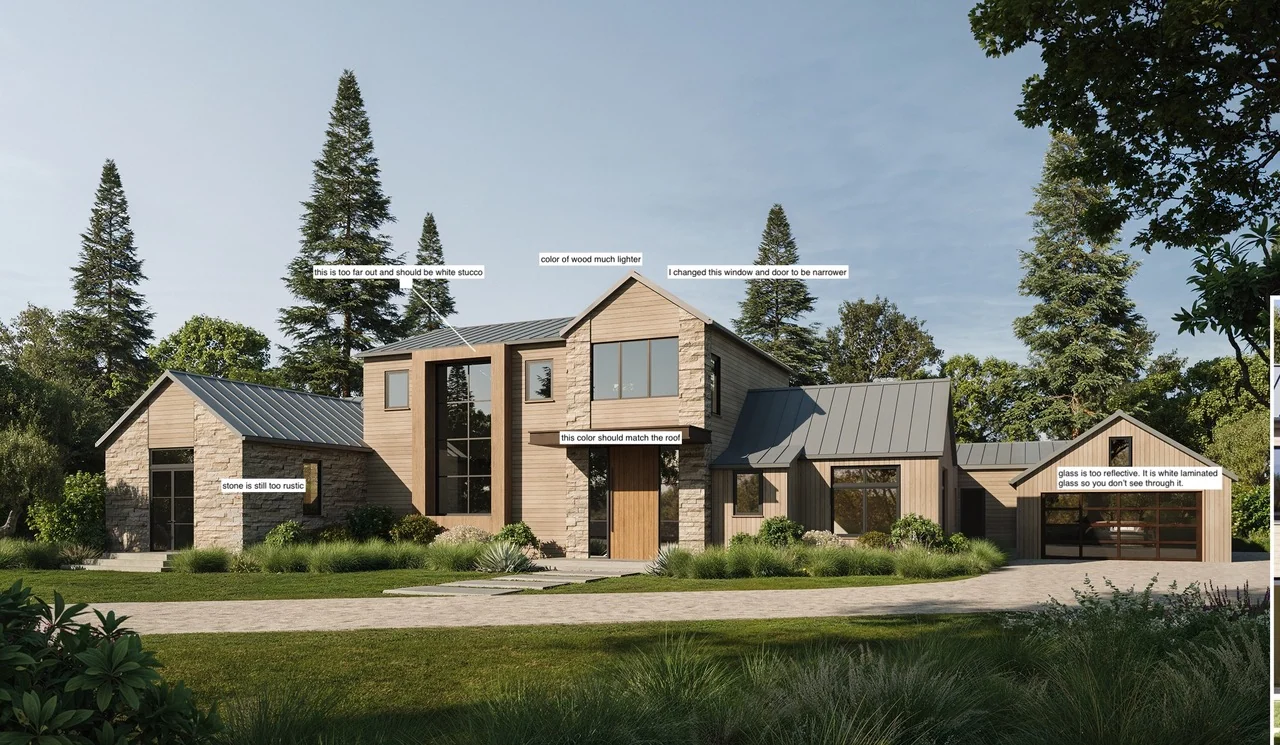
We build precise geometry from your drawings or BIM model, then light and material the scene until it reads as a photograph, not a render. Feedback happens in three structured rounds – geometry and camera, then color and materials, then a final polish pass – so revisions stay focused instead of endless.
Our work spans mixed-use quarters, business parks, office towers and residential complexes, for clients who need visuals for planning approvals, investor decks, leasing campaigns and marketing.
From clay to camera-ready
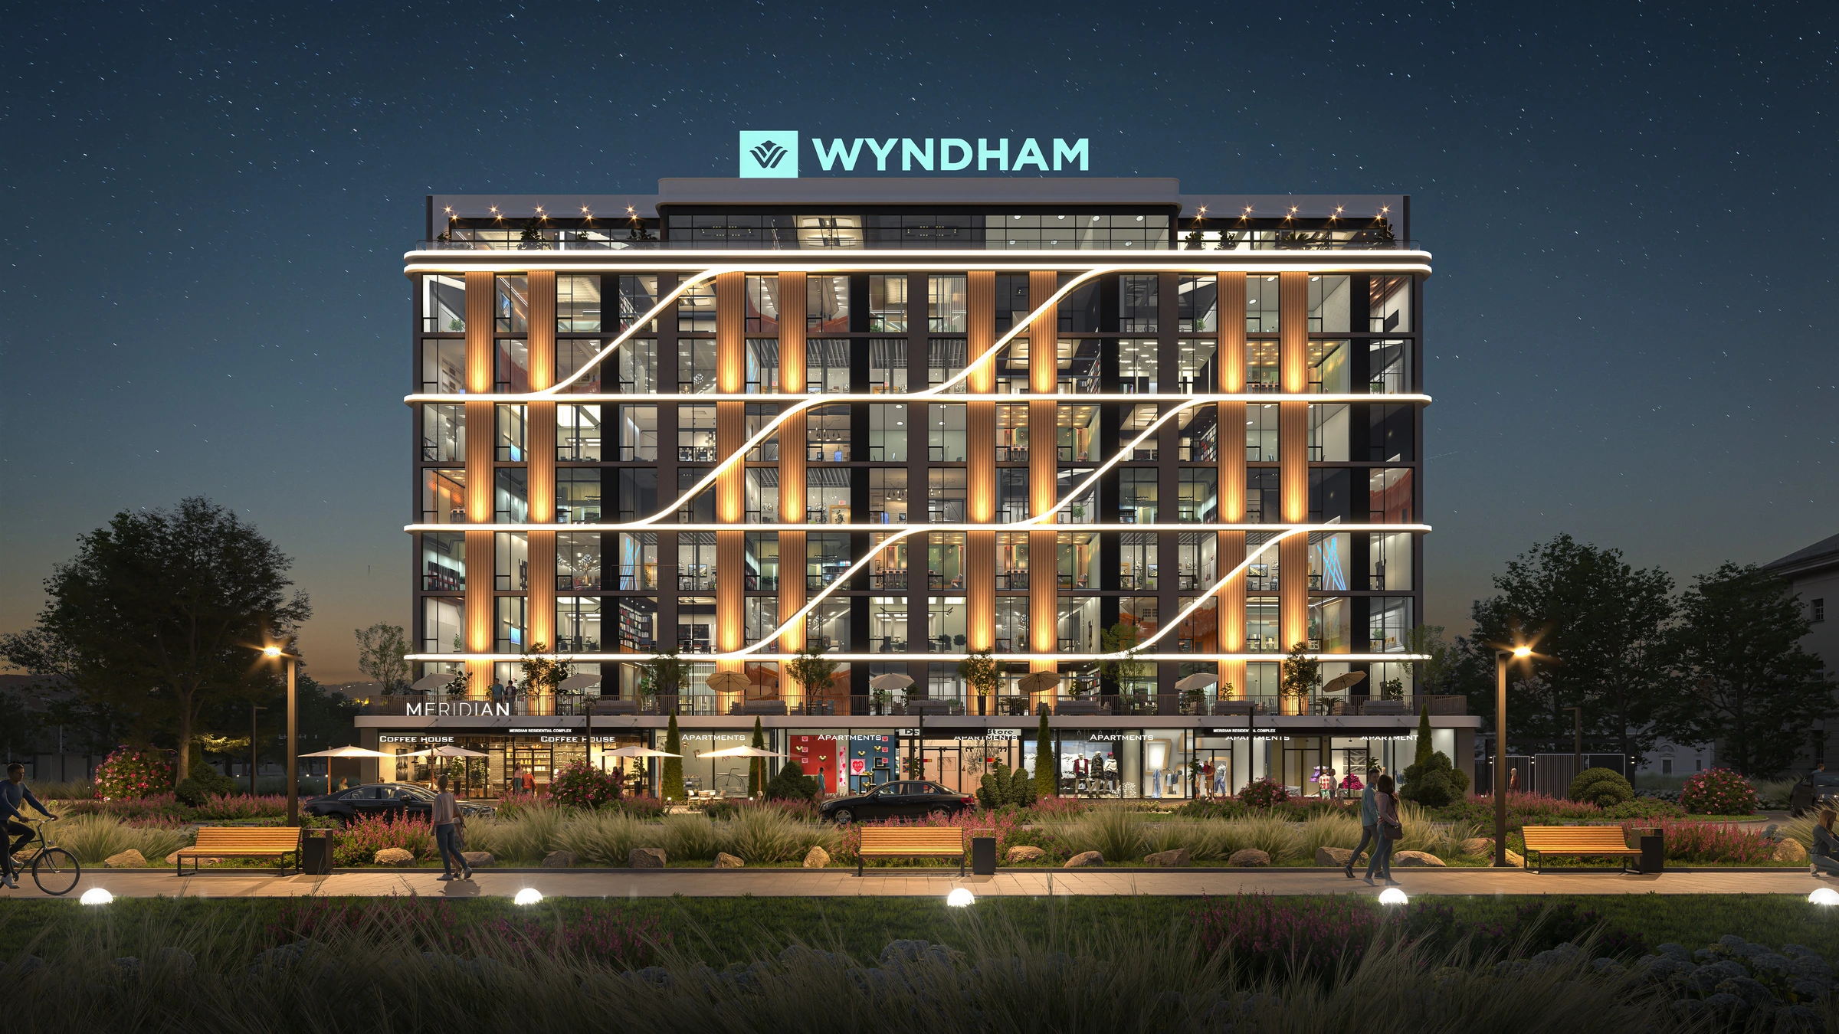
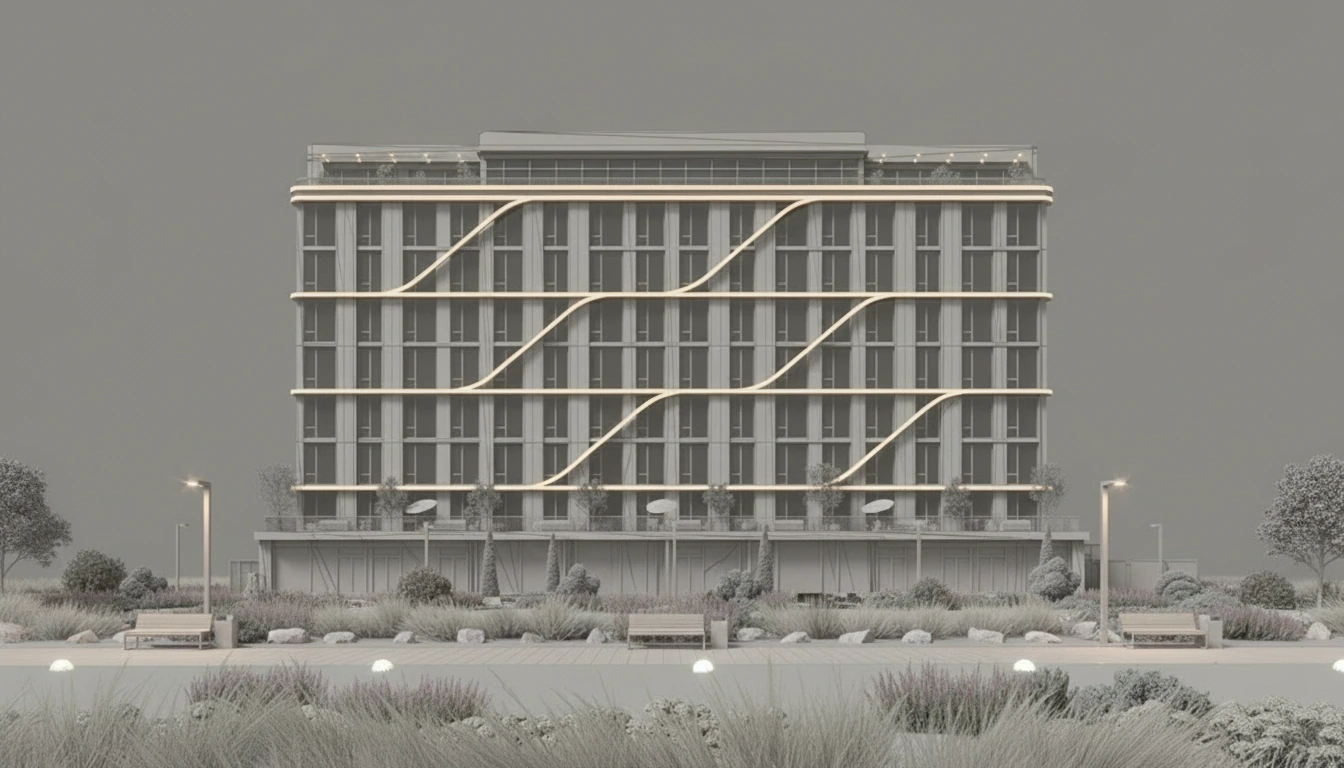
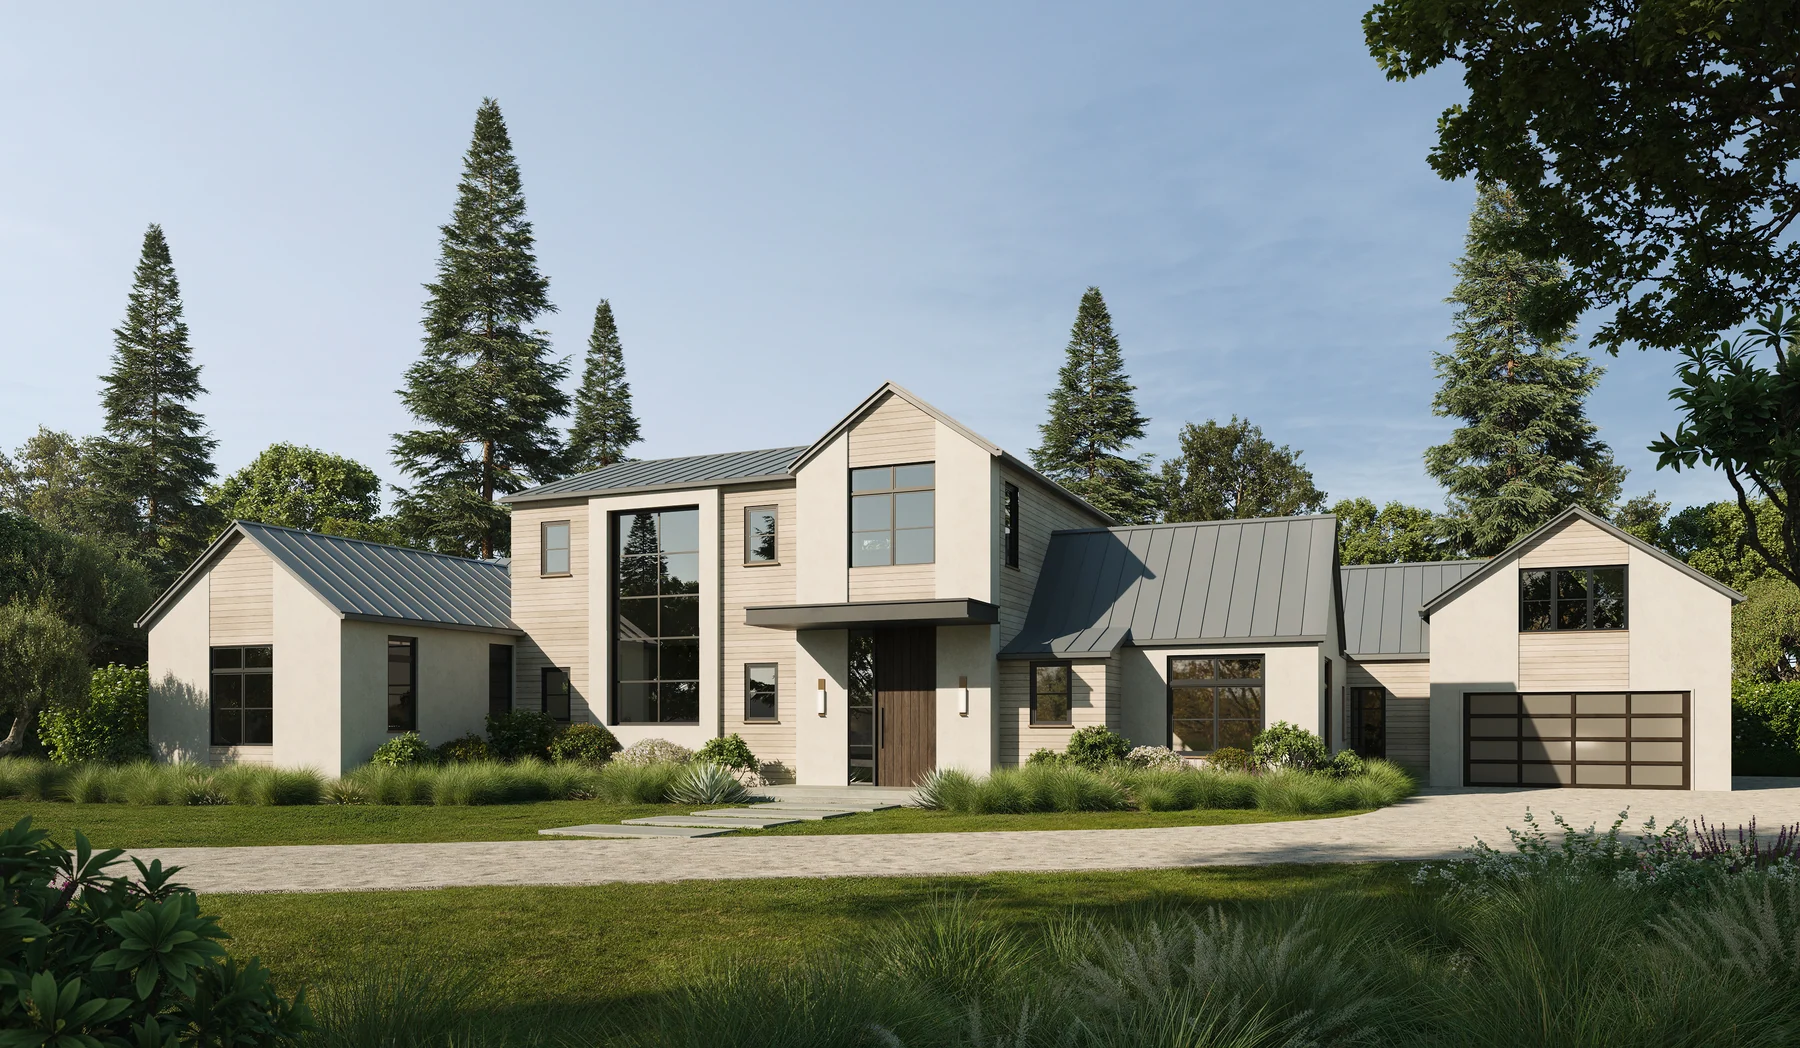
Drag the divider to see how an early clay-stage massing study becomes the fully lit, fully dressed final frame – the Wyndham Hotel exterior, first pass to delivery.
How we work
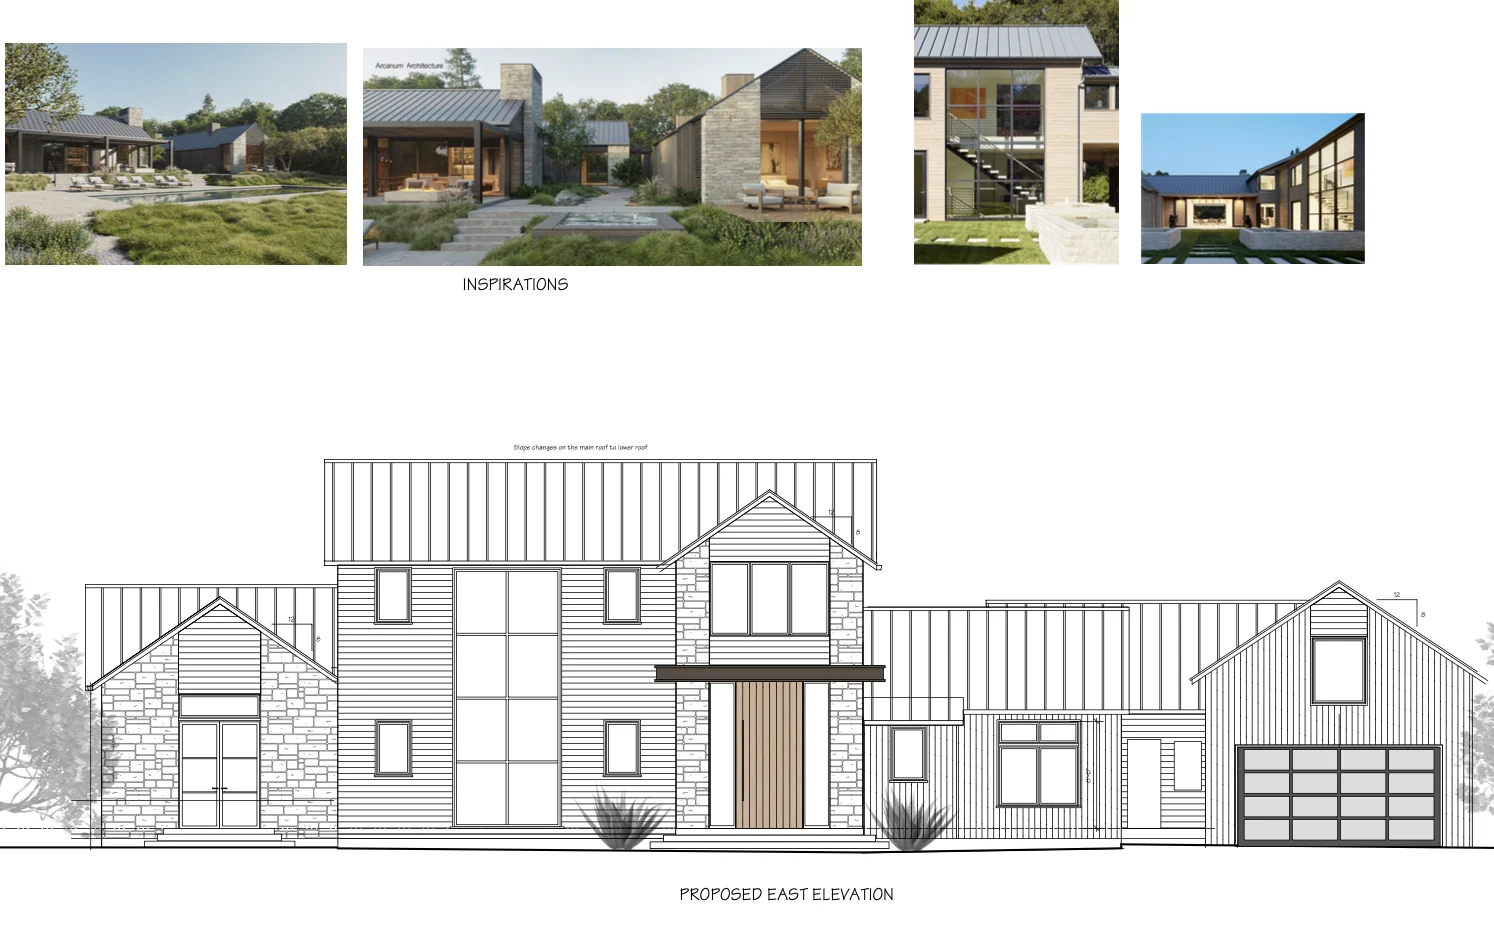
We review drawings, a BIM model or a sketch, and gather references for light, materials and mood before anything is built in 3D.
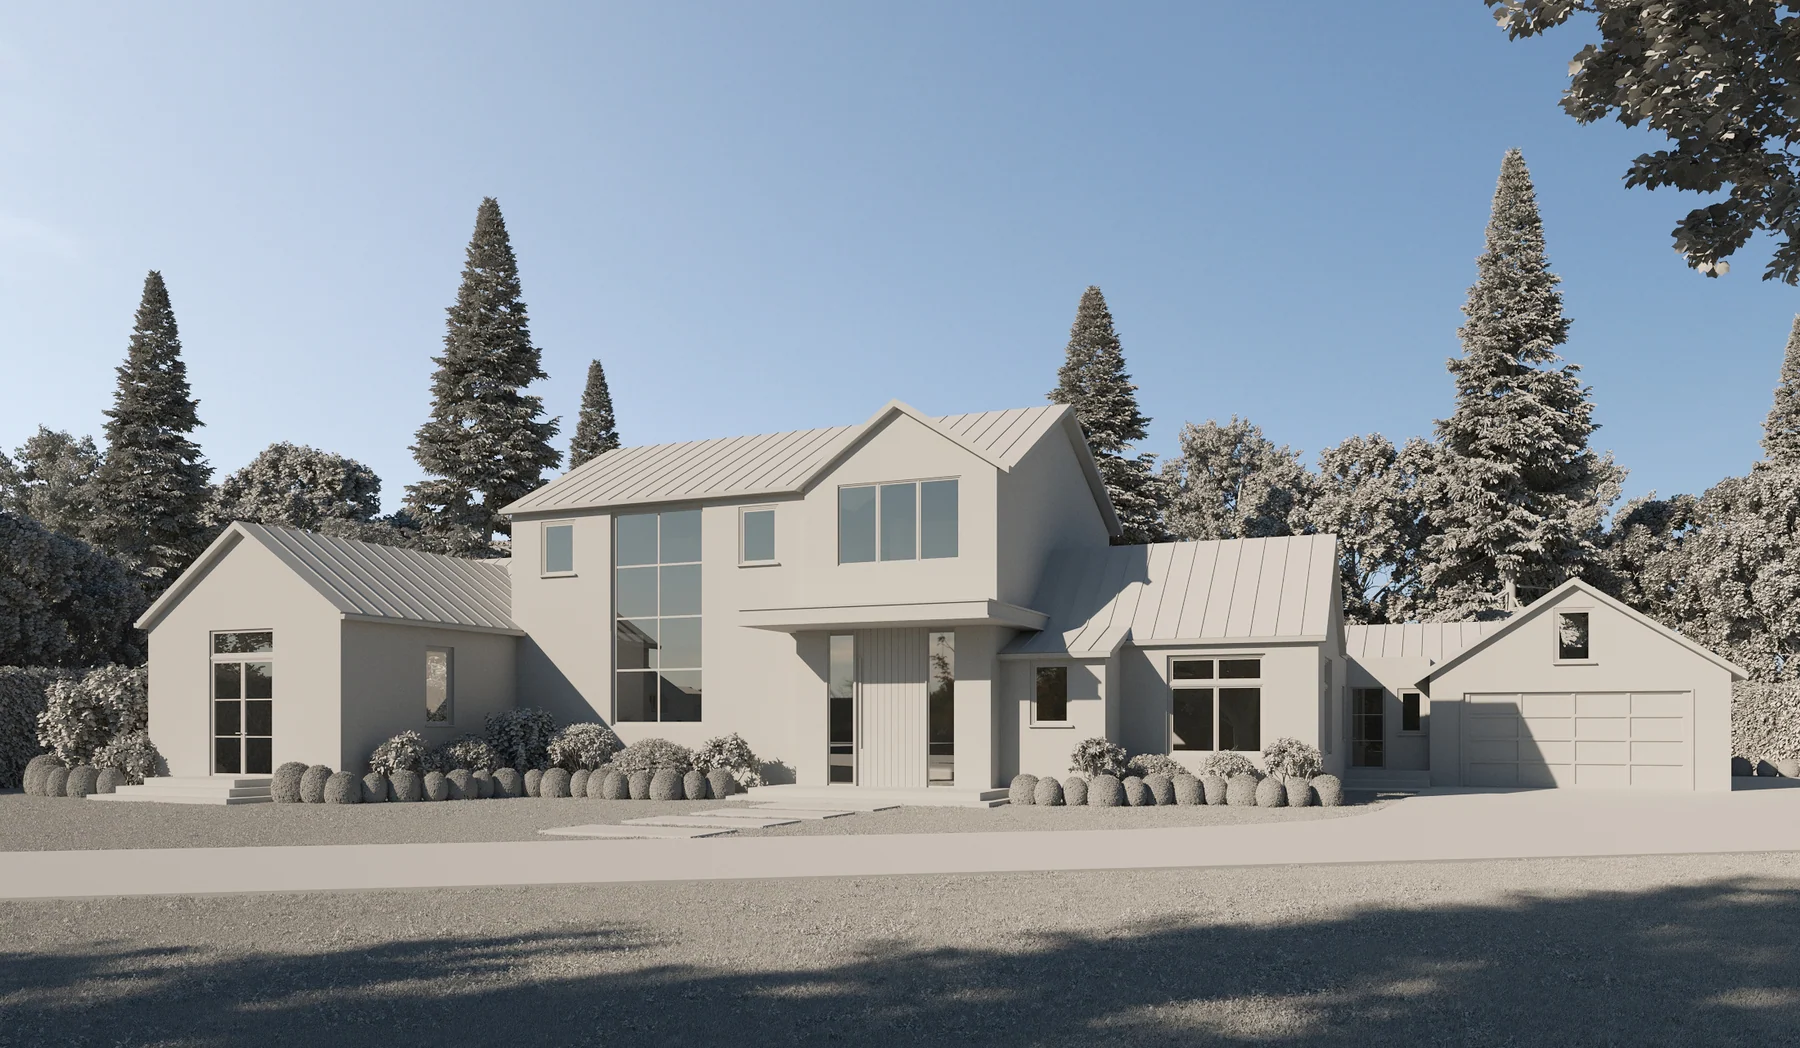
We build precise geometry for the building and its surroundings, then lock the camera angle and composition – this is the first review round, in a neutral grey material.
Physically correct materials, time of day and mood are set and refined – the second, full-color review round, where client feedback shapes the final look.

We render the final image at full resolution, then color-grade and retouch it into a finished frame ready for print or screen.
The team