A culture of comfort
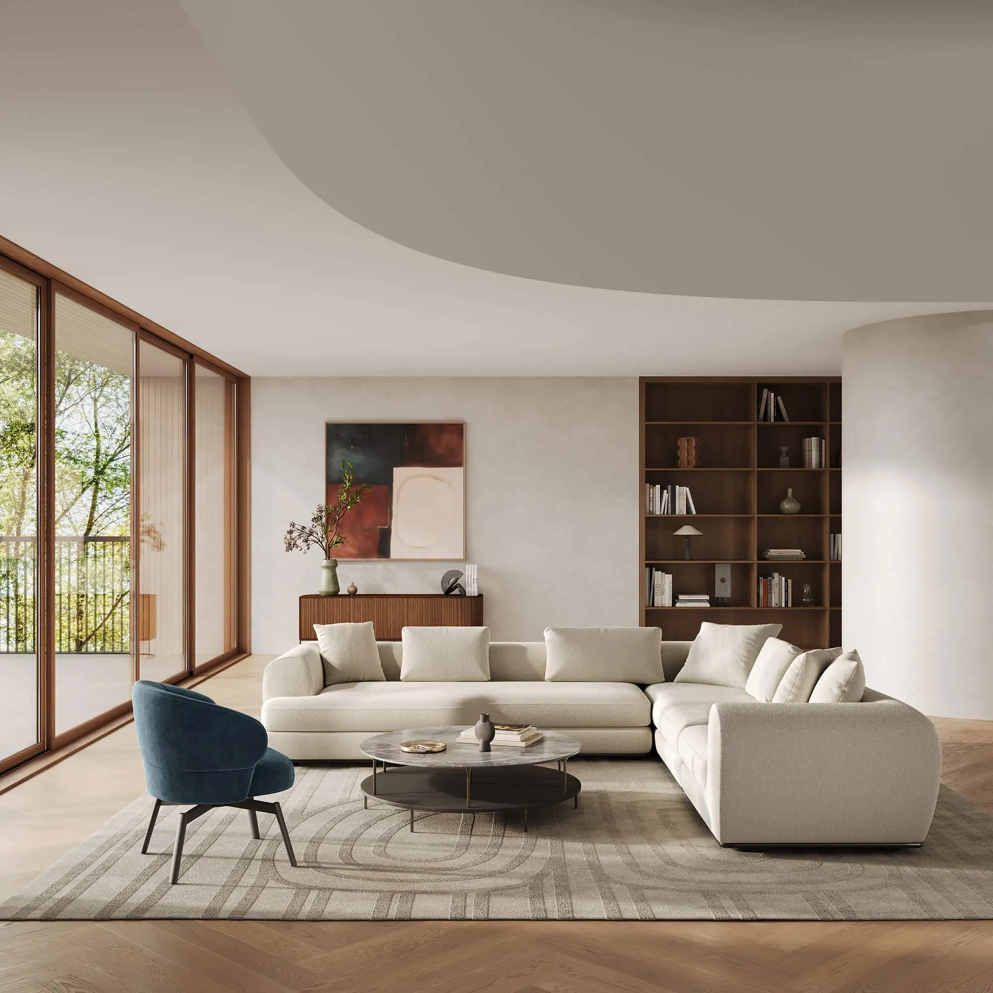
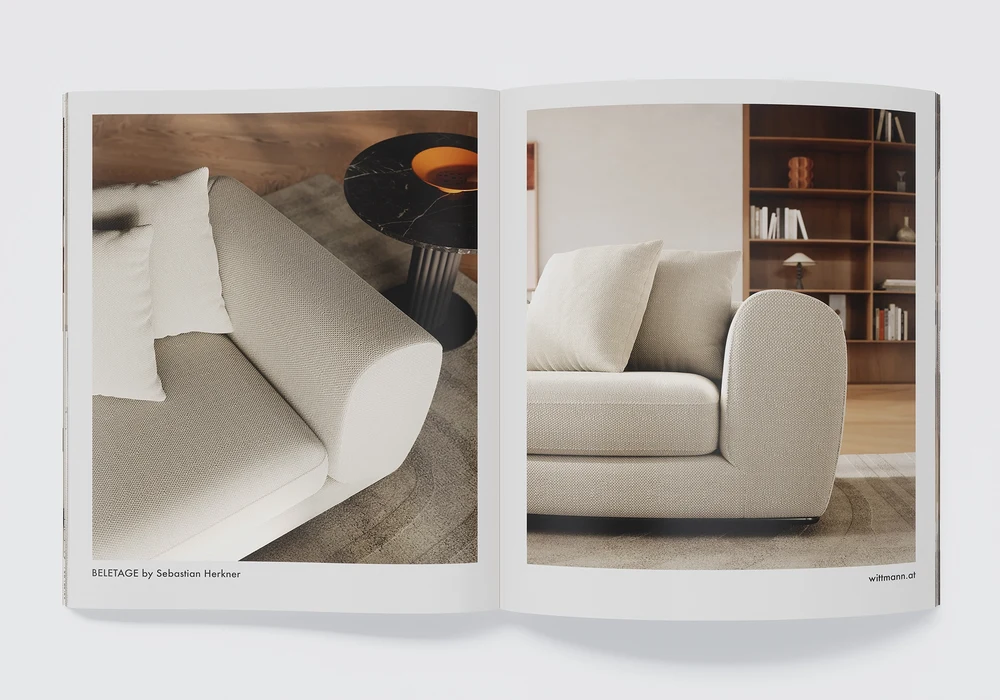
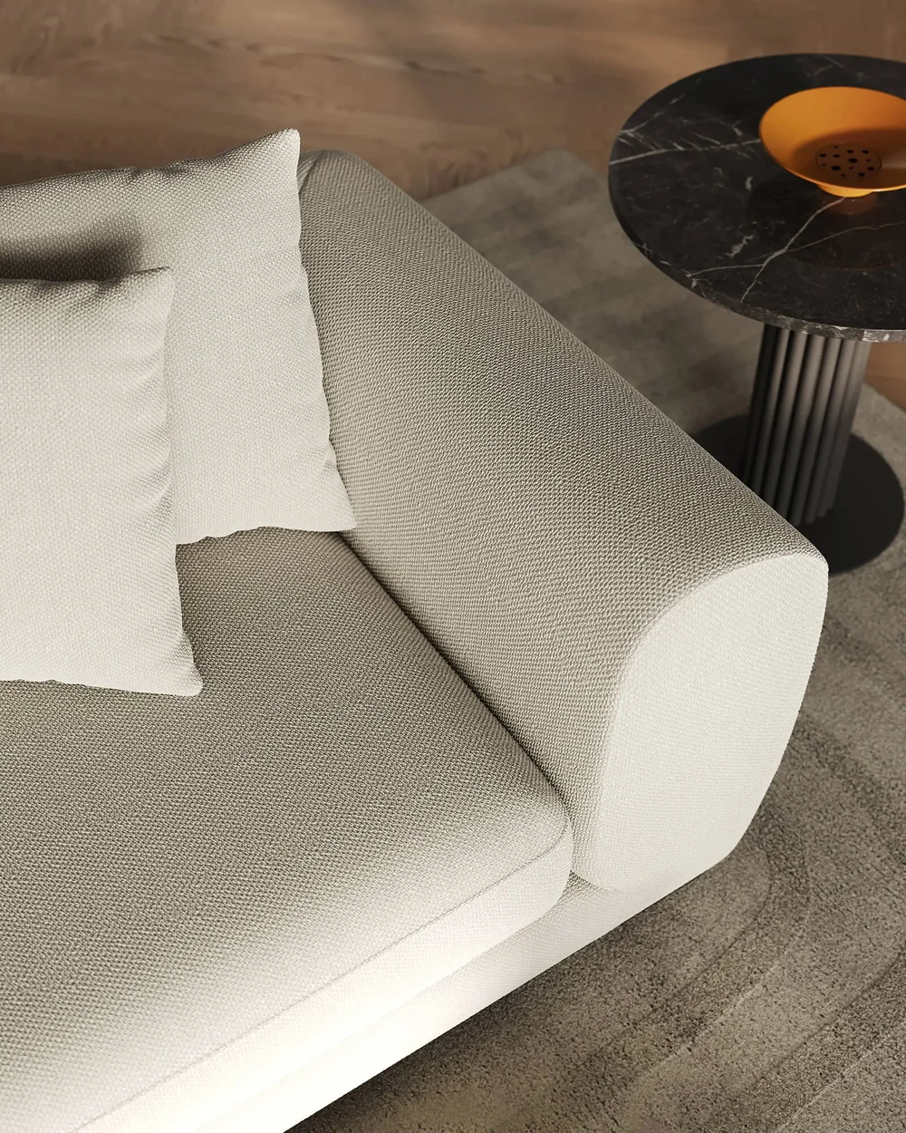
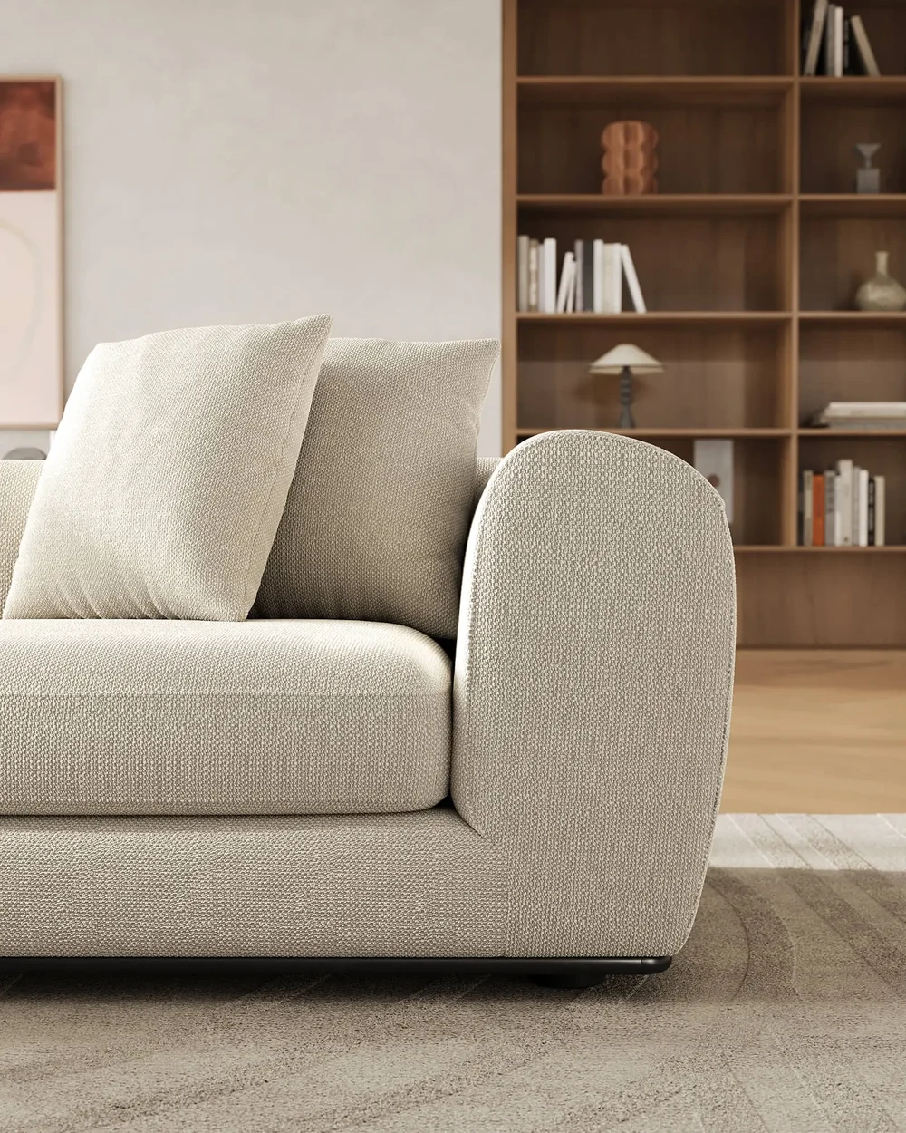
At Wittmann, craftsmanship and comfort belong together. For our images of Beletage, that meant paying attention to soft transitions, the volume of the cushions and the character of the upholstery — qualities that needed to read in both the full composition and the close-ups.
Form and configuration
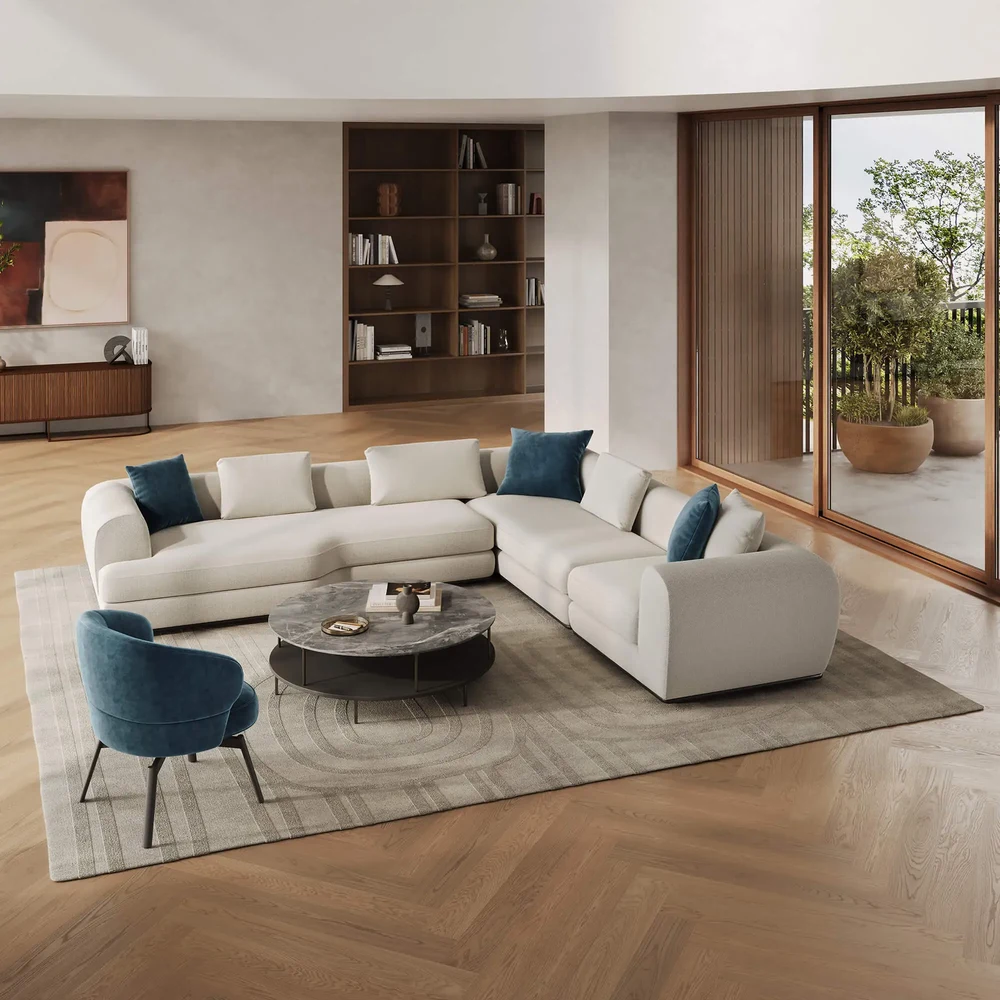
Beletage is a generously proportioned modular sofa system designed by Sebastian Herkner for Wittmann in 2025. Curved and straight elements combine in different seating arrangements, while a recessed metal frame gives the upholstered forms a floating appearance.
A digital material from the original fabric
We scanned the original fabric, calibrated its color and built a PBR material. UV mapping, roughness maps and normal maps define how the fabric sits on the model and responds to light in the render, letting us refine the weave, sheen and surface texture.
From a shared moodboard to a brand environment
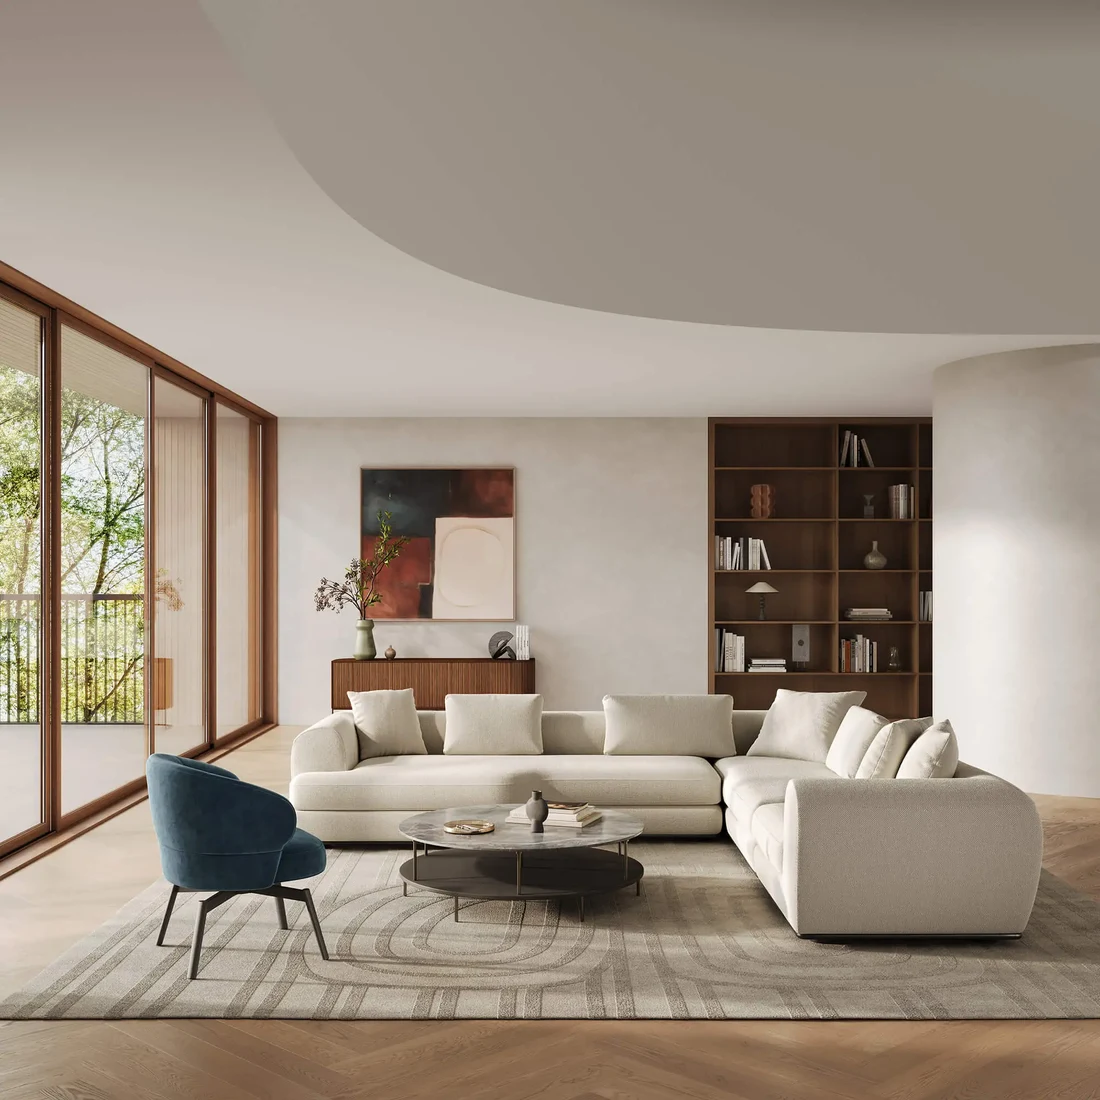
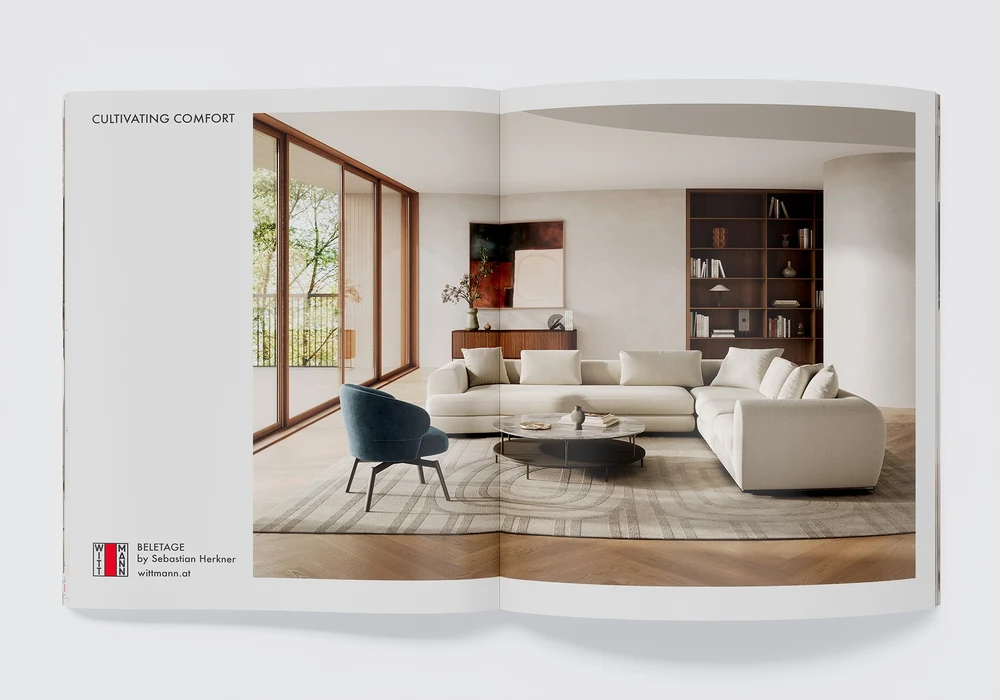
We recreated the sofa as a high-poly model, including seams, edge profiles, cushion volume and folds, with subtle contact shadows helping define the transitions in the image. Working from a shared moodboard, we developed an interior with deep colors, warm wood, selected artworks and large windows for soft daylight — a front view of the sofa and a wider composition that places it in the room.