Between transparency and reflection
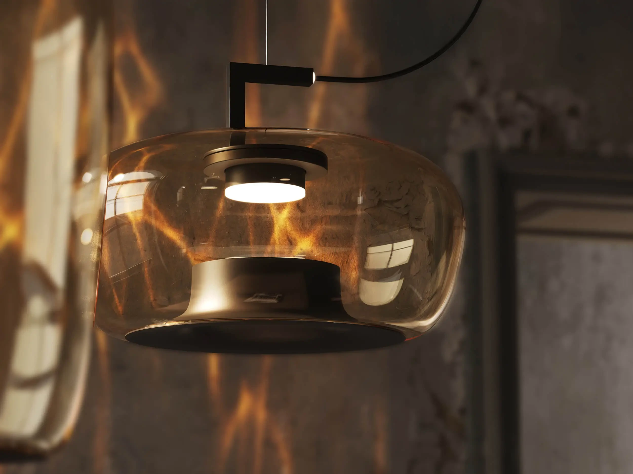
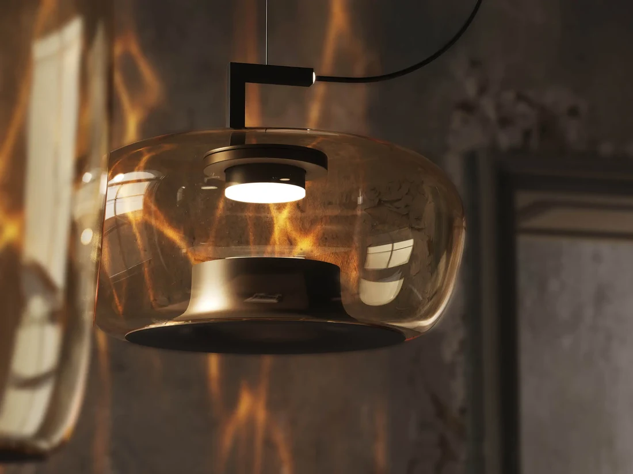
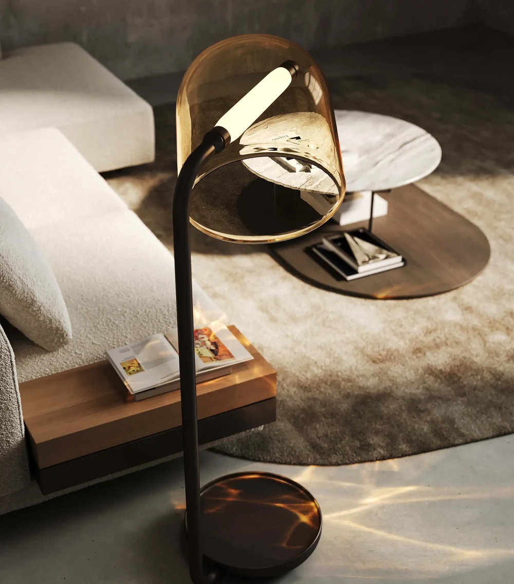
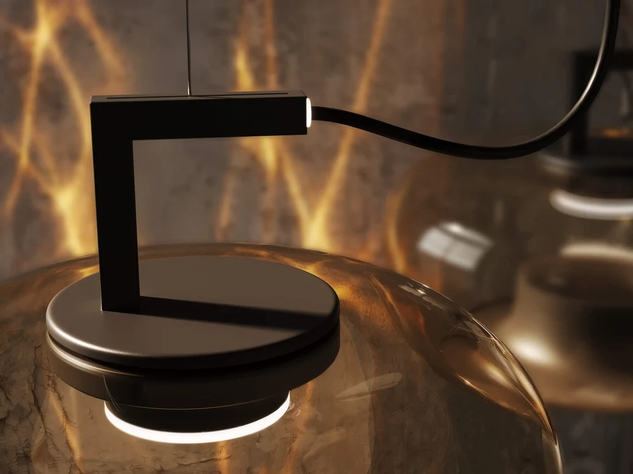
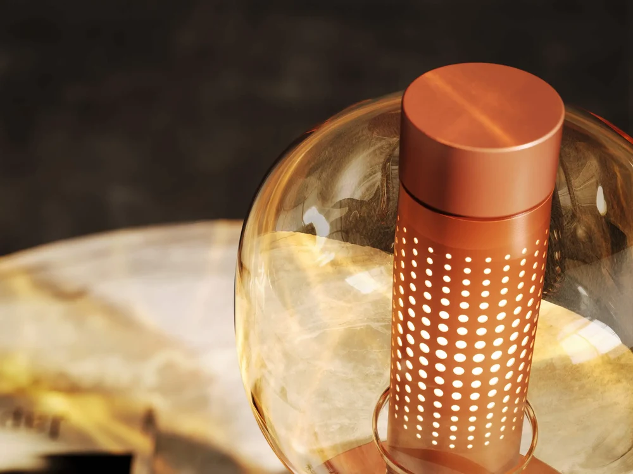
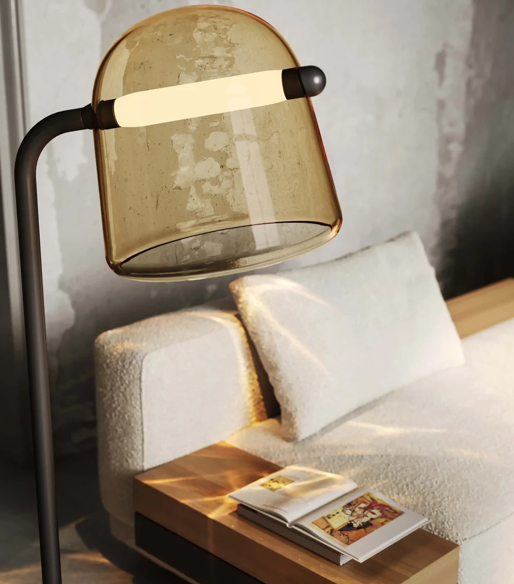
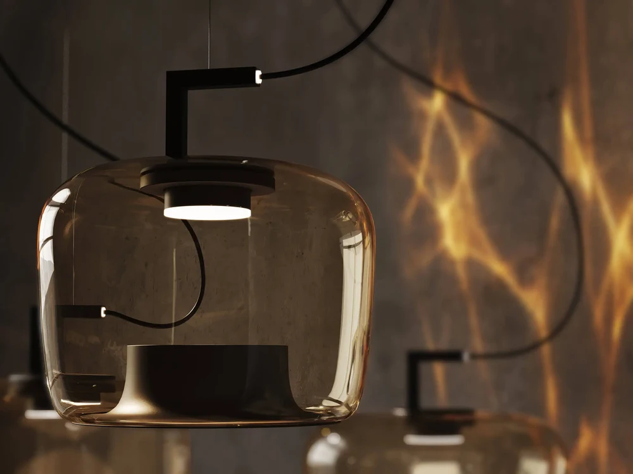
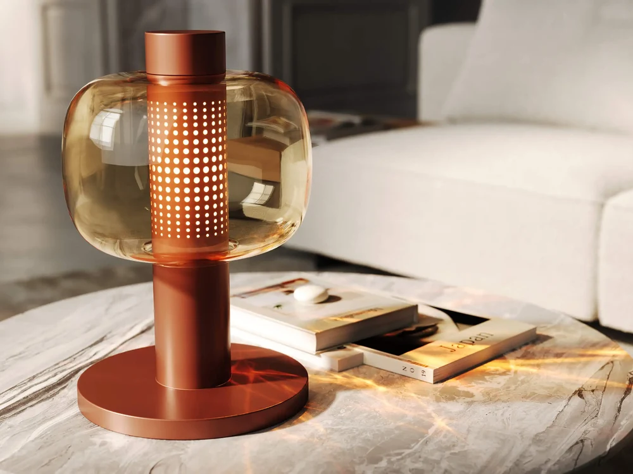
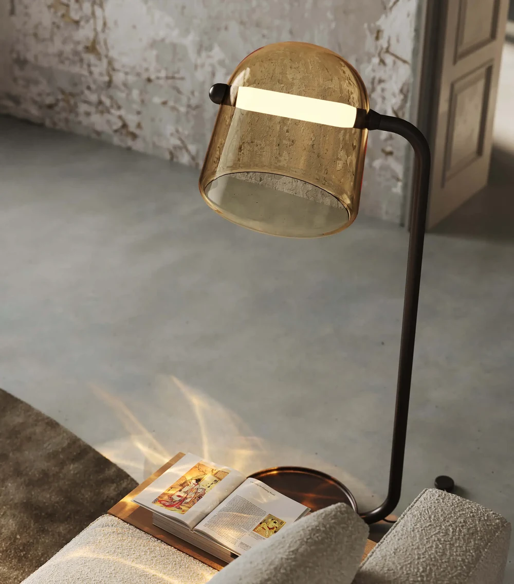
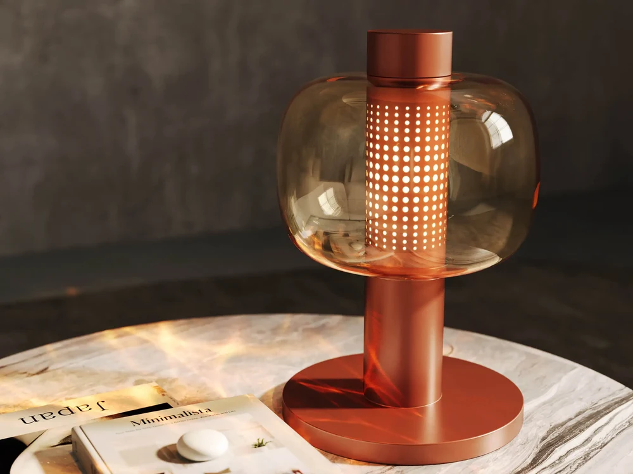
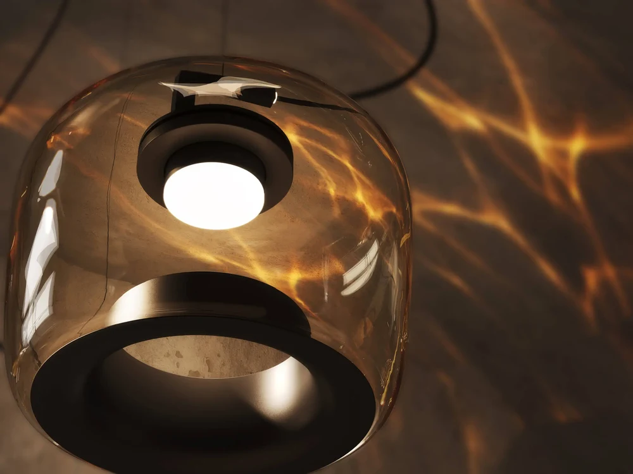
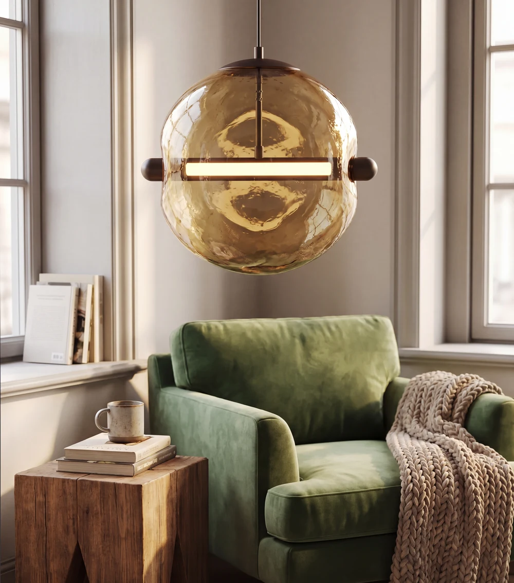
How much of the room reflects in the glass, and how much can be seen through it? For Double and Mona, we balanced refraction, reflections and the color of the glass — edges and transitions help reveal its curvature and thickness, an impression that comes from geometry, materials and lighting working together.
Building the lights as 3D models
We modeled the Brokis fixtures for image production, including the curves of the glass shades, the metal supports and the transitions between materials. Room views and close-ups call for different levels of detail — these are textured 3D models built for visualization, not manufacturing drawings.
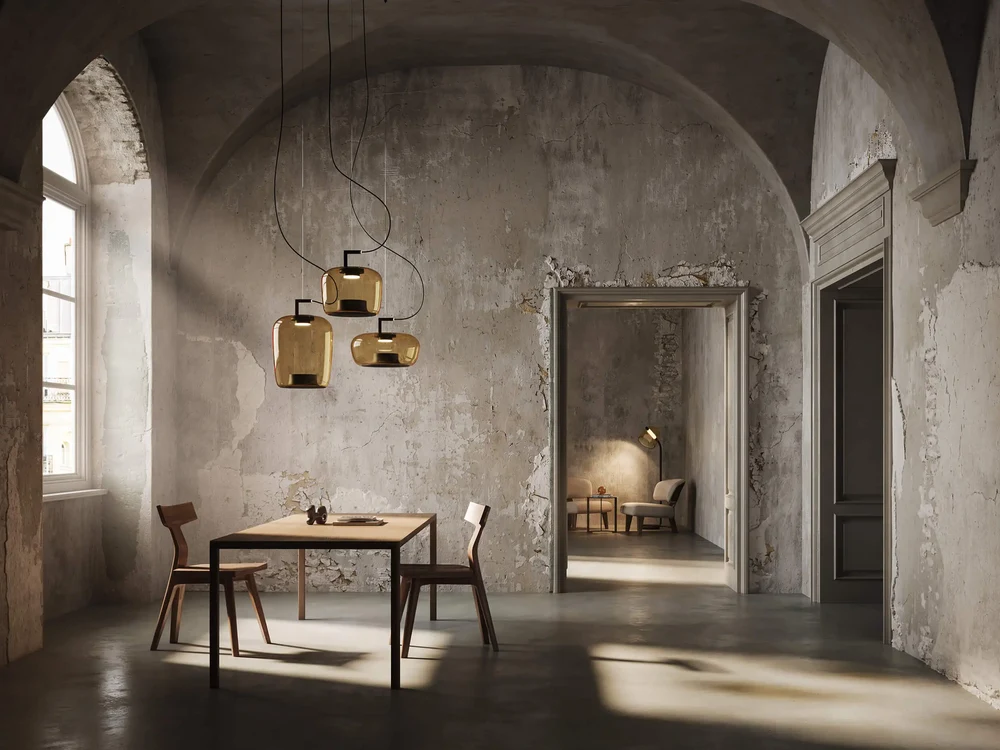
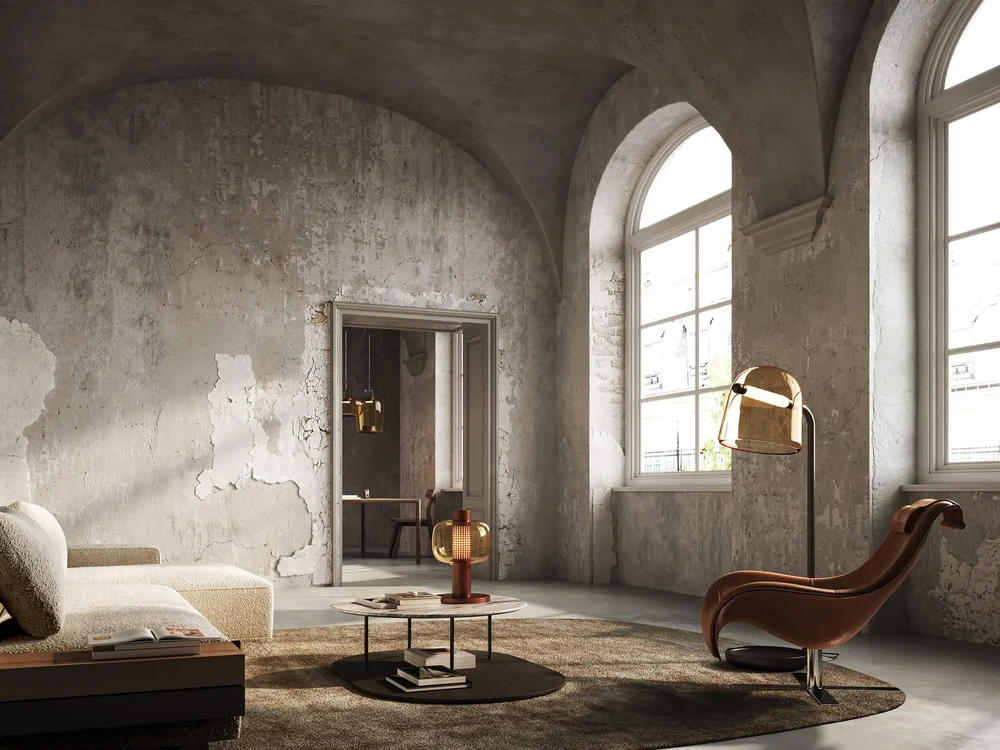
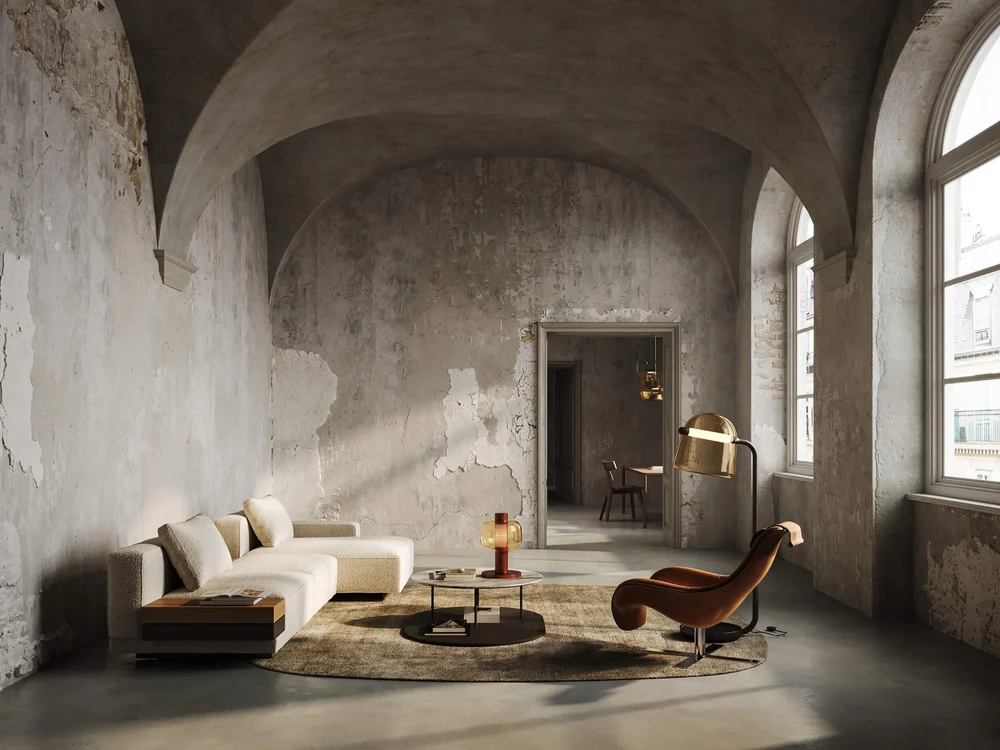
An interior inspired by an Italian palazzo
Terrazzo and walls with a weathered finish frame the fixtures; their rough surfaces contrast with the glass and metal. The camera angle determines how much of the room is visible, and which part of the fixture's silhouette takes the lead.
From individual fixtures to an image series
The finished series pairs close-ups with interior compositions. Light and shadow set the rhythm, while post-production brings the images together — presenting lighting design through materials and atmosphere, alongside the technical product information rather than replacing it.