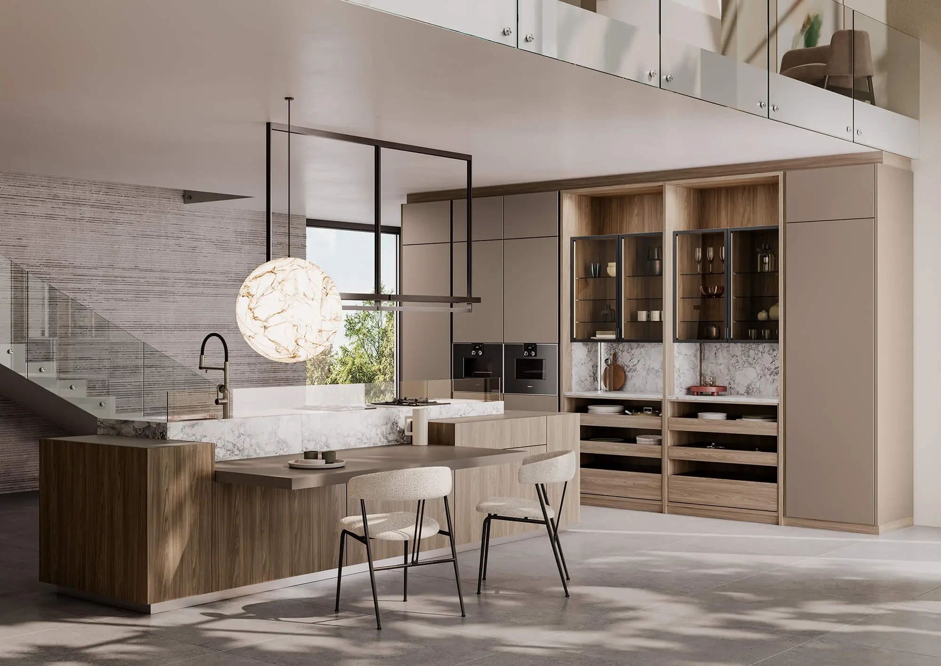
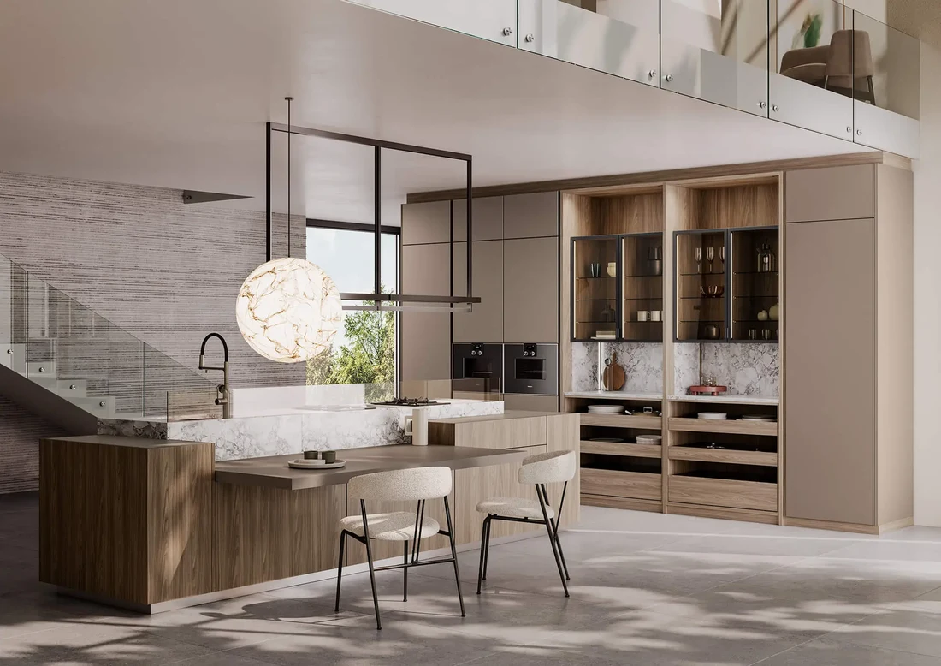
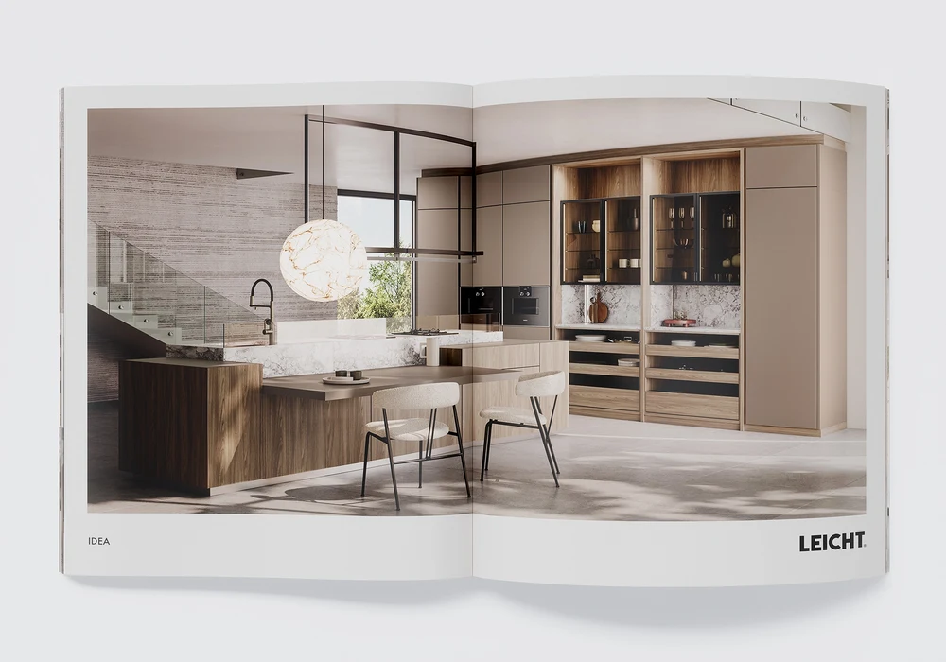
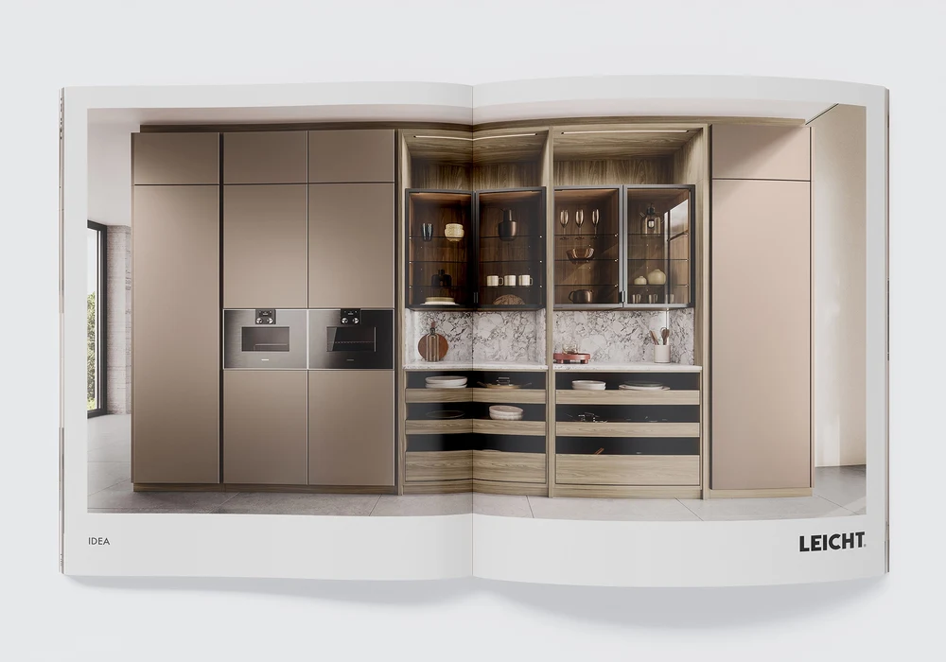
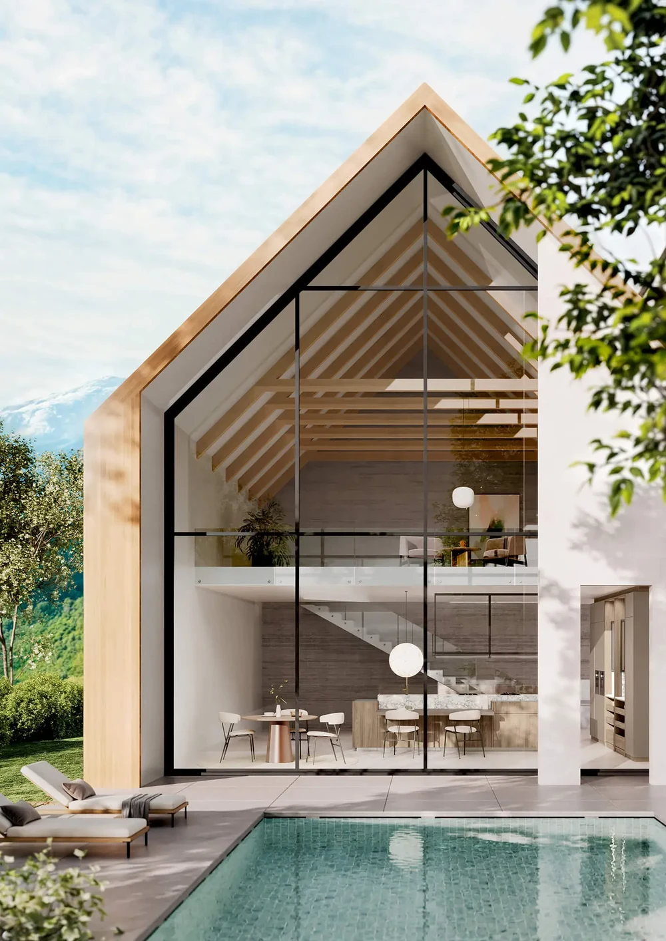
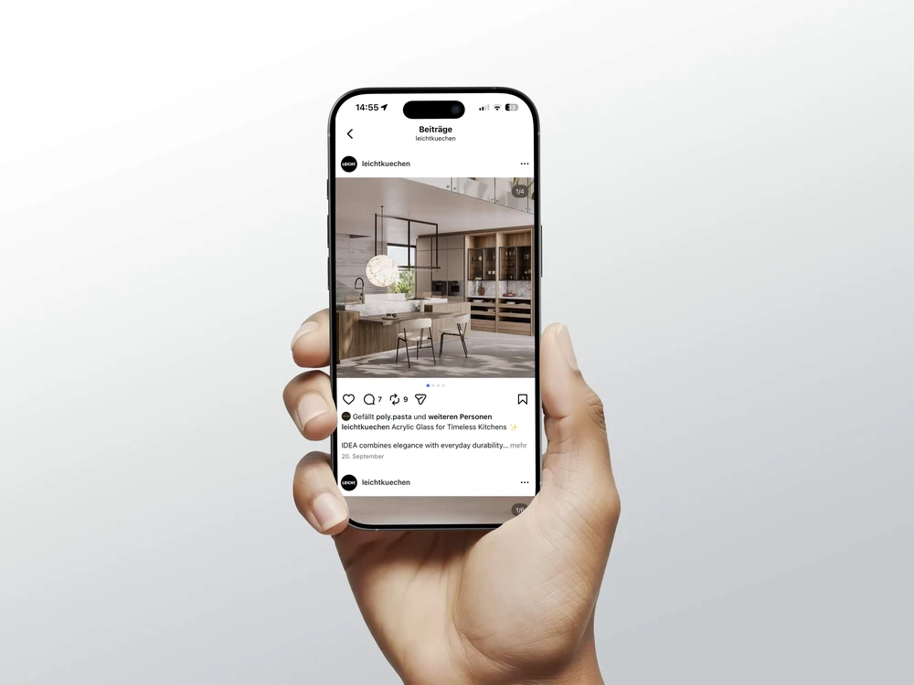
Kitchen CGI featuring VERO glass display cabinets
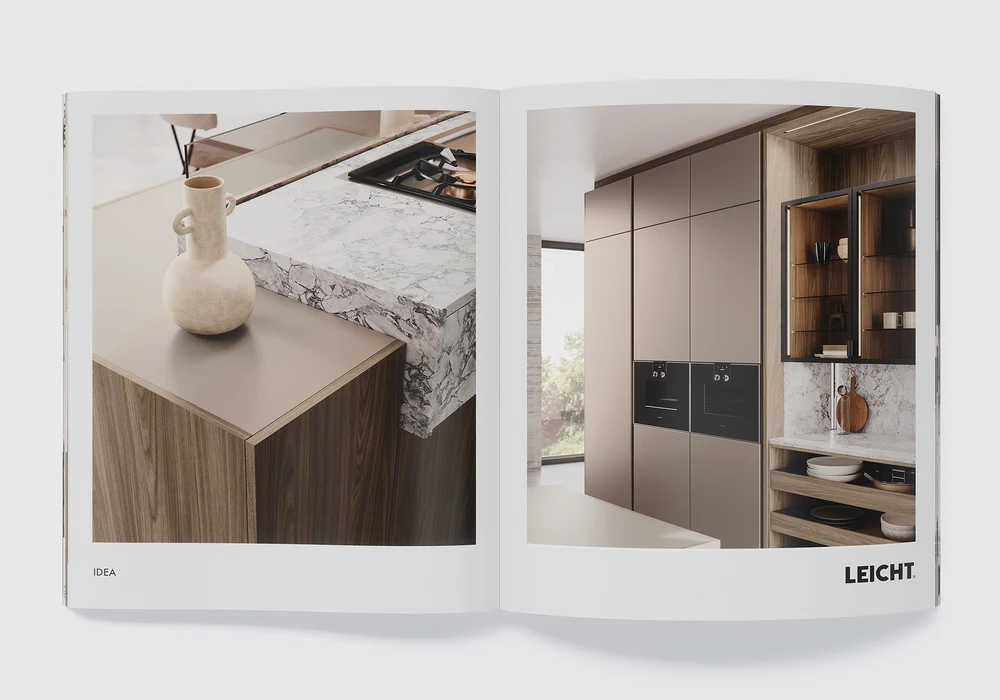
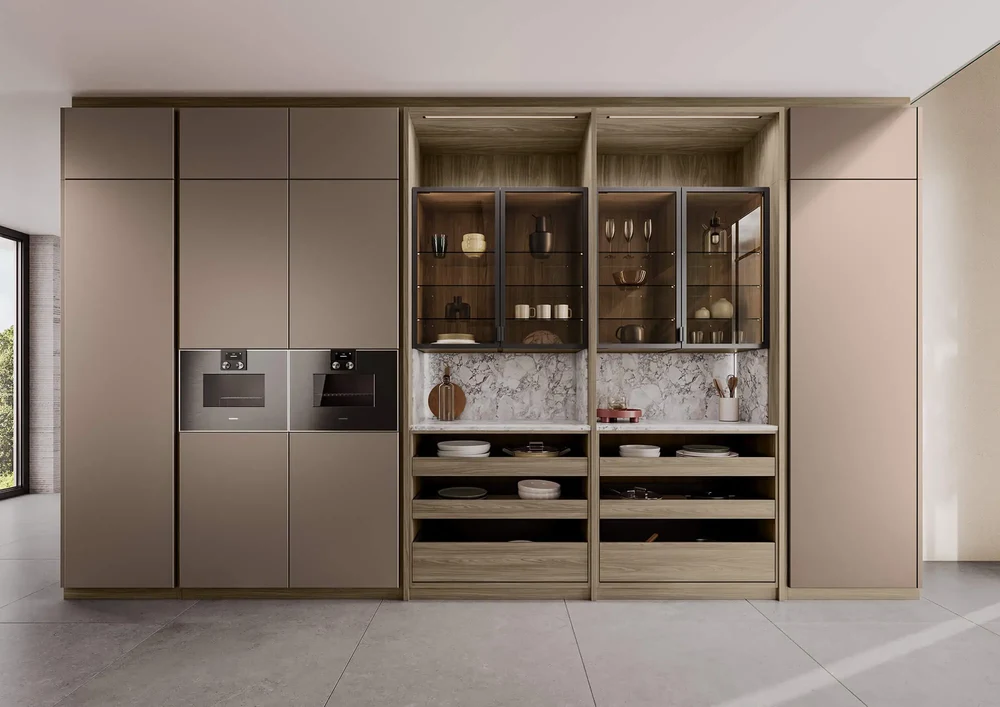
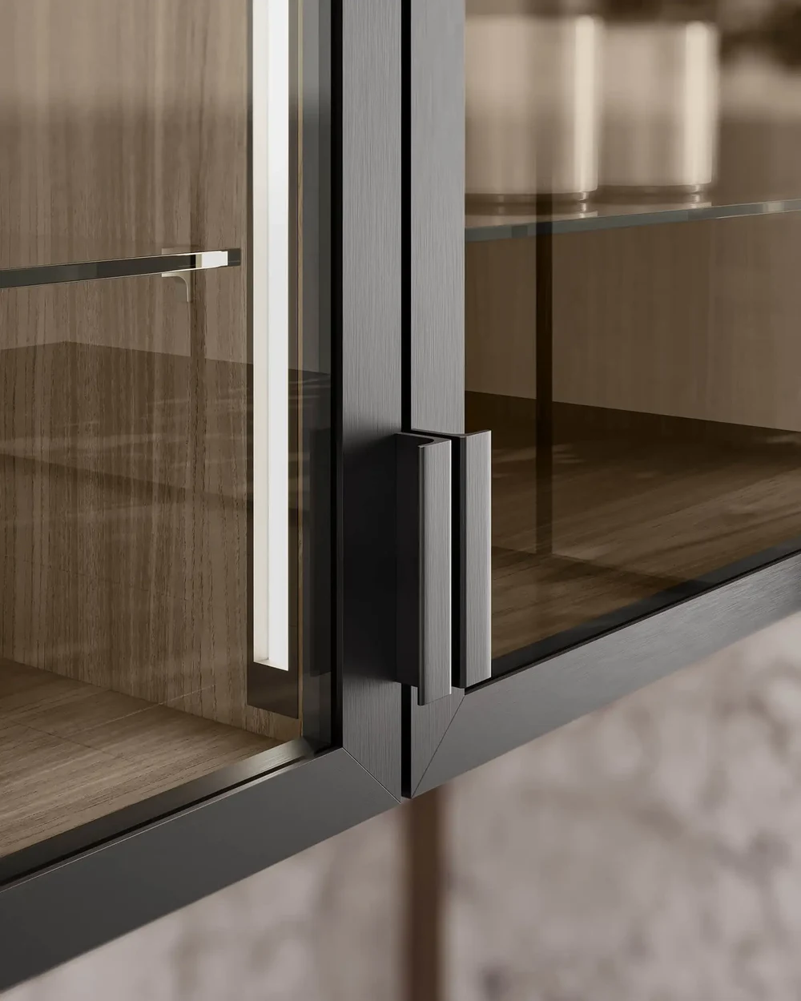
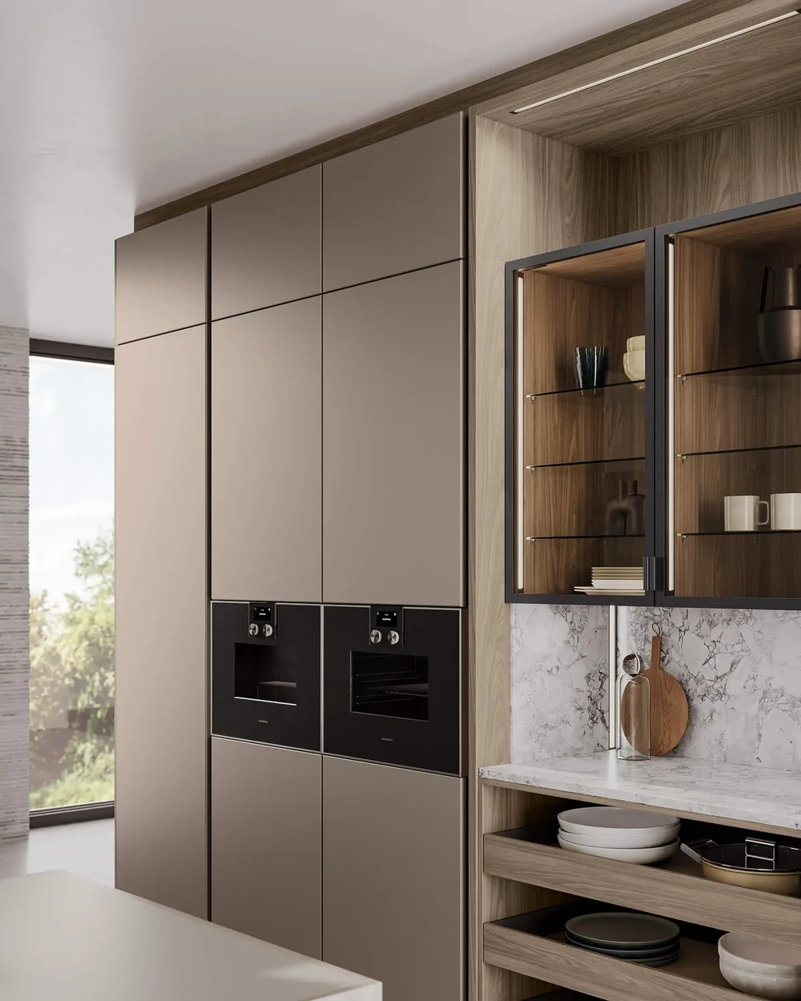
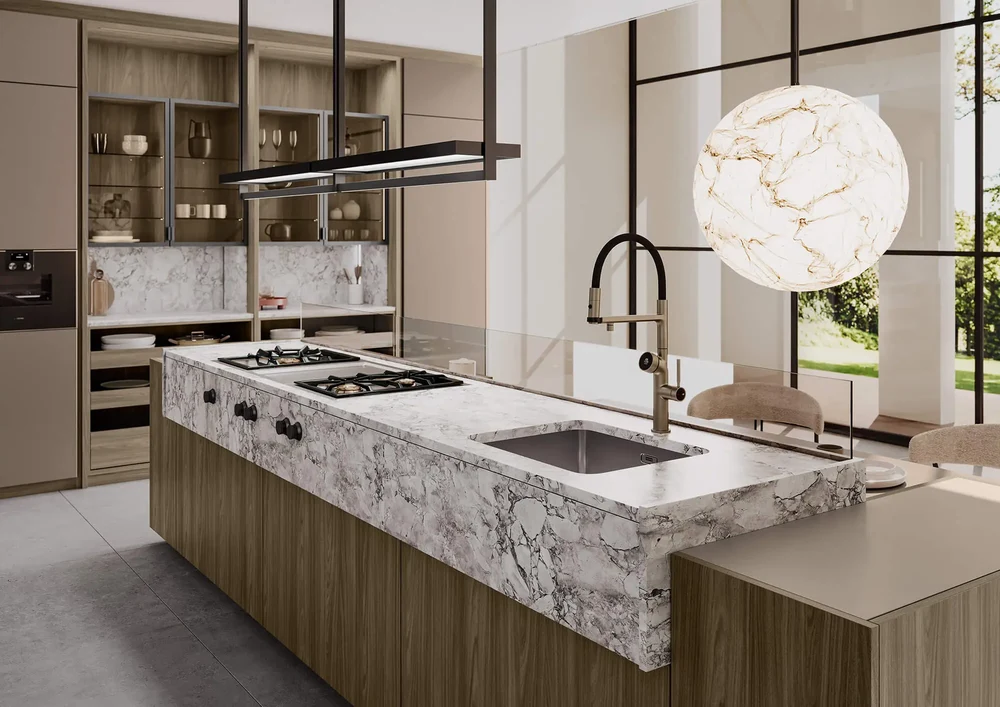
Transparency, reflections and small highlights give the VERO cabinets depth and rhythm within the scene. We used restrained highlights on the frames, clear edges and quiet surfaces to guide the eye, with warm wood tones inside the cabinets providing a setting for dishes, glassware and small objects.
Showing pocket-door cabinetry and pullouts in 3D
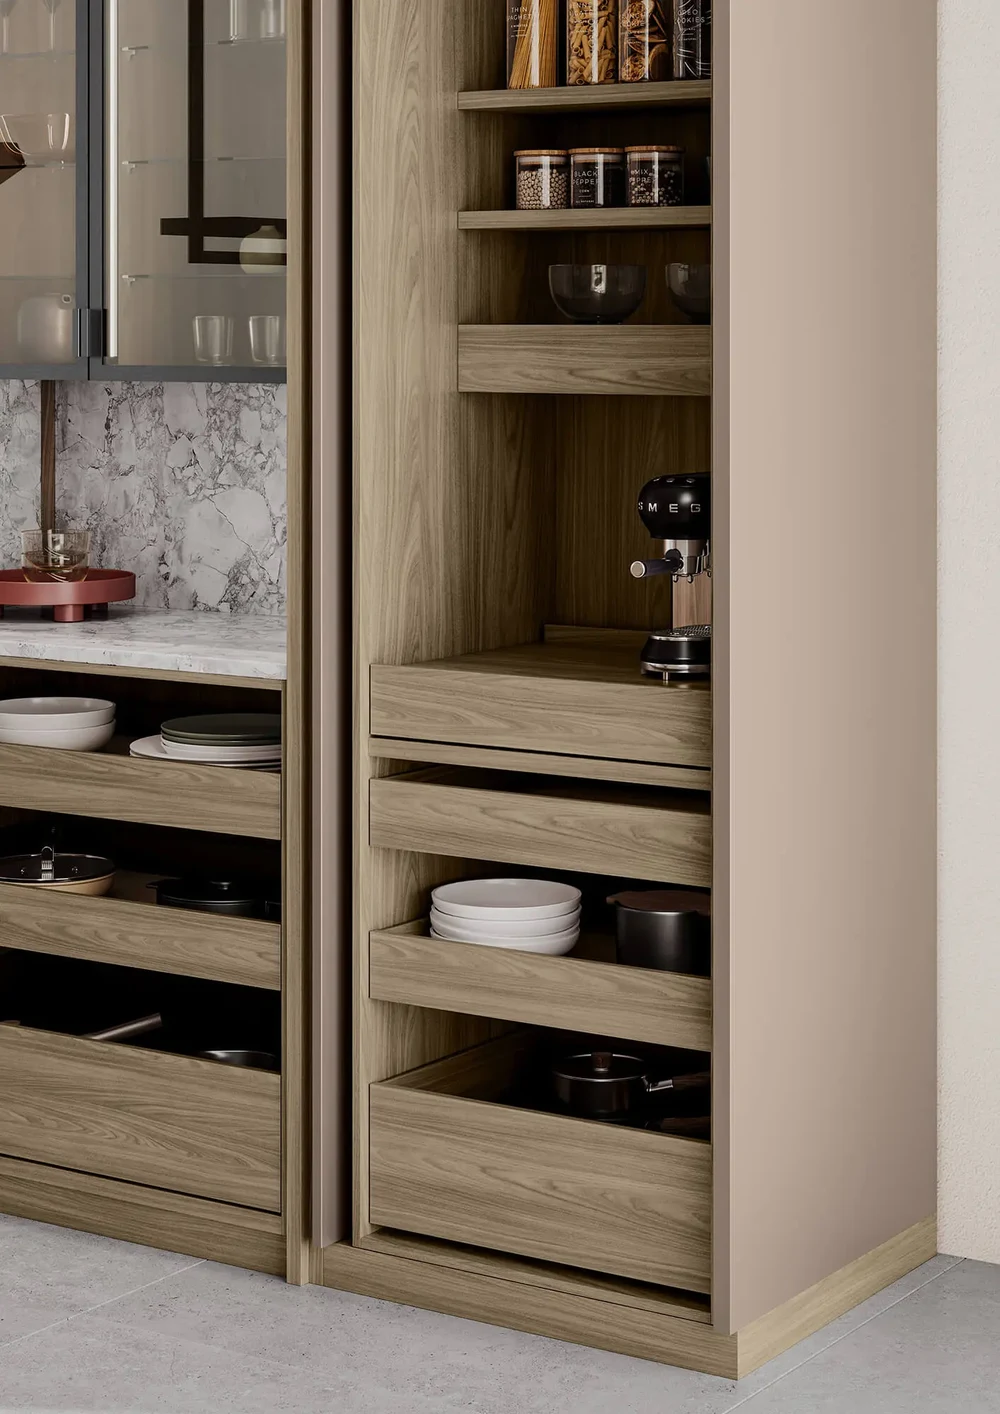
Our views show the cabinet with its doors open and retracted into the side pockets, alongside the arrangement of its pullouts — explaining how the cabinet is used while retaining a clear view of the fronts' materials and proportions.
Acrylic surfaces and material matching
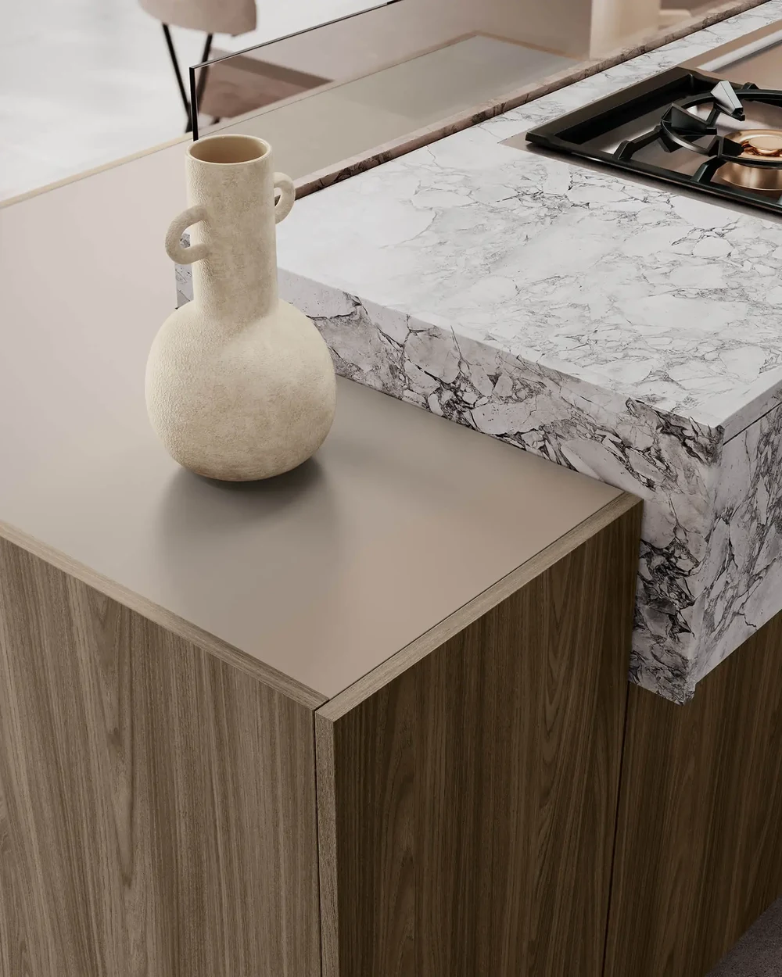
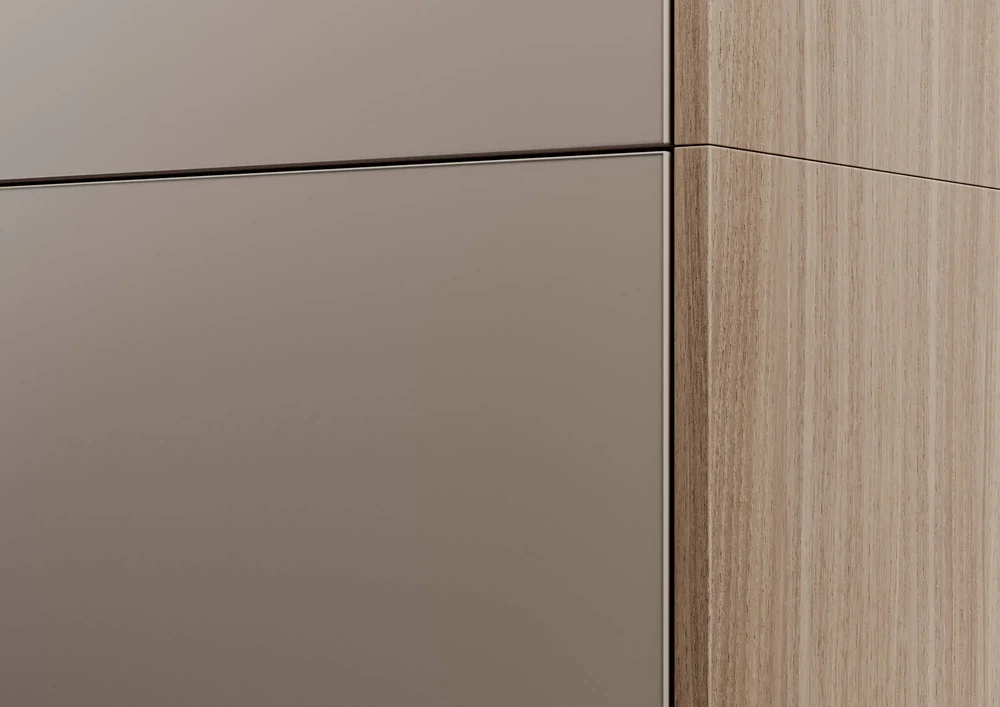
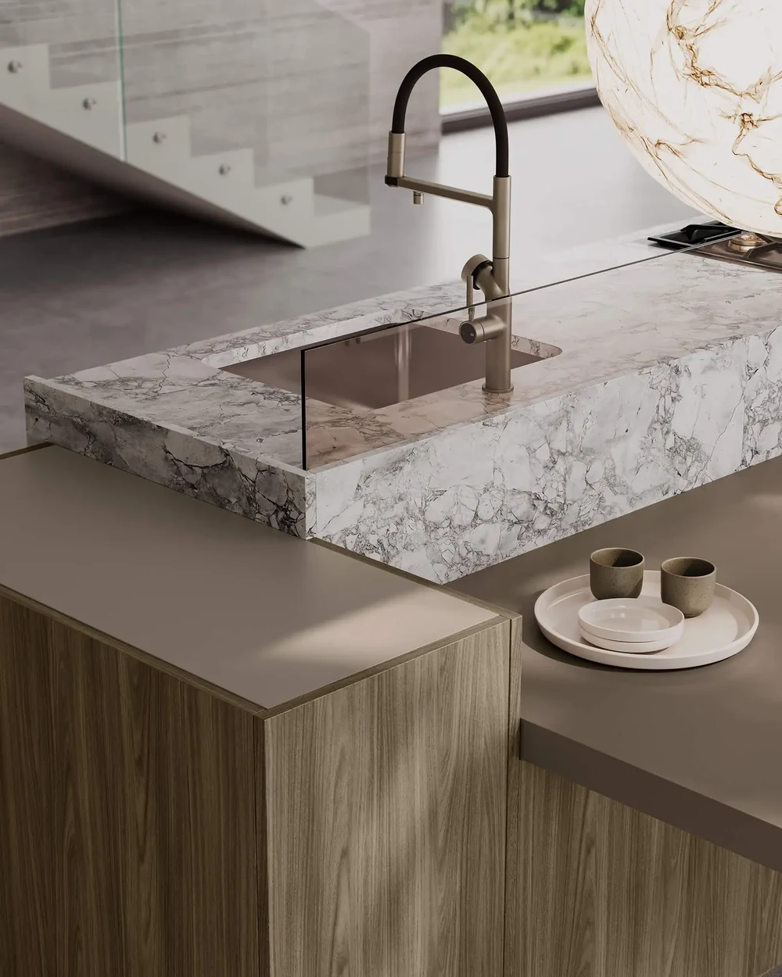
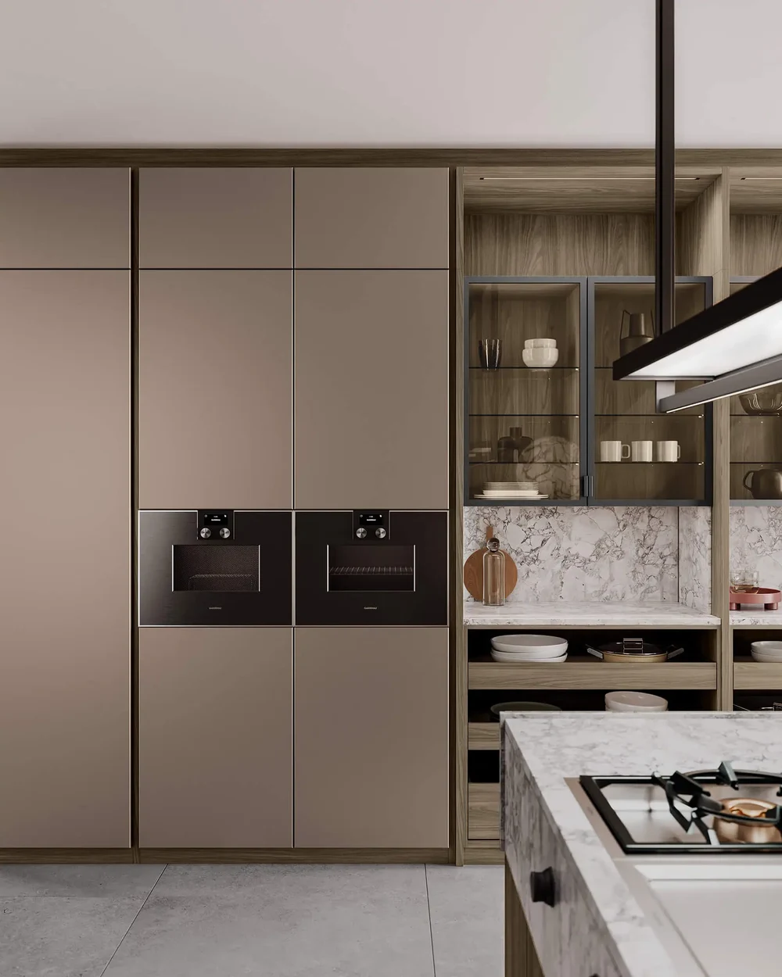
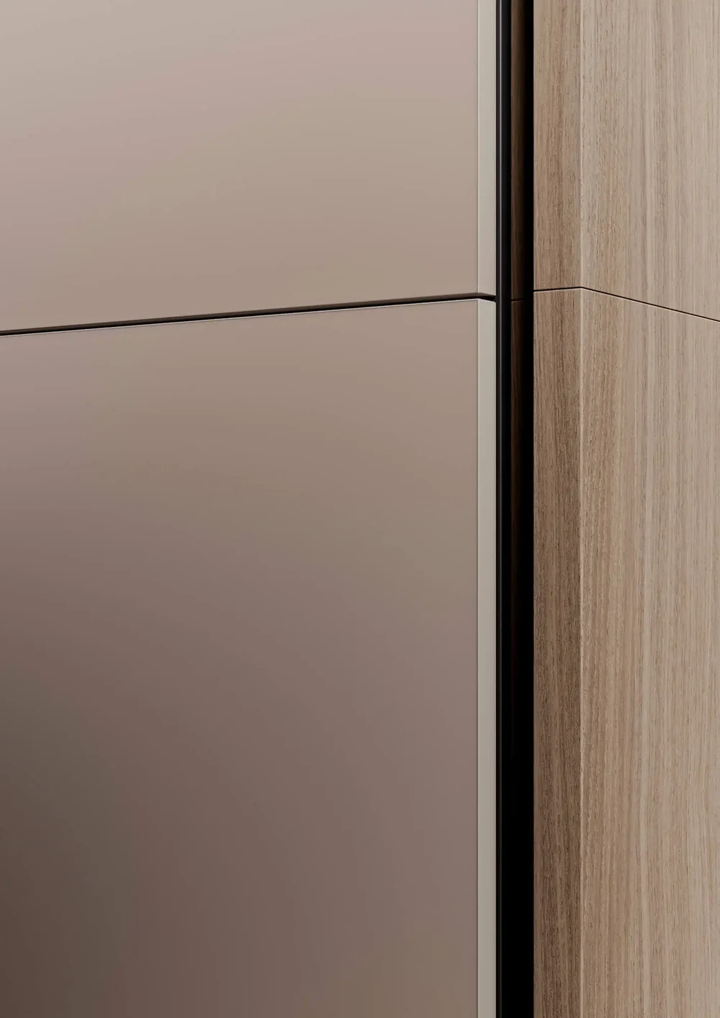
For the almond-gray acrylic surfaces, we coordinated material settings and lighting, checking the results against physical samples. The scene also includes ROCCA's stone appearance on the island and the Celano walnut wood effect, built with physically based rendering to describe how these surfaces respond to light.
Gaggenau ovens and the Vario 400 series in CGI
For the Gaggenau ovens and Vario 400 series cooktops, we focused on joints, glass and metal surfaces, and control panels. In the room views, the appliances form part of the kitchen's architecture; close-ups show edges, bevels and reflections.