3D visualization · commercial architecture

Buildings,
photographed
before they exist.

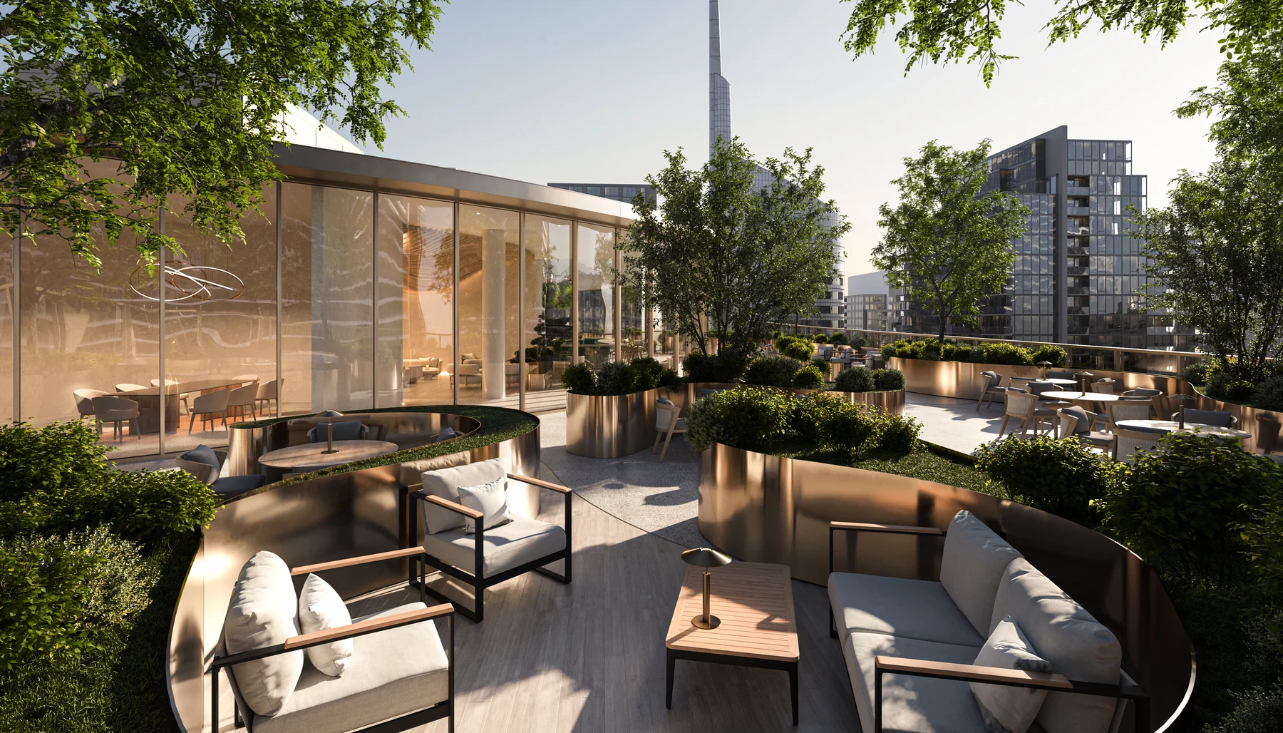
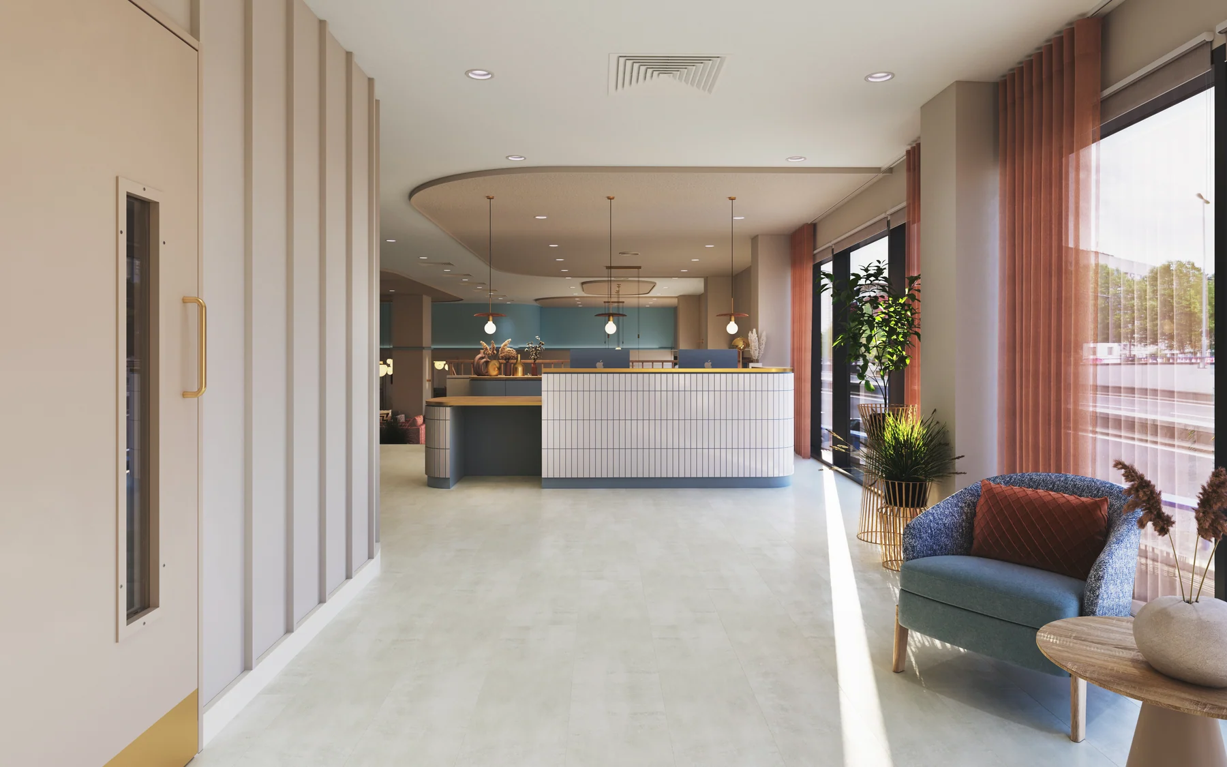
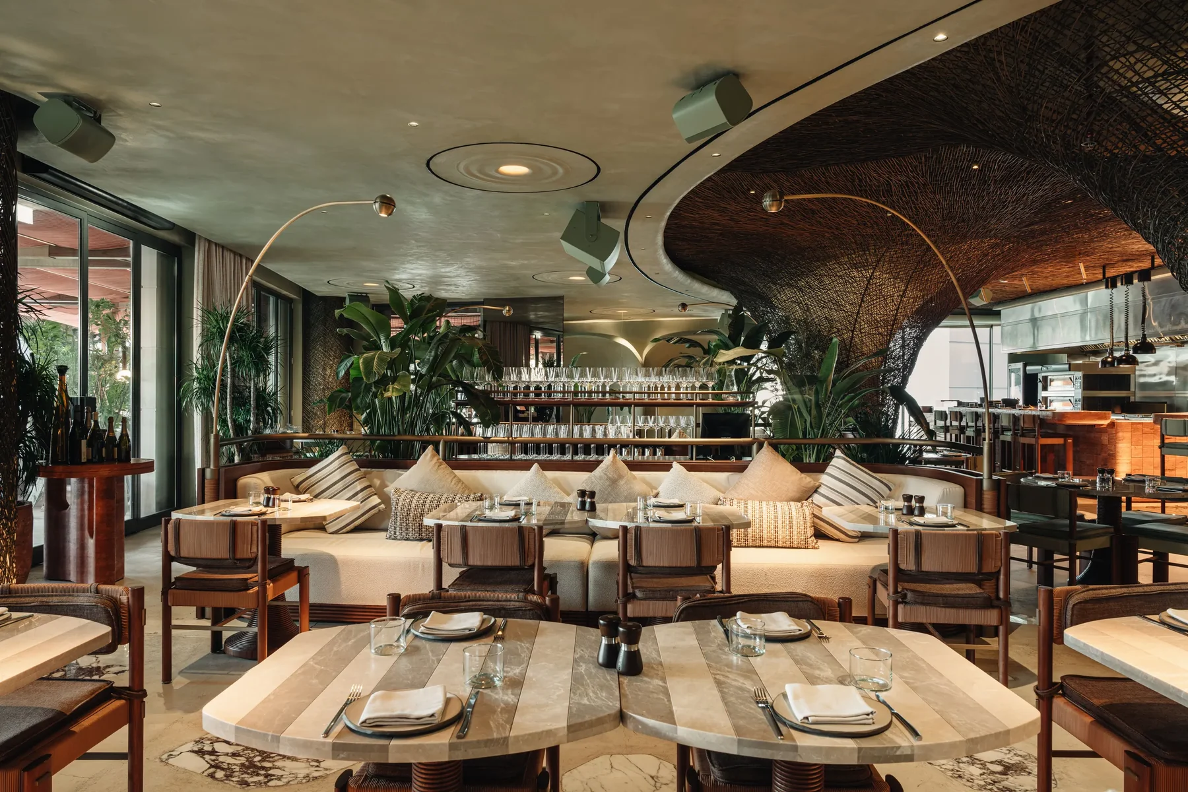
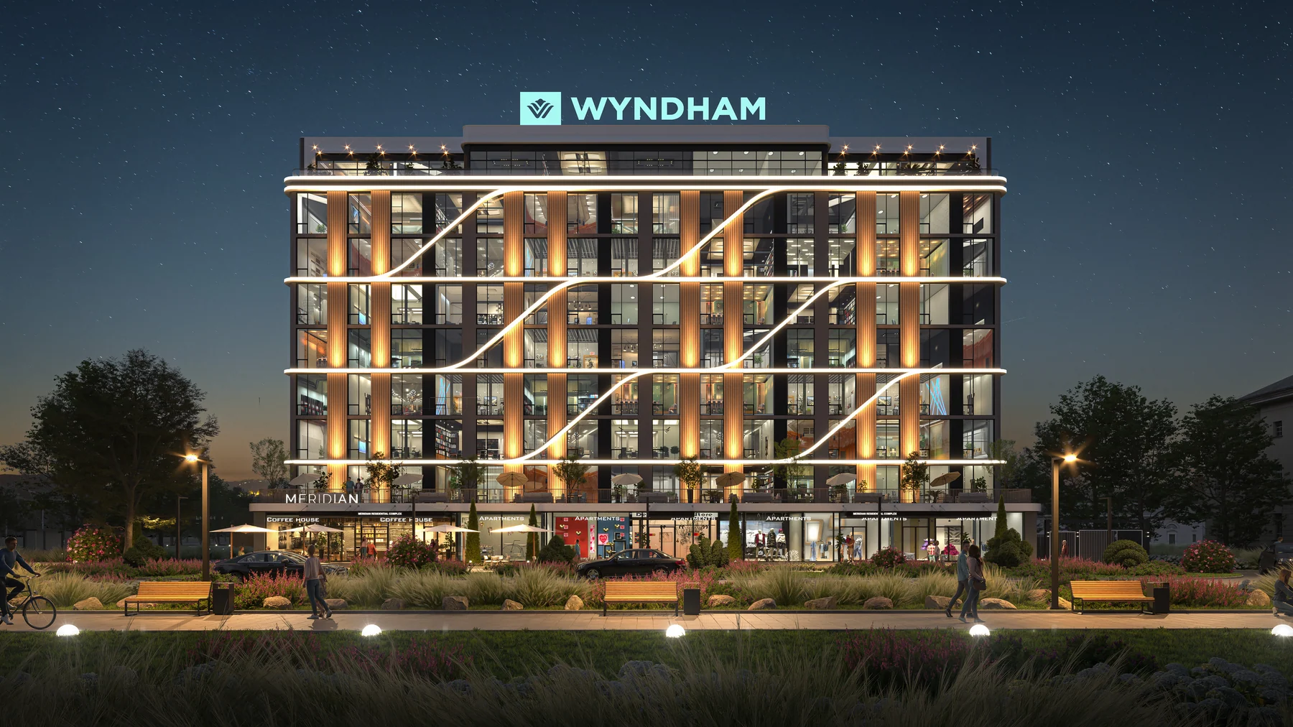
Photorealistic renders of commercial buildings and interiors — for developers, architects and agencies who need to show a project at its best.

Portfolio

Portfolio

Selected projects
01

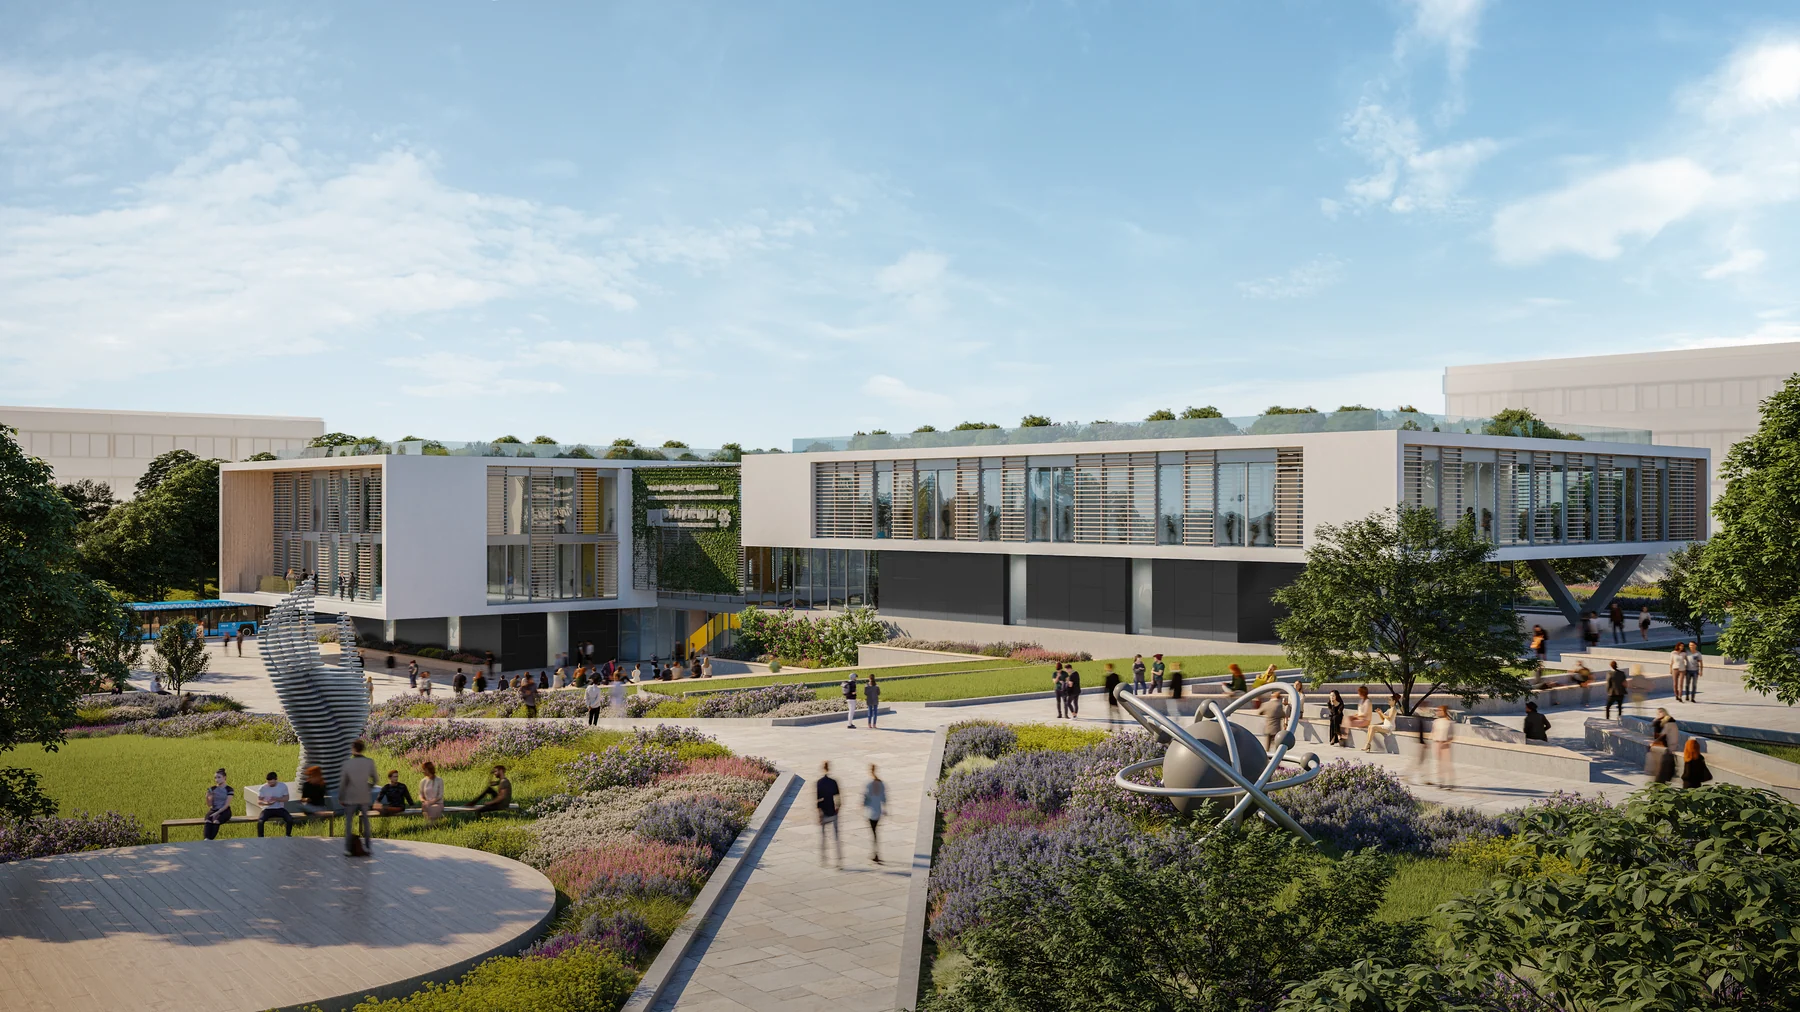
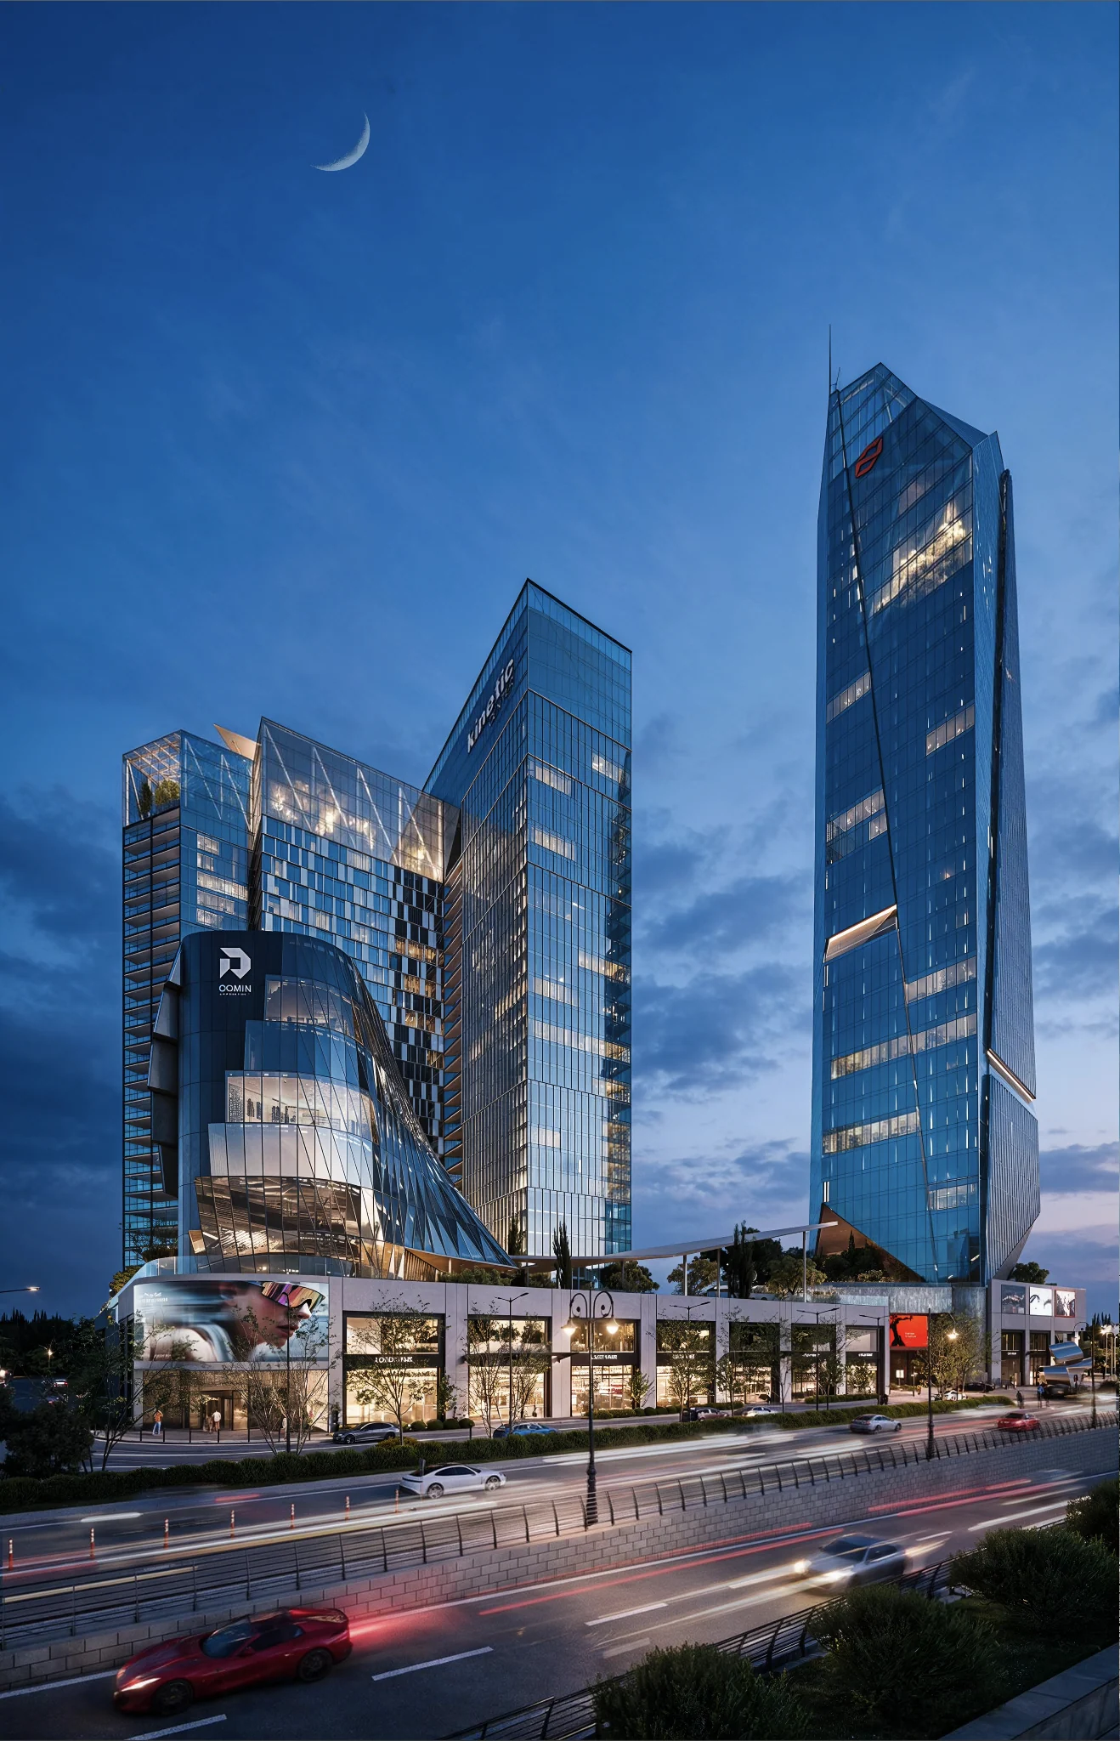
Mixed-use quarter

Comín / Kinetic Quarter
Twin towers of a mixed-use quarter above a glazed retail podium. Evening light, glowing windows and light trails on the avenue — framed like a cinematic shot of the city.

ExteriorNight sceneRetail
02

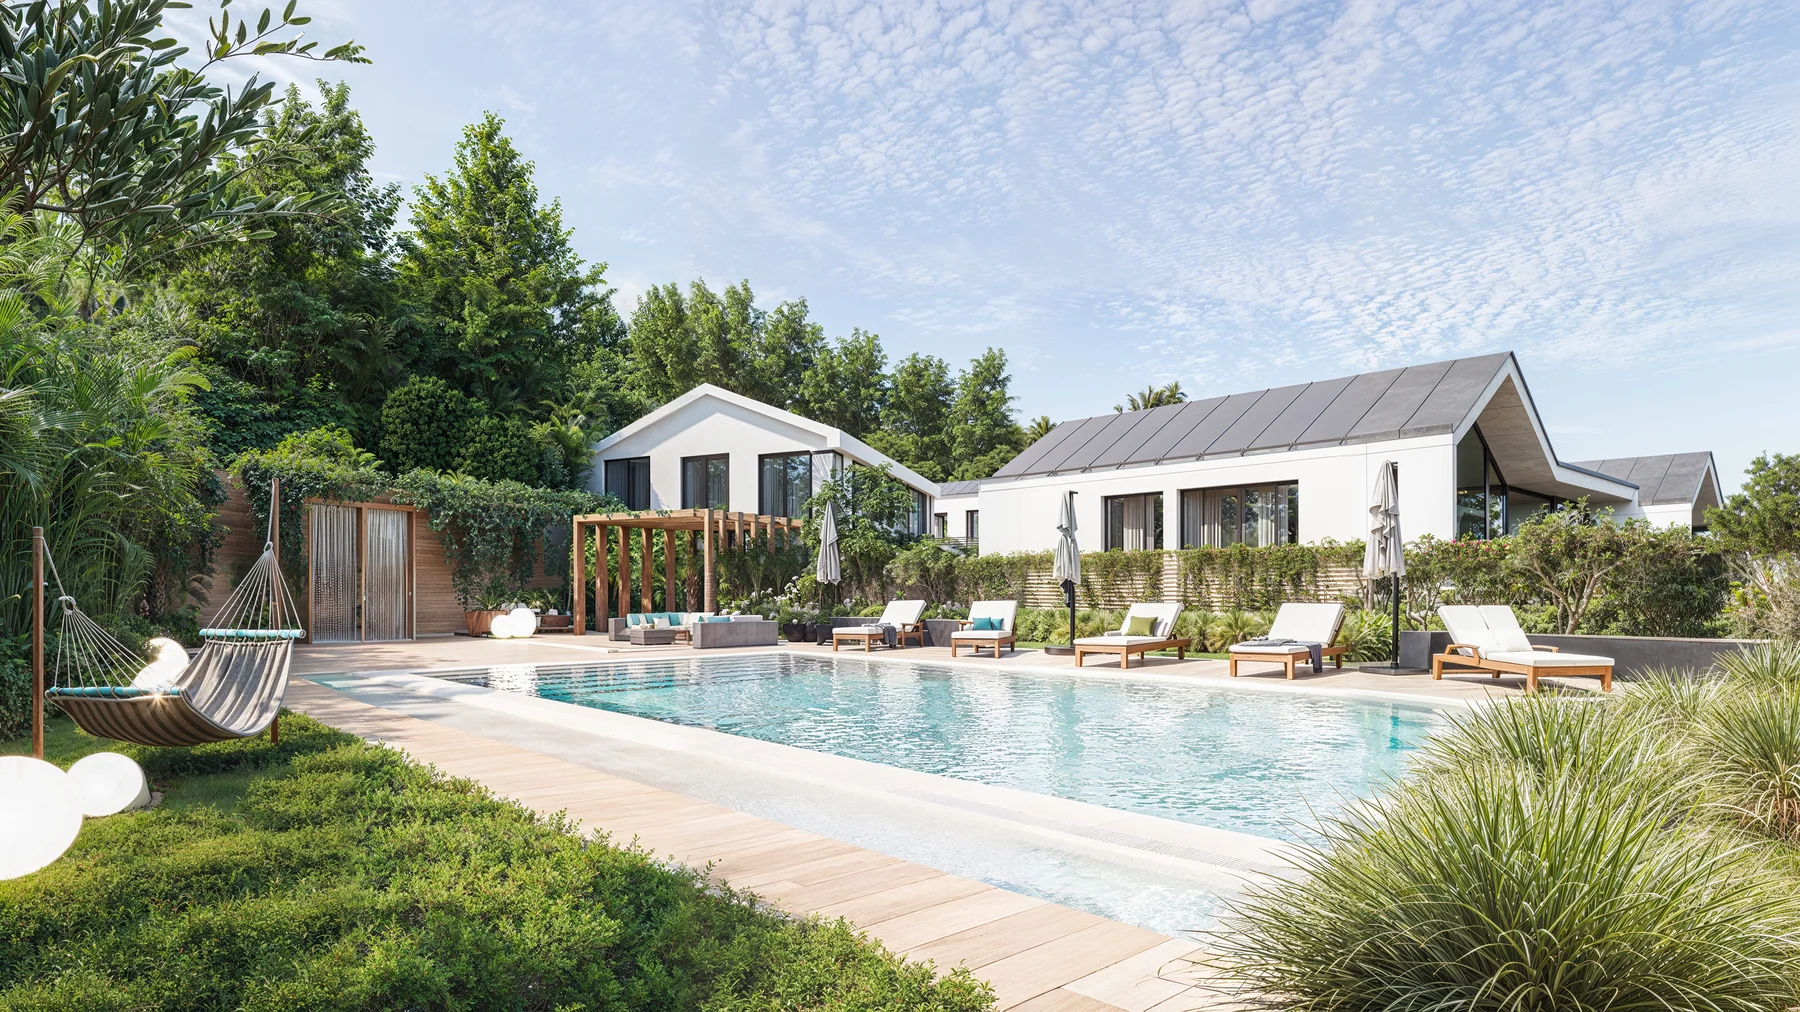
Business park

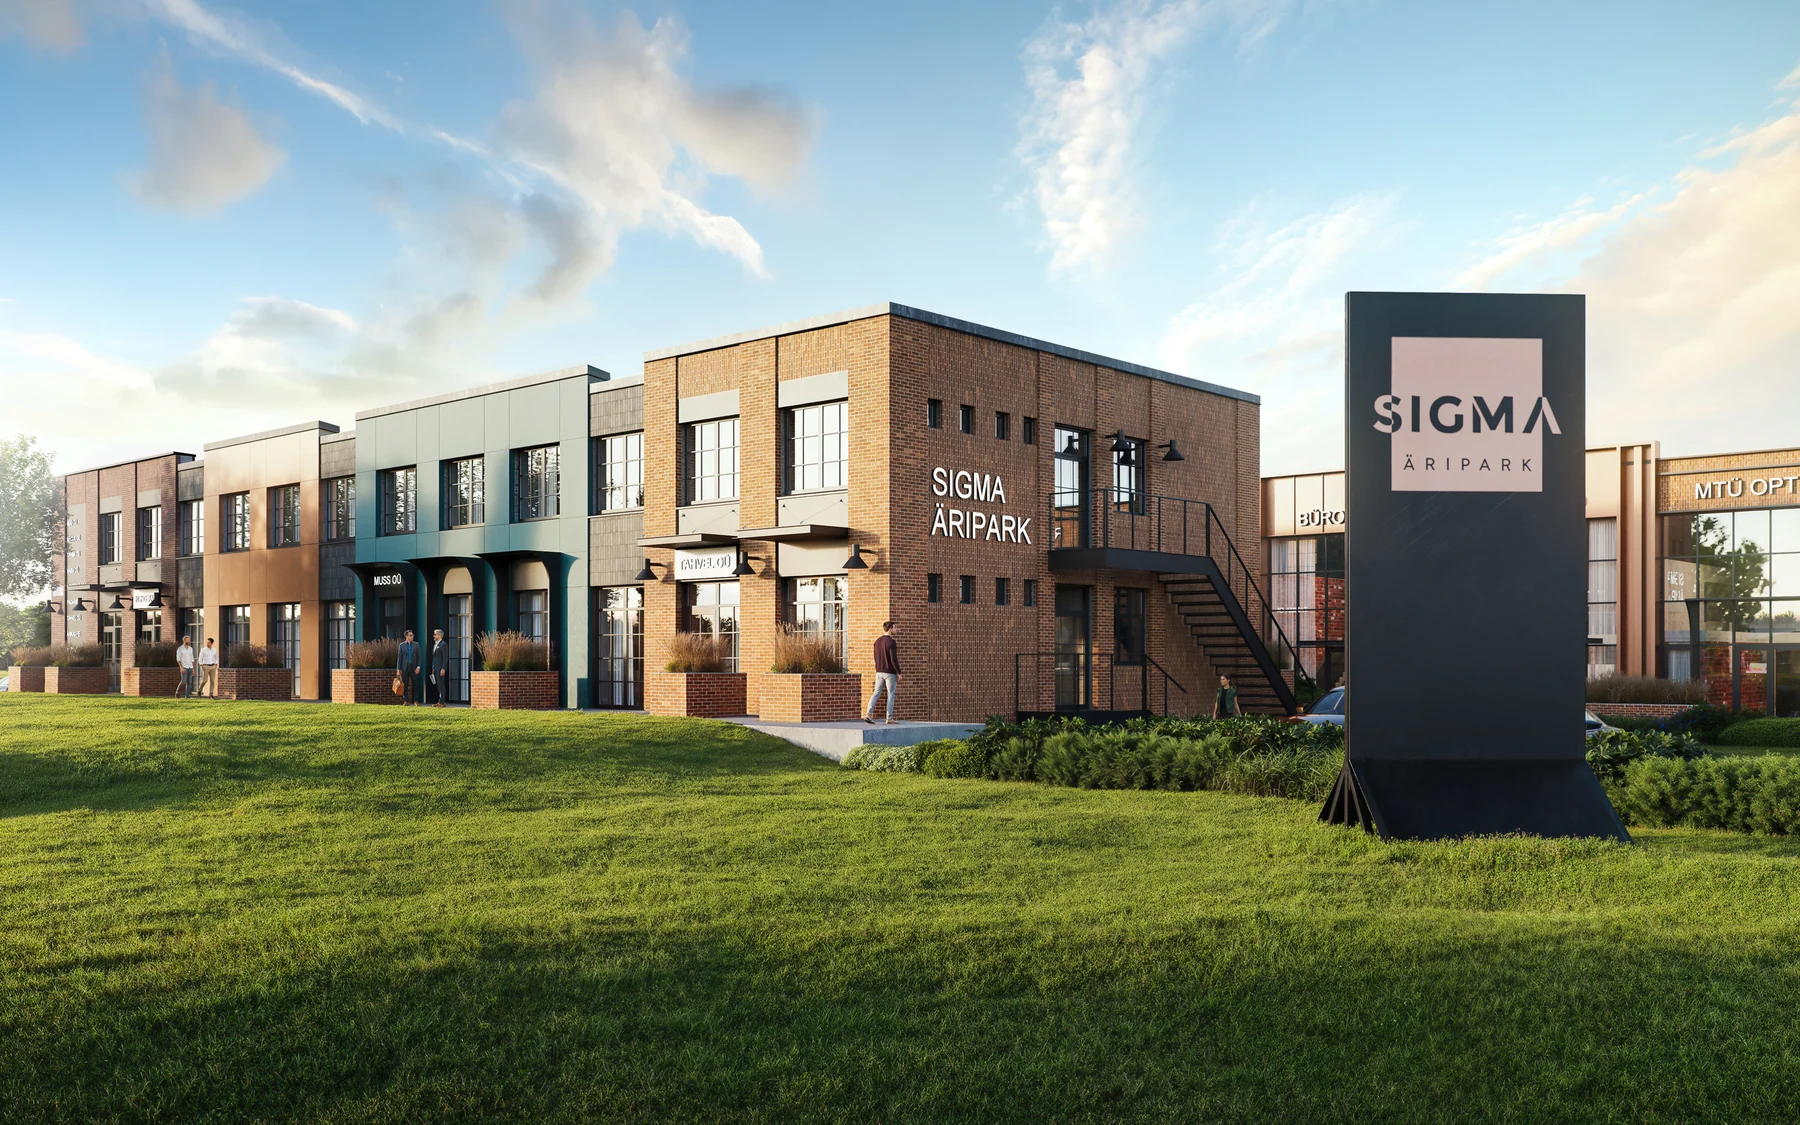
Sigma Äripark

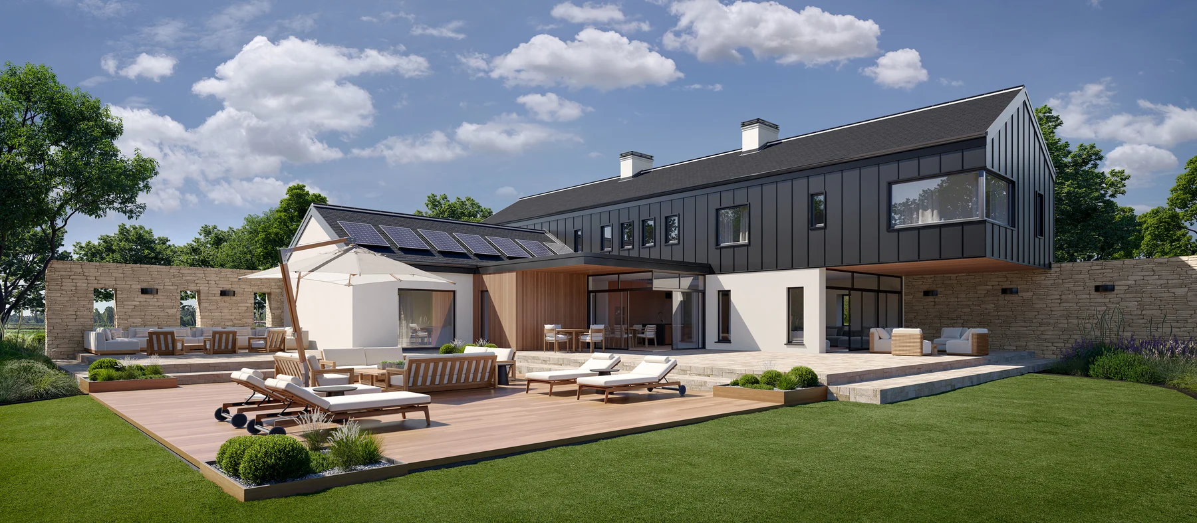
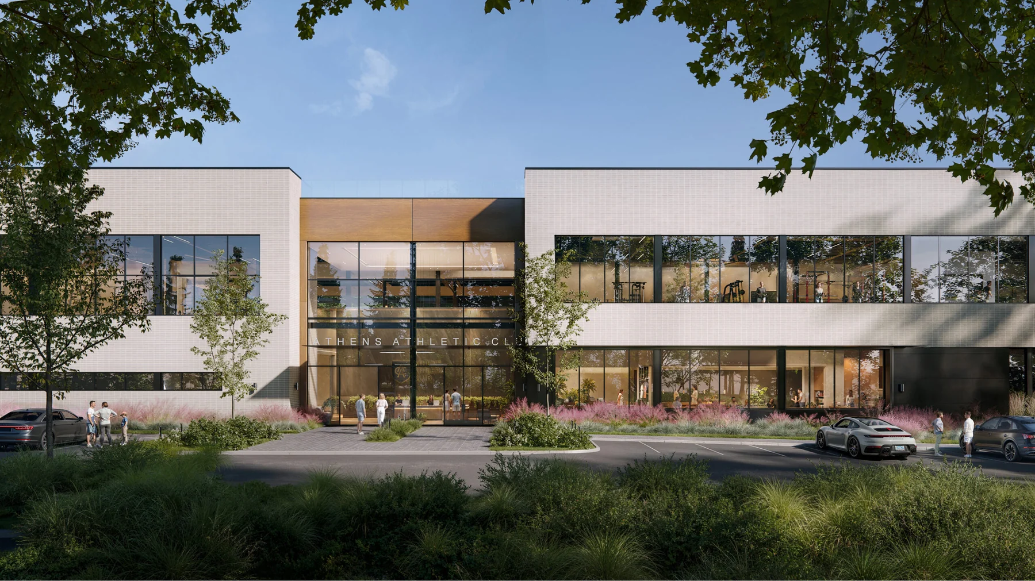
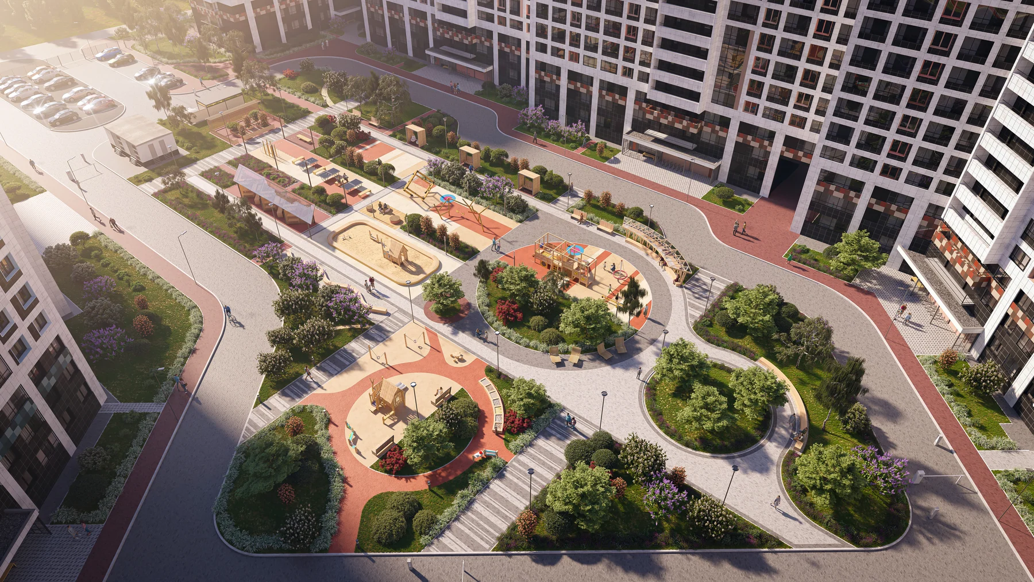
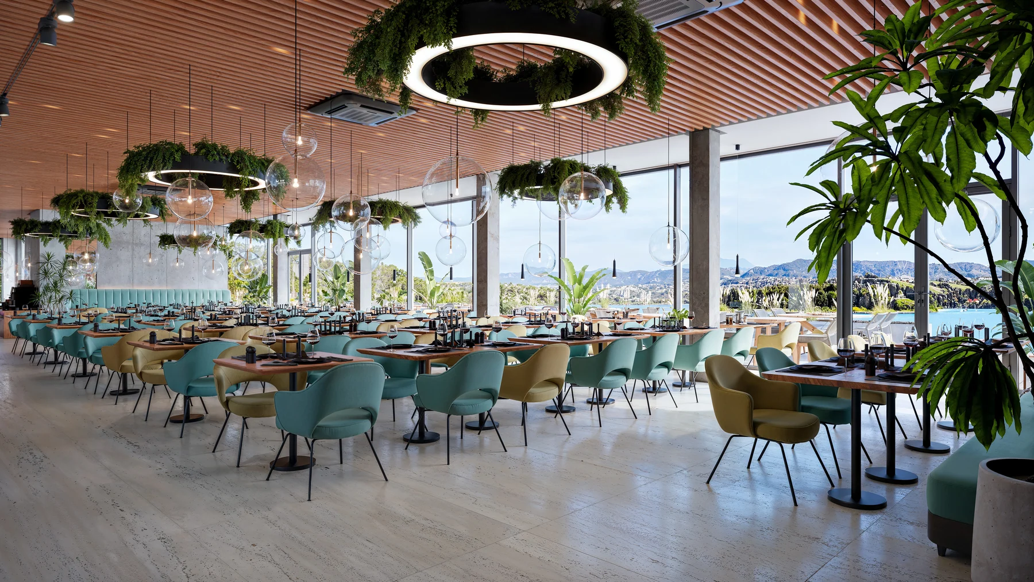
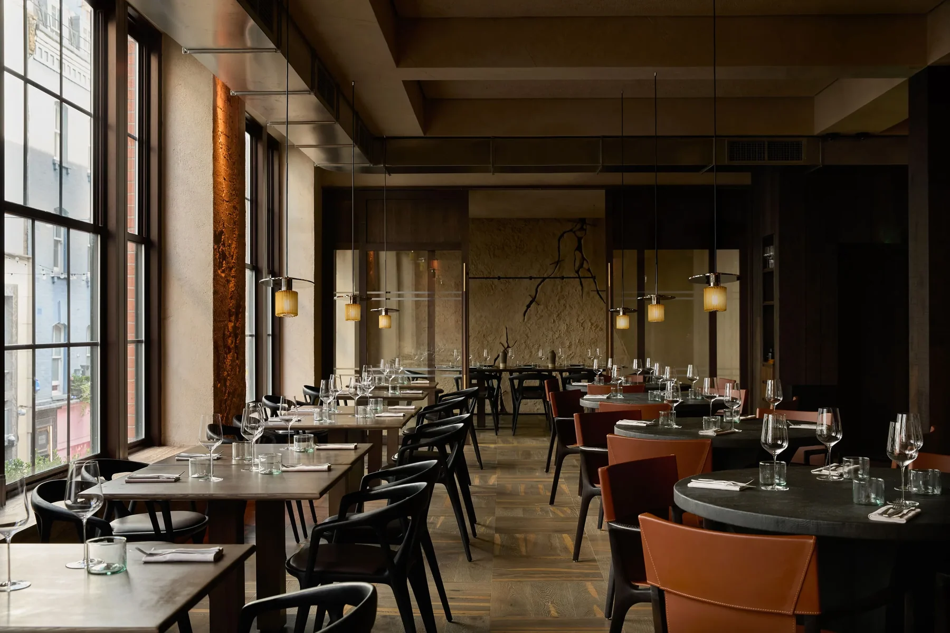
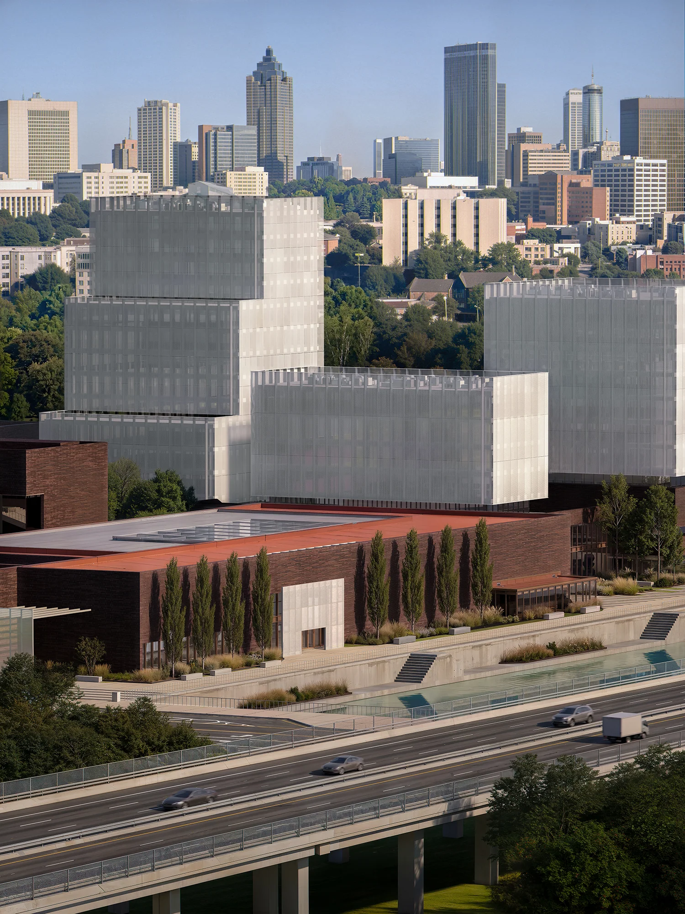
A loft-style office park: brick facades outside, open-plan interiors and lounge areas inside. Additional frames cover landscaping and an aerial view of the site.

ExteriorInteriorDaylight
03

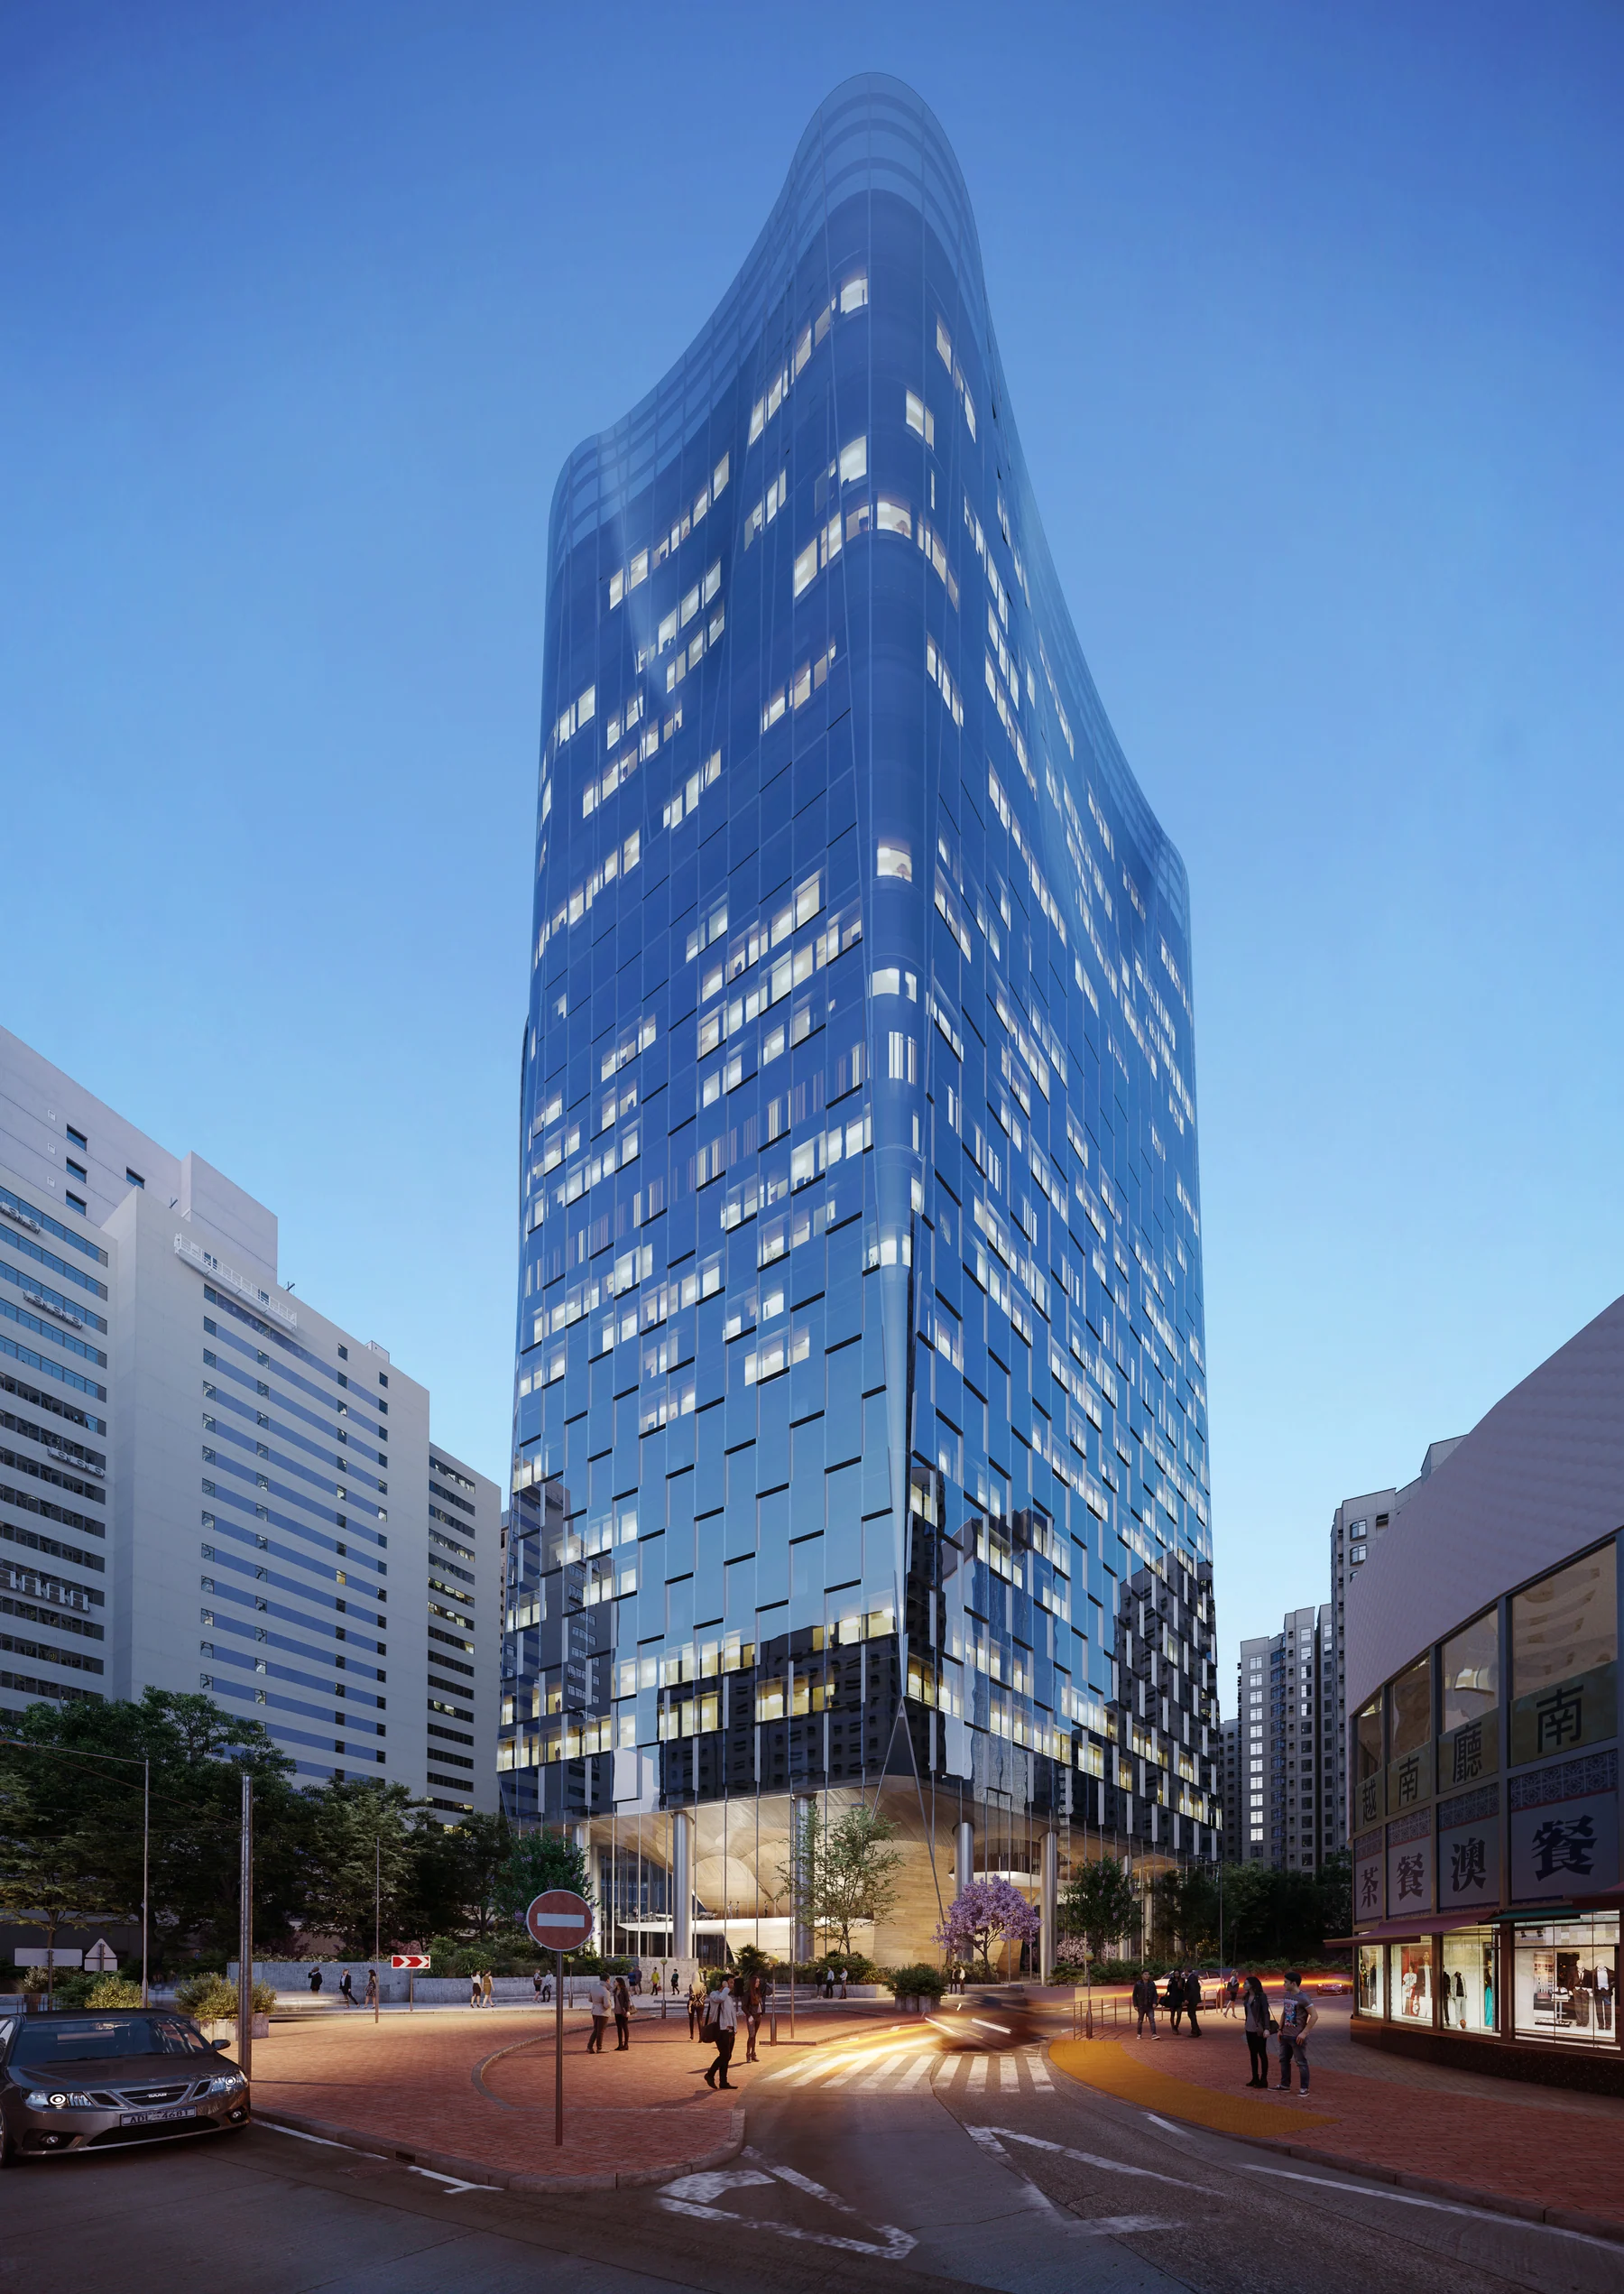
Office high-rise

Fluid Tower

A sculptural, curved office tower facade set within dense urban context. Evening light and neighbouring reflections play directly across the glass.

ExteriorNight sceneDense context
04

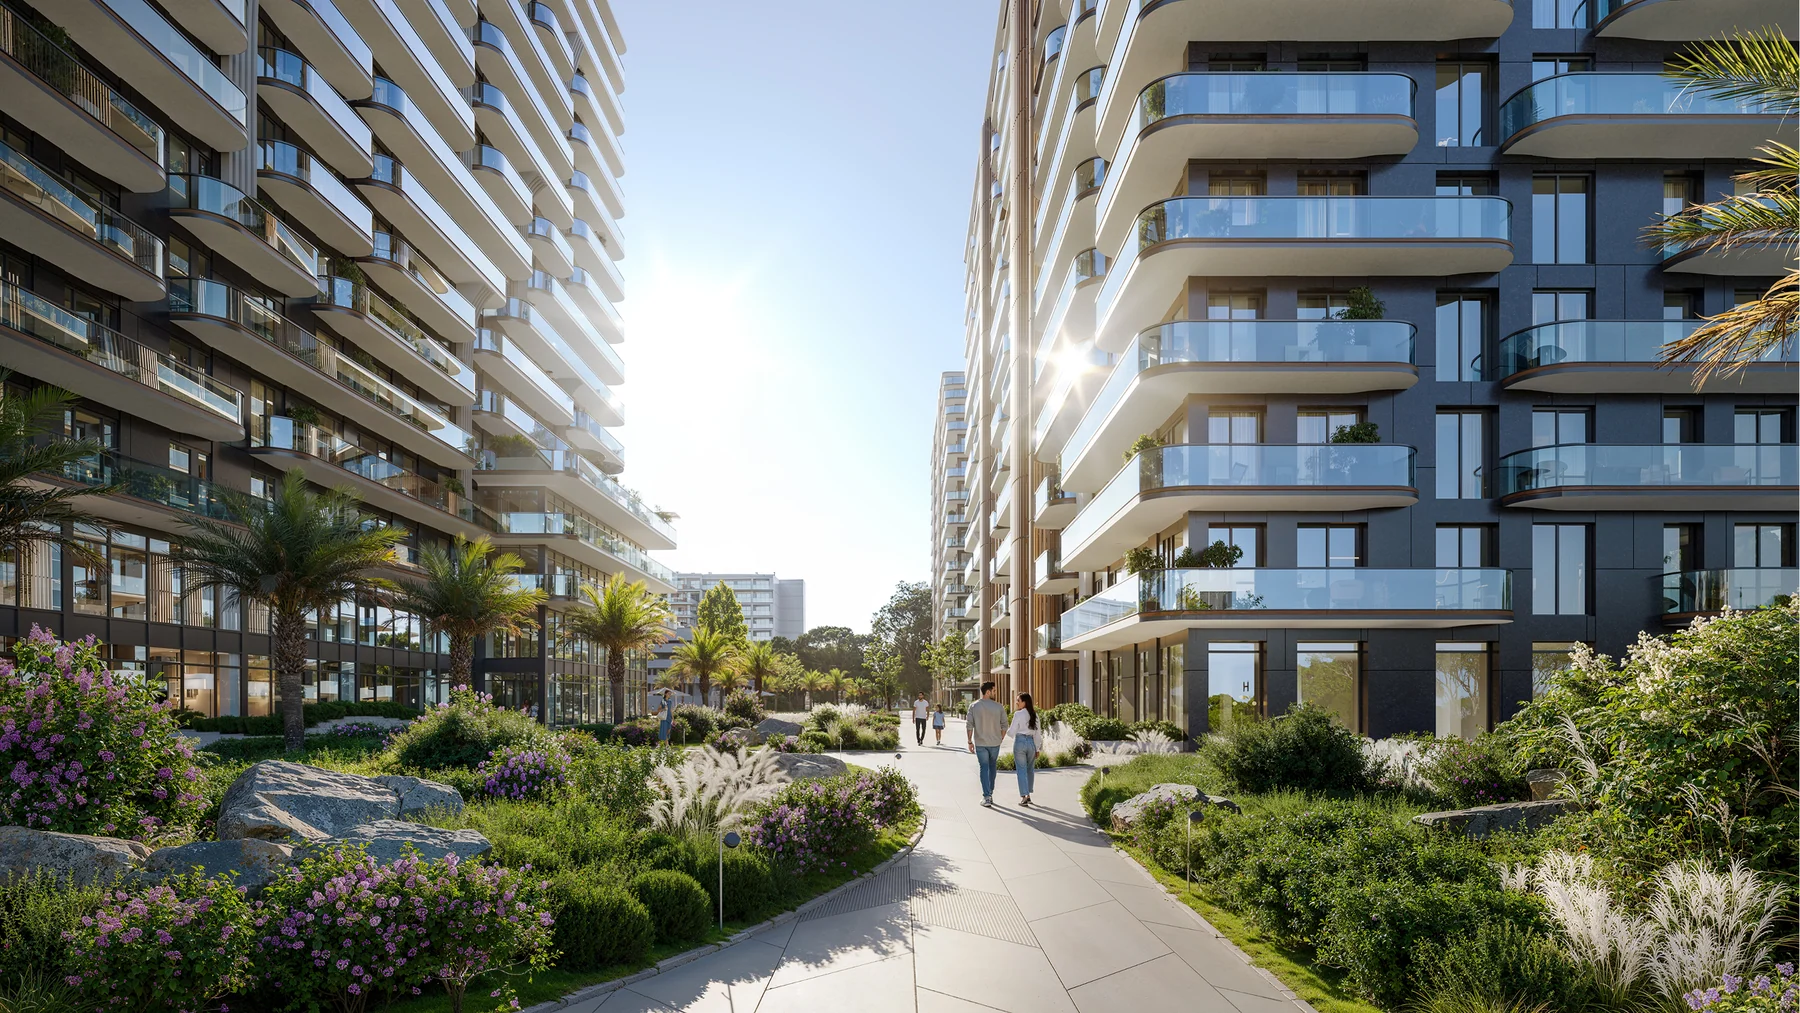
Residential complex

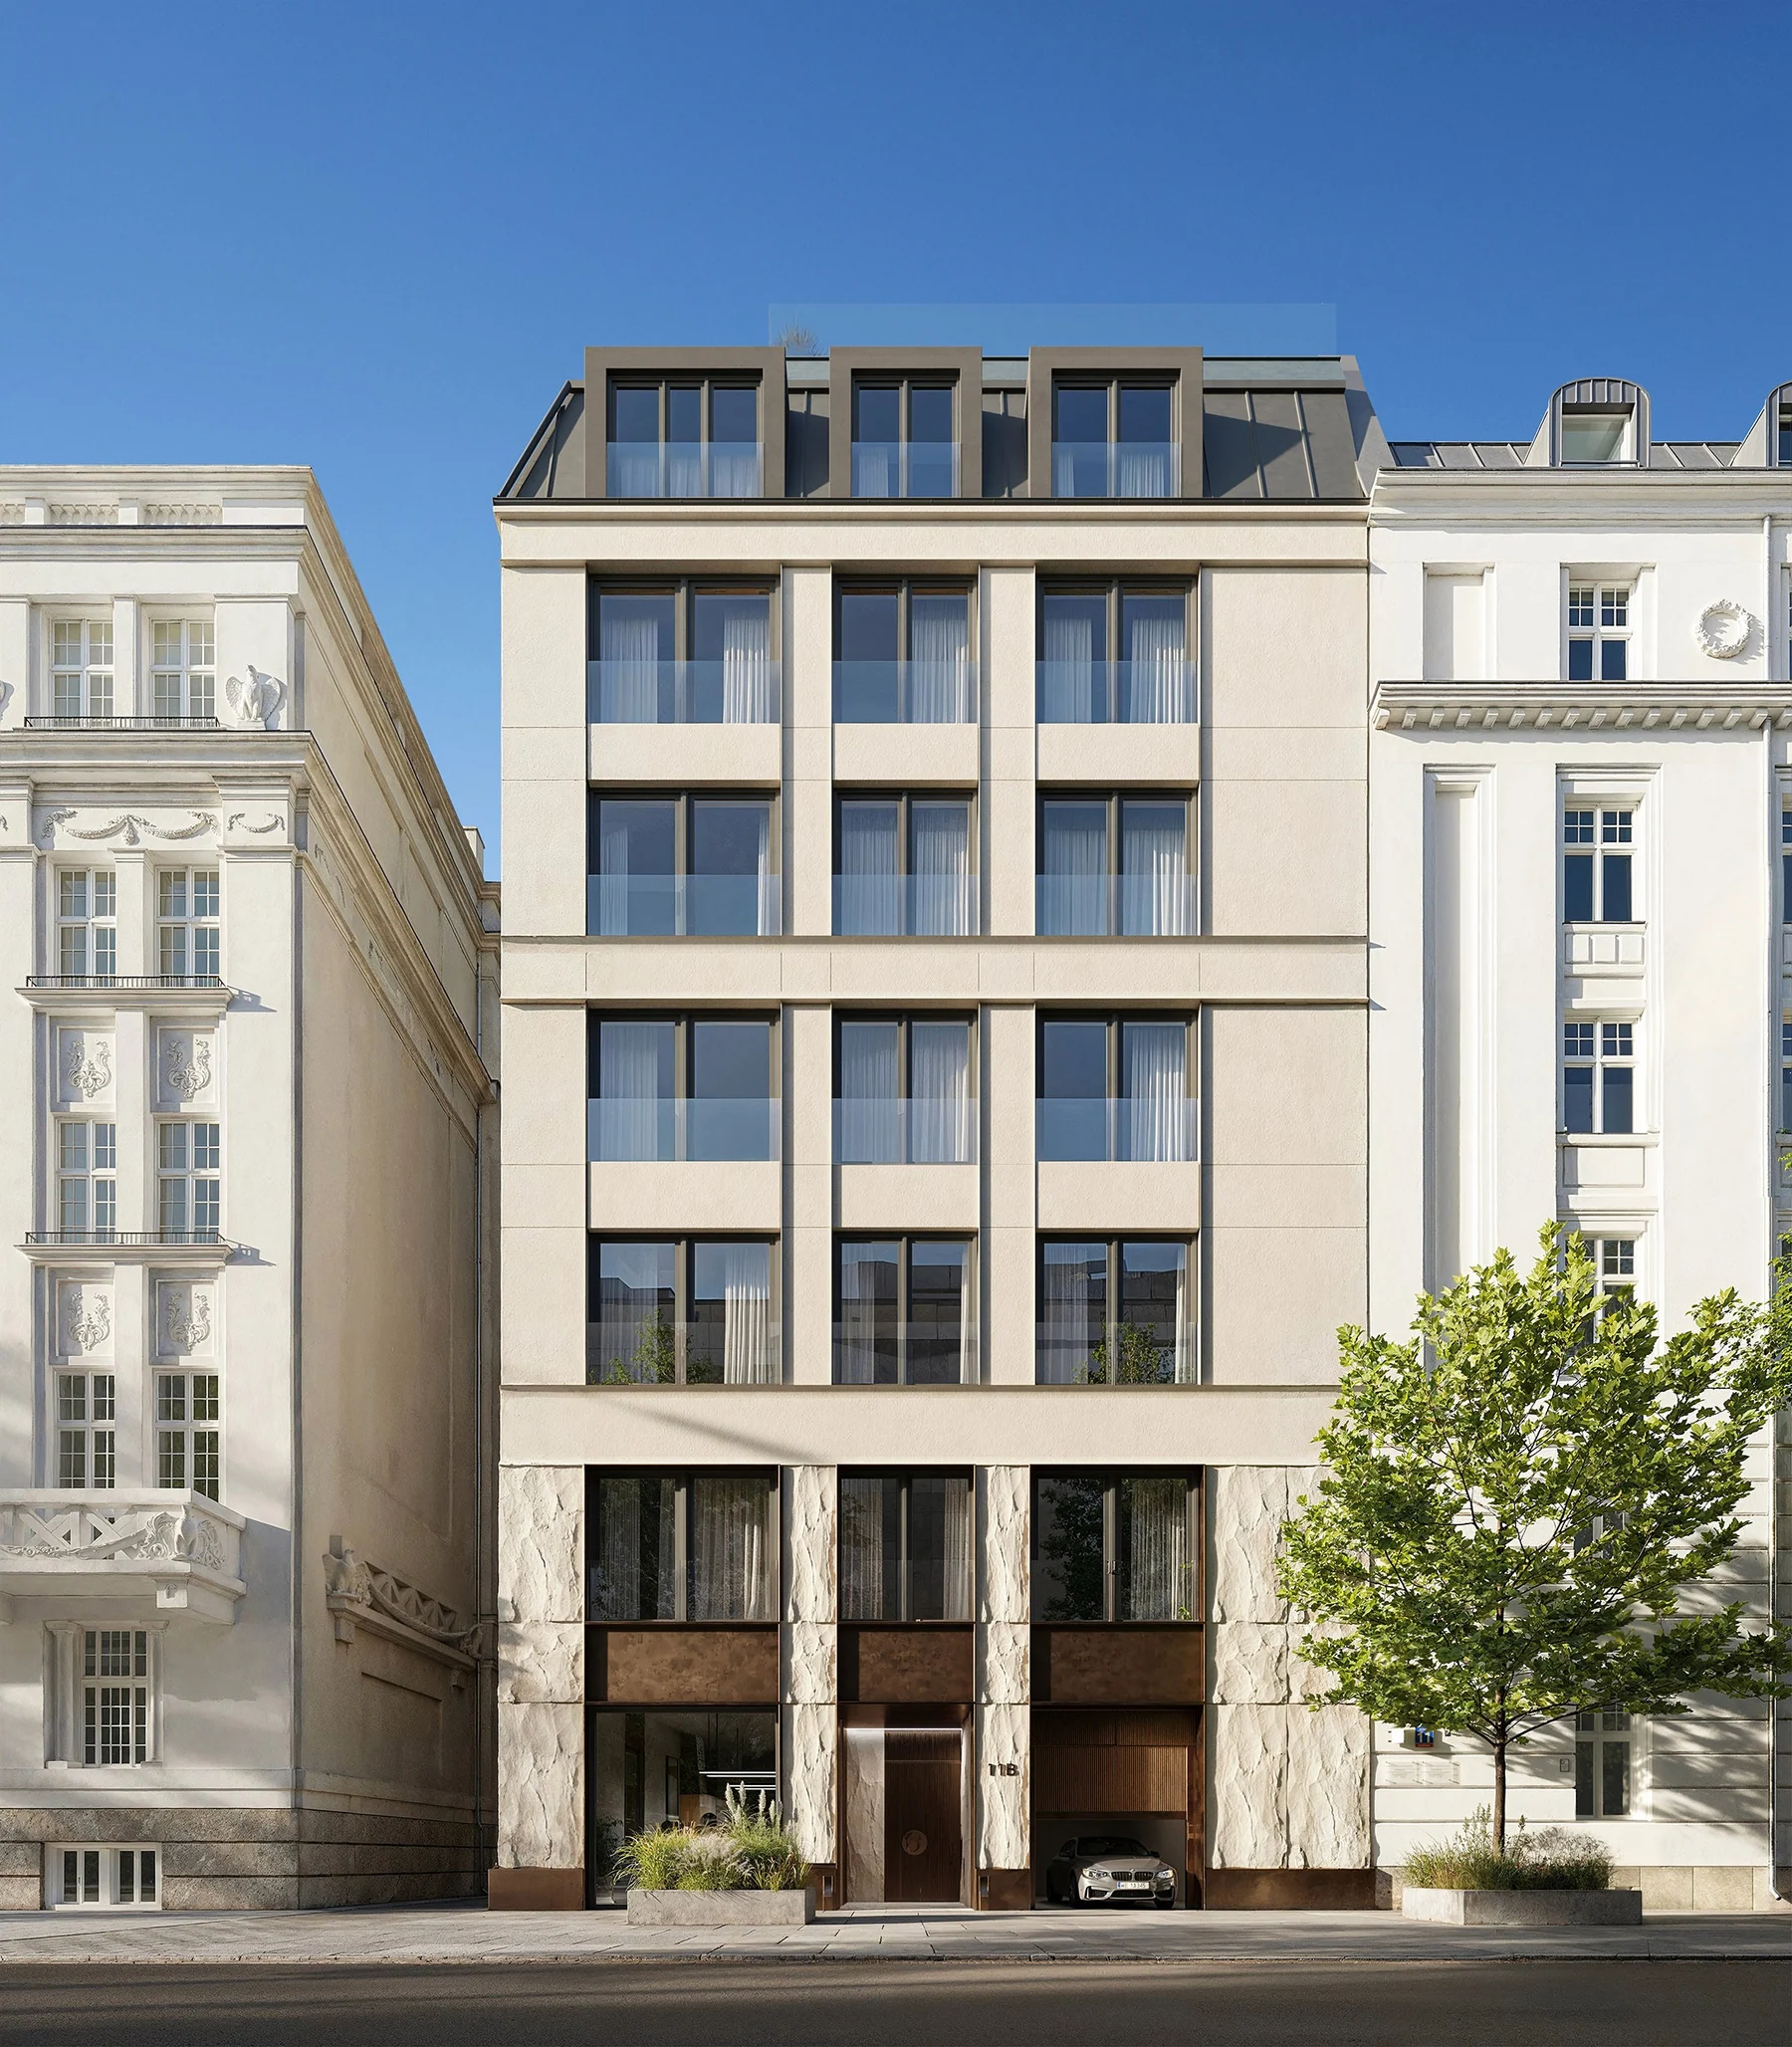
Tulloch Lodge

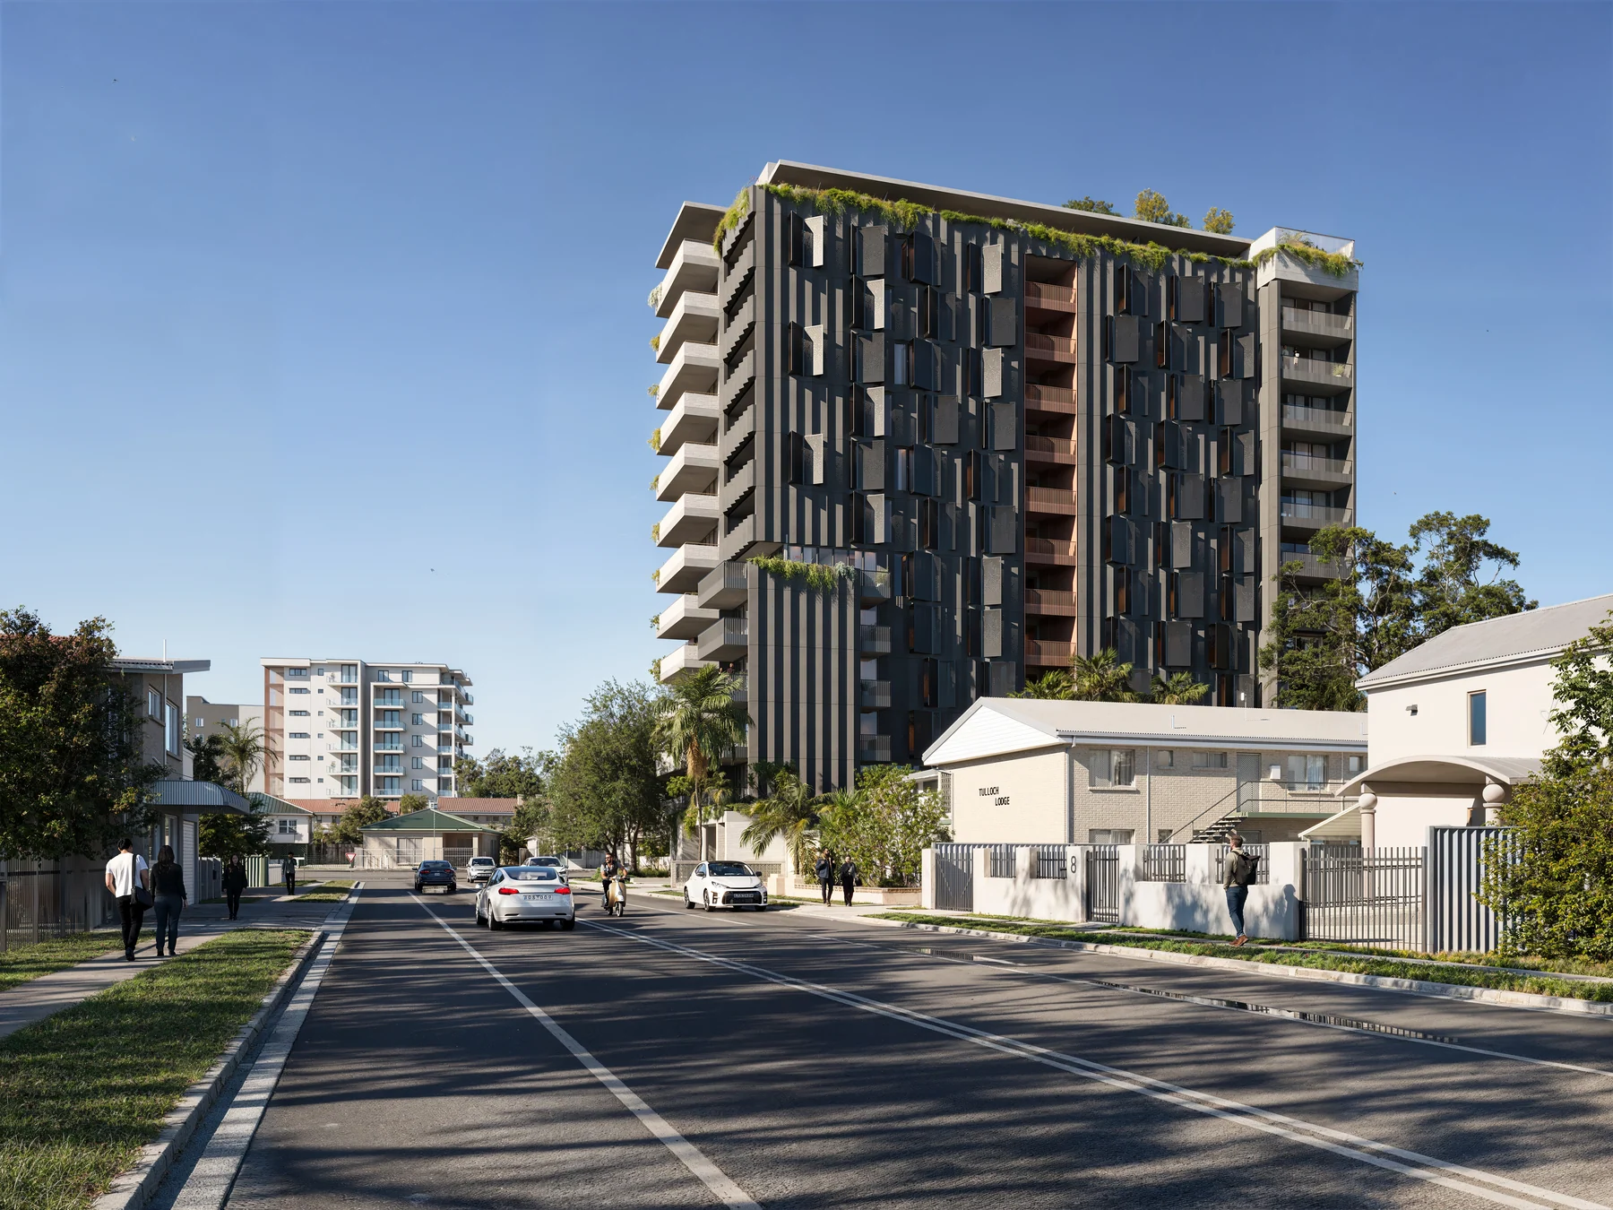
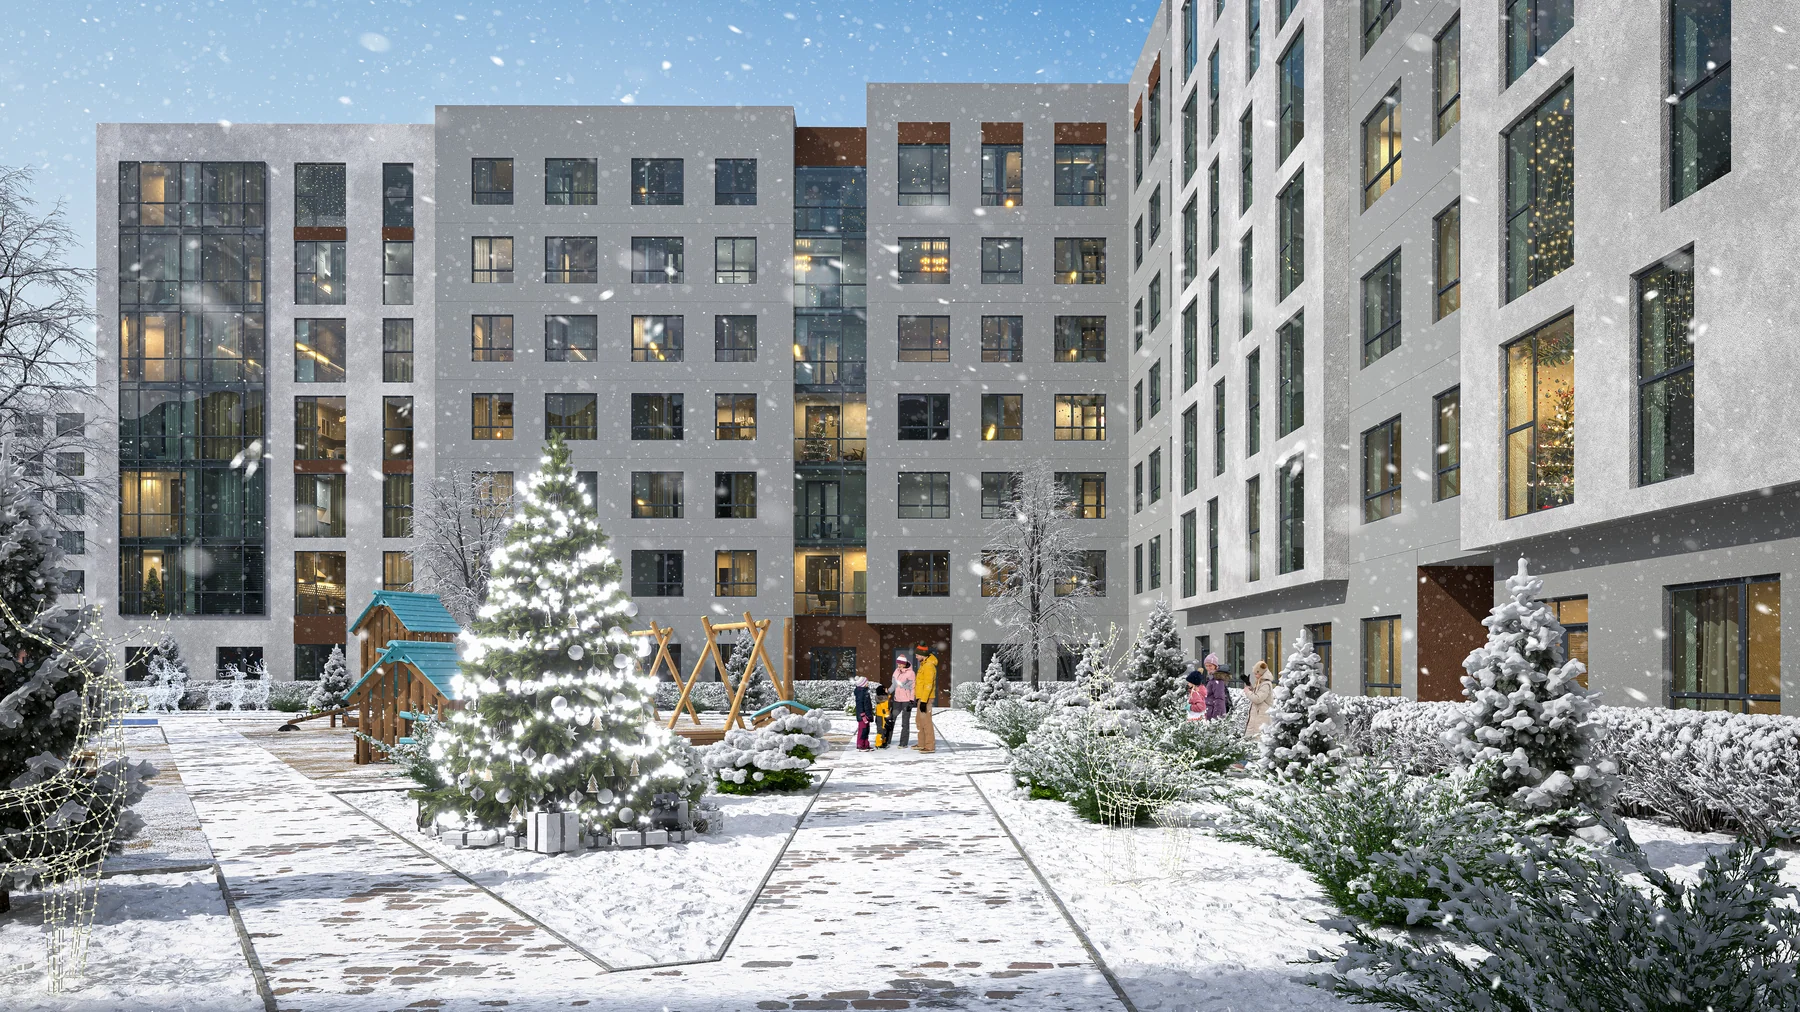
A residential complex with planted terraces and a ventilated facade, shown in real street context — traffic, pedestrians, neighbouring buildings.

ExteriorResidentialStreet context

About the studio

A render is a building's first impression

We visualize commercial and residential architecture so the client sees a finished building, not a drawing — light, materials, street context, the city moving around it.

Our work spans mixed-use quarters, business parks, office towers and residential complexes. Every project moves from drawings to precise geometry to a final frame with accurate light and physically correct materials.

Below is what's already in this portfolio, in numbers.

Projects in portfolio4
Finished frames42
CoverageExterior / interior

How we work

Process, in four stages

01

Brief and references

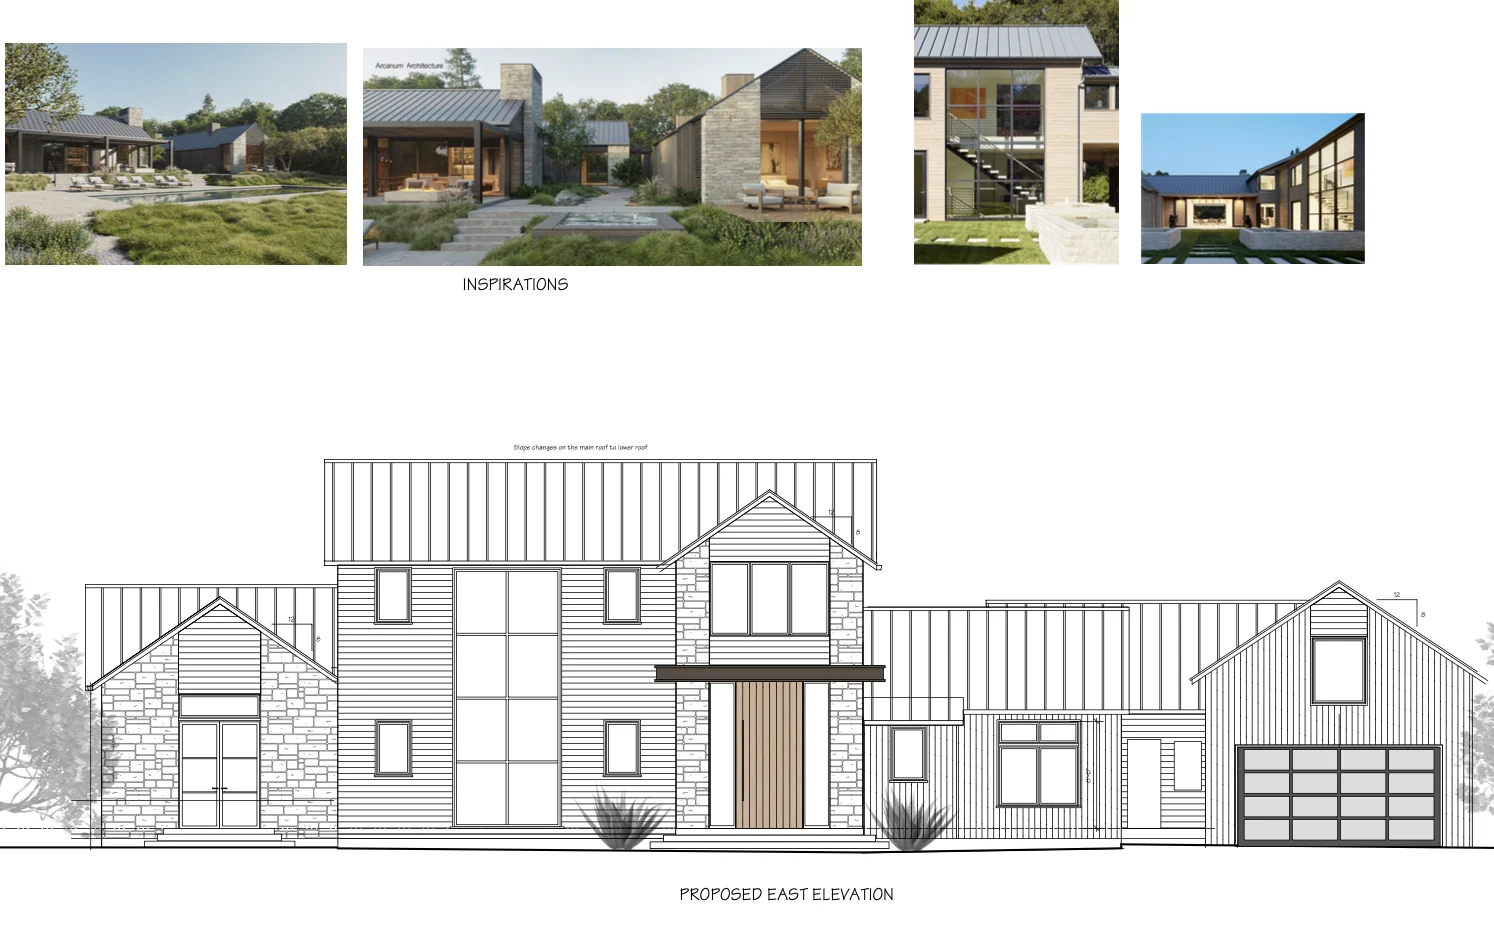
We review drawings, a BIM model or a sketch, and gather references for light, materials and mood.

02

3D modelling

We build precise geometry for the building and its surroundings, checked against source documentation.

03

Light and materials

We set up the scene: physically correct materials, time of day, camera angle and composition.

04

Render and retouch

We render the final image, then color-grade and retouch it into a finished frame.

Contact

Let's talk about your project

Send over your drawings or references — we'll reply with a timeline and quote within one to two days.

hello@formastudio.com +0 (000) 000-00-00

Mon–Fri, 10:00–19:00

This opens your email client with a pre-filled message.